For Sale
USD2,000,000
14934 Sequoia St, Hesperia, CA 92345
Studio
Hesperia
Listed by Keller Williams Victor Valley
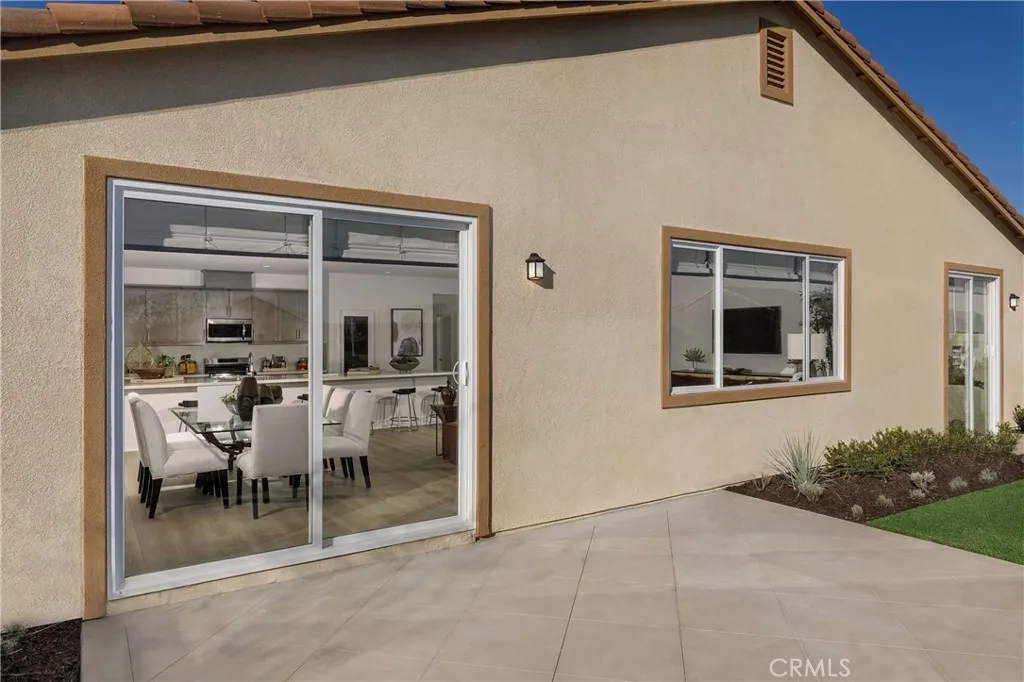
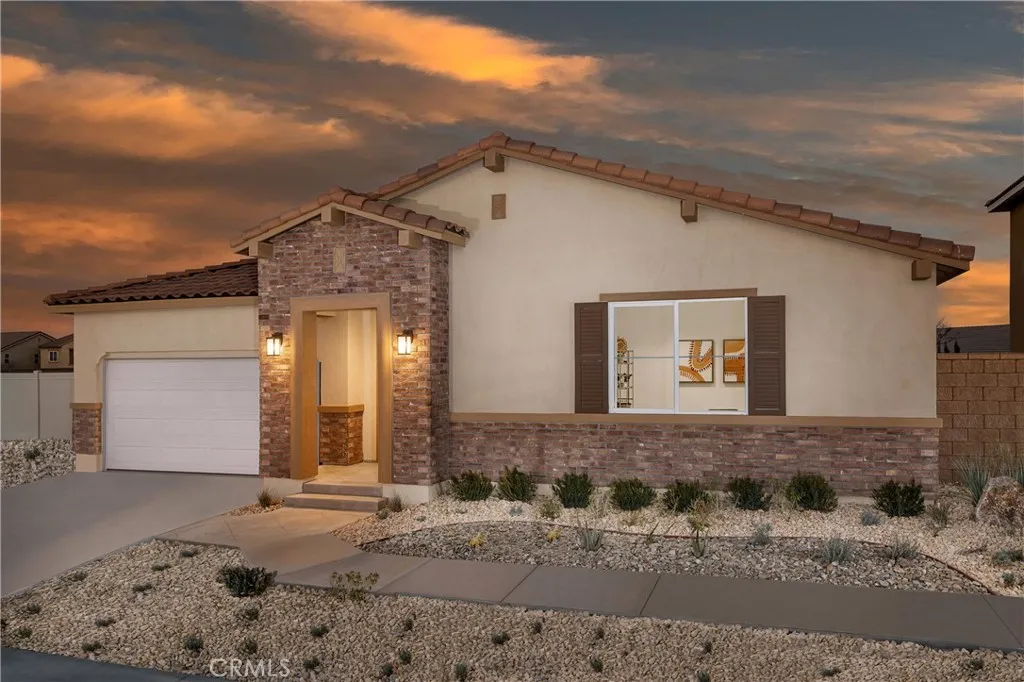
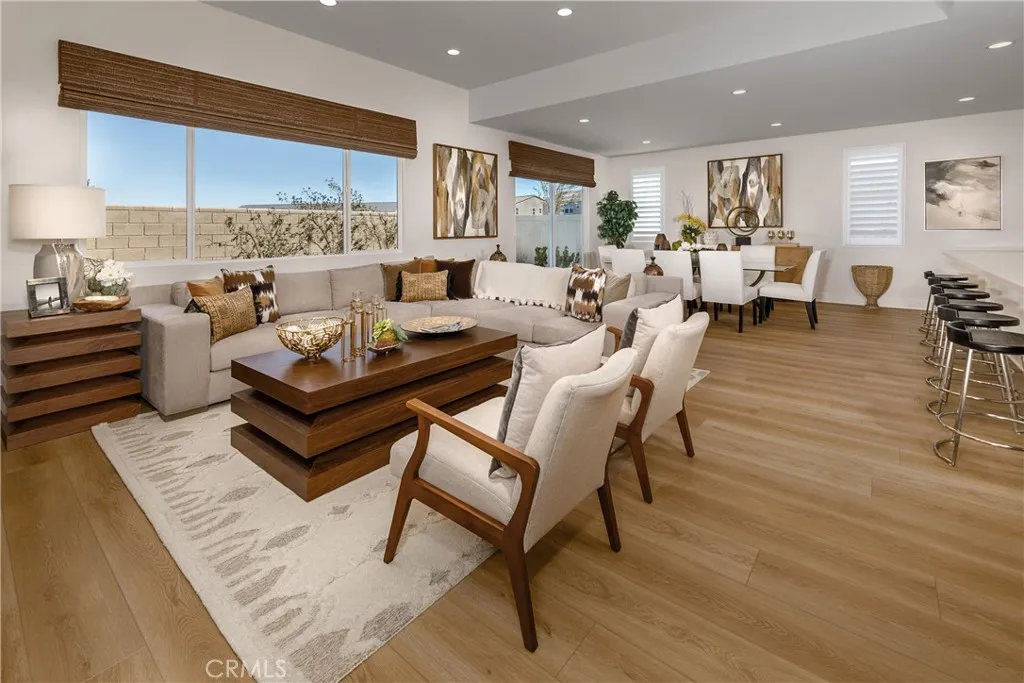

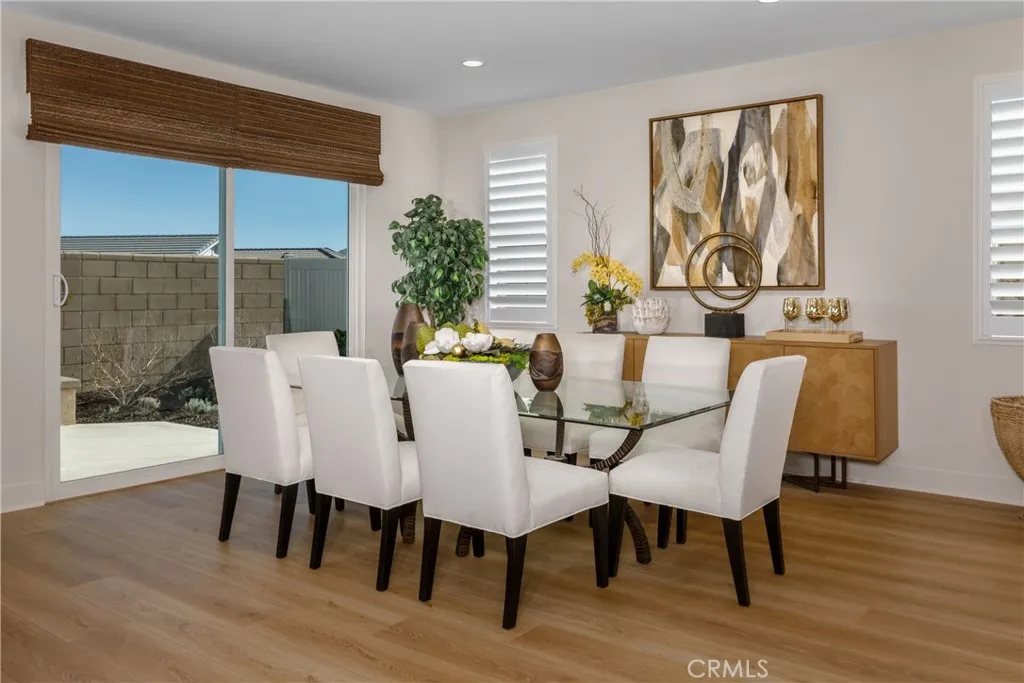
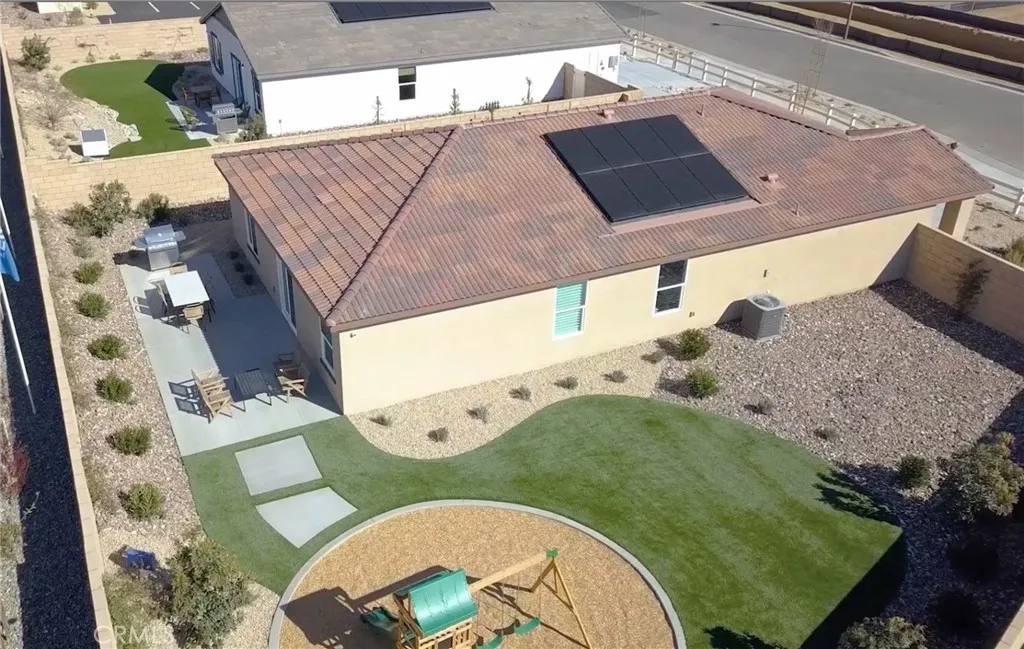
Welcome to the Pacific Crest Plan 2, a spacious single-story home with 2,700 sq. ft., 4 bedrooms, 3 bathrooms, a flexible bonus room, and a 2-car garage. Upgrades like Oceania Quartz countertops, LVP flooring, recessed lighting, pre-wired bedrooms, and Samsung appliances make this home both stylish and move-in ready. Imagine mornings exploring nearby scenic trails, afternoons at Malibu Park, and evenings in a warm, inviting space designed for living and entertaining. Located in Pacific Crest, the only master-planned community in the High Desert with NO HOA, this home combines modern comfort with a vibrant, walkable lifestyle, and it's ready to close! *Photos shown are of the Plan 2 model home and are for representation purposes only. Actual features, finishes, and layout may vary.
PROPERTY DETAILS: Square Feet: 2700 | Bathrooms: 3
INTERIOR FEATURES: • Appliances: Gas Range, Microwave • Flooring: Vinyl, Carpet • Cooling: Central Air • Heating: Central • Common Walls: No Common Walls • Fireplaces: None • Energy: Appliances, HVAC • Additional Interior Features: Kitchen Island, Pantry, Walk-In Closet(s), Built-in Features, Open Floorplan
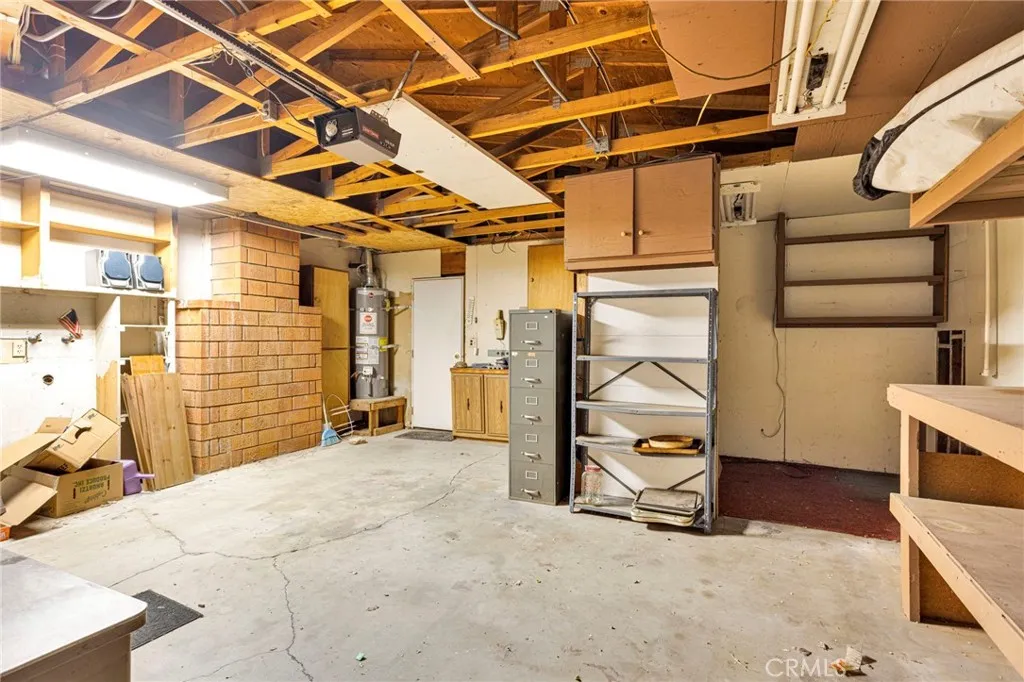
EXTERIOR FEATURES: • Parking: 2 Garage Spaces, 2 Parking Spaces, Attached Garage. • Pool Description: None • Structural Condition: New Construction
LISTING AGENT: Agent: Christopher Hopkins | Office: Pacific Communities Builder Inc. | Phone: 4804896588 | Email: [email protected]
LISTING INFORMATION: MLS#: SR25272559 | Status: FOR SALE