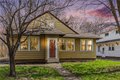
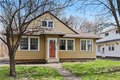
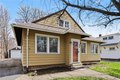
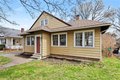
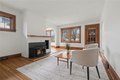
Welcome to 99 Bakerdale Road, a one-of-a-kind residence where historic 1929 character has been masterfully blended with contemporary finishes. This 4-bedroom, 1.5-bath Cape Cod home offers nearly 1,700 sq. ft. of living space. Step into a bright living room featuring a wood-burning fireplace with a custom gumwood mantle and elegant tile work, and hardwood floors throughout. The eat-in kitchen features granite countertops, an under-mount stainless steel sink, and a seated peninsula perfect for morning coffee. Two spacious bedrooms are located on the first floor, including a primary suite with direct access to a newly carpeted 4-season room (complete with additional washer/dryer hookups). The main bath is a custom masterpiece featuring a fully tiled tub/shower surround with decorative inlays and classic wainscoting. The second floor offers two additional bedrooms with built-in storage and a newly added, stylish powder room. The home features a newer (2022) architectural roof and a fully fenced rear yard for ultimate privacy. A 1.5-car detached garage provides ample space for a vehicle and additional storage needs. Enjoy peace of mind with central air, updated lighting, and luxury vinyl planking in high-traffic areas. Delayed Negotiations until 4/14 at 12:00
Property facts
Property type
single family
Bedrooms
4
Bathrooms
1
Days on market
91 days
Features & amenities
Features & finishes
Bedrooms: 4, Bedrooms On Main Level: 2, Total Rooms: 7, Basement Description: Full, Total Bathrooms: 2, Full Bathrooms: 1, 1/2 Bathrooms: 1, Bathrooms On Main Level: 1, EatInKitchen, BedroomOnMainLevel, Flooring: Carpet, Hardwood, Varies, GasWaterHeater, Refrigerator, Laundry Features: MainLevel, Cooling Features: CentralAir, Heating Features: Gas, ForcedAir, Heating: Yes, BlacktopDriveway, Road Frontage Type: CityStreet, Lot Description: Rectangular, RectangularLot, ResidentialLot, Lot Size Acres: 0.1542, Lot Size Dimensions: 50X134, Lot Size Square Feet: 6716, Garage Spaces: 1, Parking Features: Detached, Garage, Elementary School District: Greece, High School District: Greece, Middle or Junior School District: Greece, Senior Community: No, Annual Tax Amount: 6946, Source Listing Status: Active, County: Monroe, Cross Street: Stone, Directions: Take stone to Bakerdale, Source Property Type: Residential, Area: Greece-262800, Source Neighborhood: Westwood Manor 06, Parcel Number: 262800
Location
Approximate location · exact address shared on inquiry