Condos in Boston, MA
- Bedrooms: 2
- Bathrooms: 2
- Area: 1085 sqft
- Year Built: 2021
- Lot: N/A
Listing Agent: null Highland Homes Group
Brokerage: Cindy Cai Realty Llc
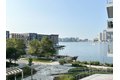
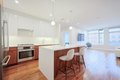
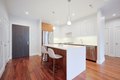
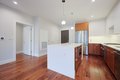
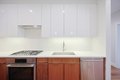
Welcome to this stunning waterfront city skyline view home where every day feels like a getaway. This southeast-facing unit bathes in abundant natural light throughout the day, offering incredible views from sunrise to sunset. Kitchen featuring Bosch appliances, a Silestone Quartz waterfall island, upgraded cabinetry, and a private balcony - perfect for watching New Year's Eve fireworks. The Mark offers resort-style amenities including a 24/7 concierge, harbor-view lounges, a fitness center, golf simulator, pet spa, library, and a courtyard with grills and a firepit. Just two minutes to Maverick Station and ferries to Seaport, you'll enjoy easy access to the city while coming home to your tranquil waterfront retreat. Deeded garage parking and storage unit included.
Property facts
Property type
condos
Bedrooms
2
Bathrooms
2
Days on market
93 days
Features & amenities
Features & finishes
Bedrooms: 2, Primary Bedroom Dimensions: 10.25' x 11.916666666', Bedroom 2 Dimensions: 10.166666666' x 9.833333333', Primary Bedroom Sqft: 122, Bedroom 2 Sqft: 100, Primary Bedroom Level: Third, Bedroom 2 Level: Third, Total Rooms: 5, Living Room Dimensions: 12.583333333' x 16.75', Living Room Sqft: 211, Entry Foyer Level: 3, Living Room Level: Third, Total Bathrooms: 2, Full Bathrooms: 2, Bathroom 1 Dimensions: 9.416666666' x 9.333333333', Bathroom 2 Dimensions: 7.416666666' x 9.25', Bathroom 1 Sqft: 88, Bathroom 2 Sqft: 69, Bathroom 1 Level: Third, Bathroom 2 Level: Third, ENERGY STAR Qualified Refrigerator, ENERGY STAR Qualified Dryer, ENERGY STAR Qualified Dishwasher, ENERGY STAR Qualified Washer, Cooktop, Oven, Laundry Features: In Unit, Cooling Features: Central Air, Heating Features: Forced Air, Heating: Yes, Flooring: Hardwood, Kitchen Dimensions: 13.666666666' x 12.5', Kitchen Level: Third, Kitchen Sqft: 171, Waterfront, Attached Garage: Yes, Covered Spaces: 1, Garage Spaces:
Location
Approximate location · exact address shared on inquiry