Condos in Boston, MA
- Bedrooms: 2
- Bathrooms: 2
- Area: 1053 sqft
- Year Built: 2018
- Lot: N/A
Listing Agent: Michael Lukatsky
Brokerage: Dream Home Realty
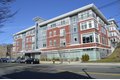
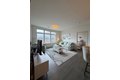
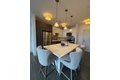
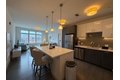
99 Tremont - constructed in 2018 , is in the prime Brighton location, 5 min to Boston landing, Mass Pike (Rt 90), Roger's park, new Harvard Science and Engineering complex in Allston, Trader Joe's and Whole Foods, 3 buses stop right next to the building. This is a luxury building with elevators, on-site management, a fitness center, inner yard with grilling stations, a club lounge with a catering kitchen, a billiard room, a media room, bike storage, pet washing station. The top (5th) floor 2 bedroom, 2 bathroom residence with Central A/C, washer and dryer offers beautiful views of Brighton rooftops and tree covered hills. The open space design combines the living room with a well equipped kitchen, large central island as well as generous closets. The unit is upgraded with solid wood hardwood floors installed in both bedrooms. There is a storage room and 2 car parking spaces in the basement garage.
Property facts
Property type
condos
Bedrooms
2
Bathrooms
2
Days on market
105 days
Features & amenities
Features & finishes
Bedrooms: 2, Total Rooms: 4, Entry Foyer Level: 5, Total Bathrooms: 2, Full Bathrooms: 2, Primary Bathroom Features: Yes, Range, Dishwasher, Disposal, Microwave, Refrigerator, Freezer, Washer, Dryer, Laundry Features: In Unit, Cooling Features: Central Air, Unit Control, Heating Features: Forced Air, Natural Gas, Individual, Unit Control, Heating: Yes, Door Features: Insulated Doors, Flooring: Hardwood, Window Features: Insulated Windows, Patio - Enclosed, Garden, Professional Landscaping, Sprinkler System, Patio And Porch Features: Patio - Enclosed, Patio: Yes, Covered Spaces: 2, Garage Spaces: 2, Parking Features: Garage Door Opener, Storage, Assigned, Parking Total: 2, Association: Yes, Association Amenities: Elevator(s), Fitness Center, Clubroom, Association Fee: 690, Association Fee Frequency: Annually, Association Fee Includes: Insurance, Security, Maintenance Structure, Road Maintenance, Maintenance Grounds, Snow Removal, Reserve Funds, Calculated Total Monthly Association Fees:
Location
Approximate location · exact address shared on inquiry
Similar homes nearby
For Sale
GBP650,000
Main Road, Wrangle, Boston
5 bd2 baDetached house
Boston
Listed by William H Brown - Boston
For Sale
GBP190,000
Leverett Road, Boston
3 bd1 baSemi-detached house
Boston
Listed by William H Brown - Boston
Photos coming soon
For Sale
CAD1,749,000
65 E India Row Unit 23B Unit 23B, Boston, MA, 02110