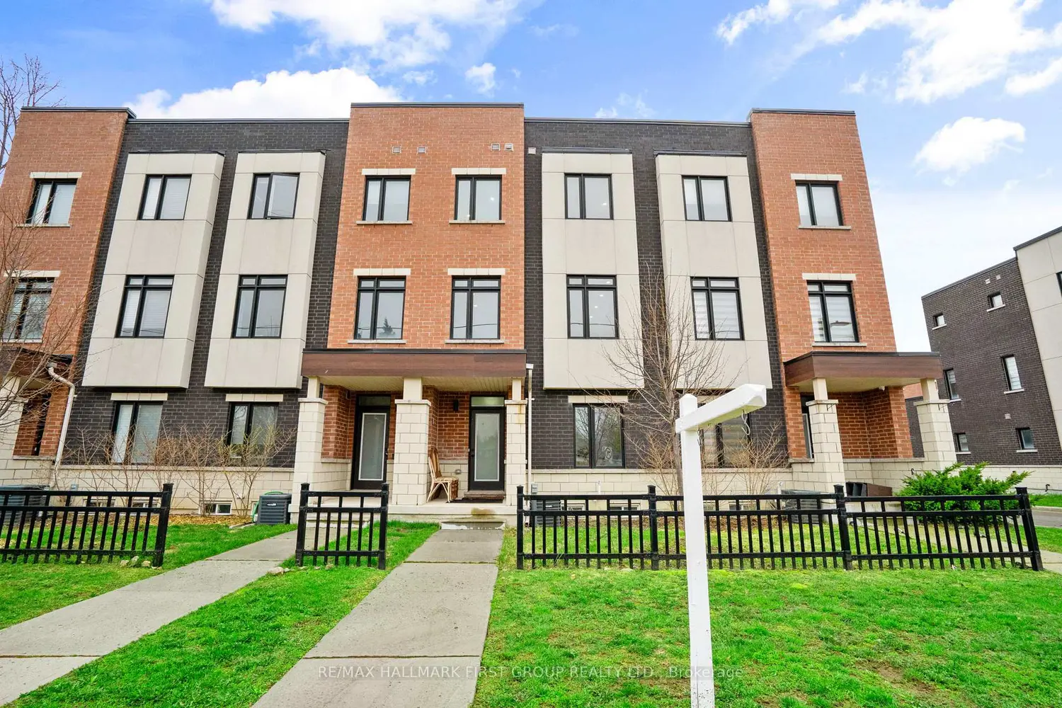
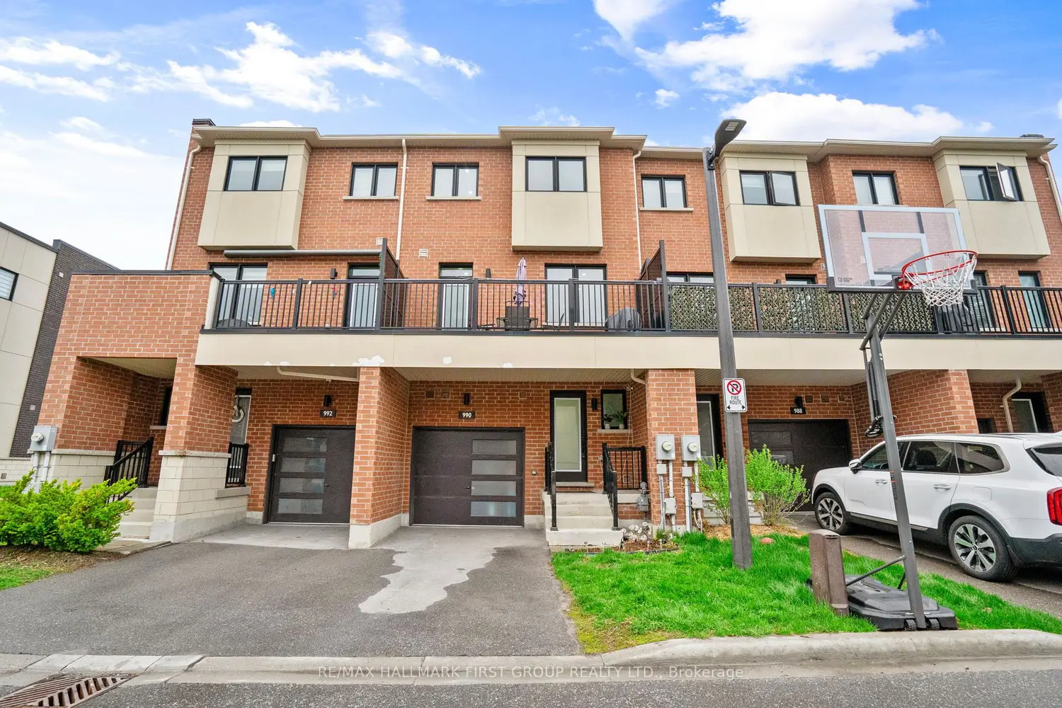
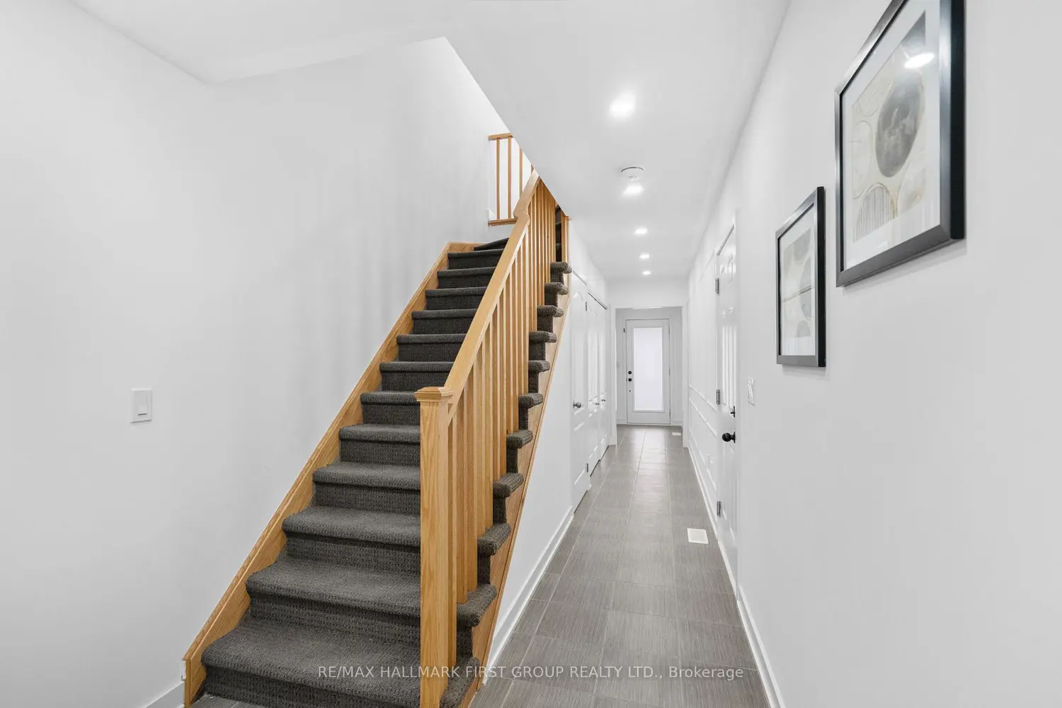
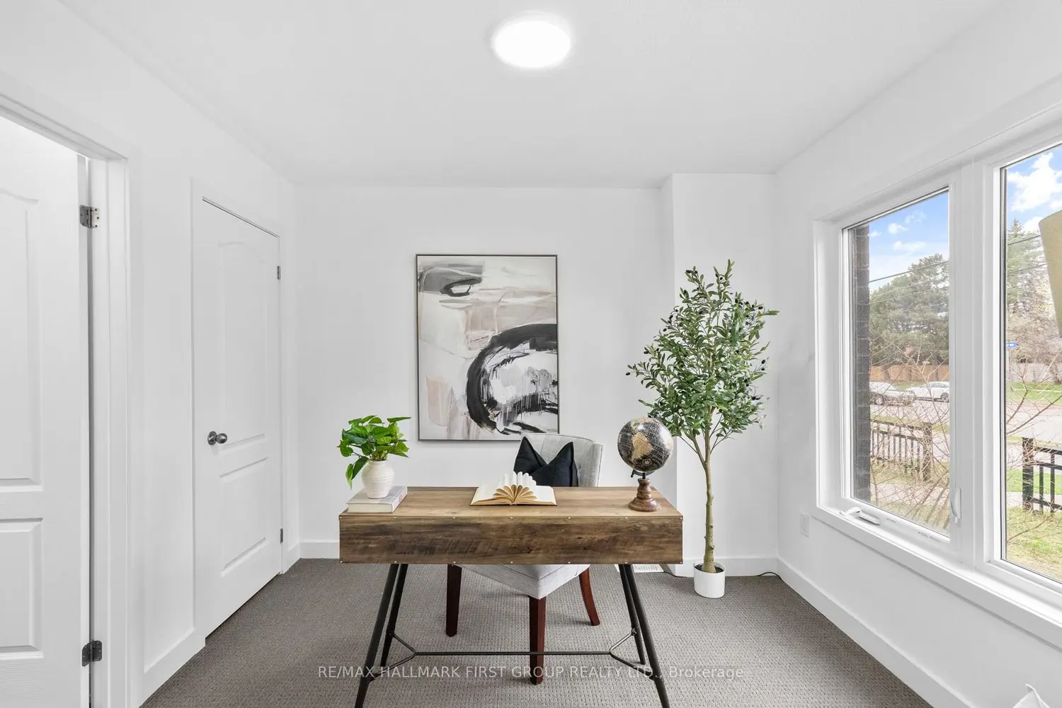
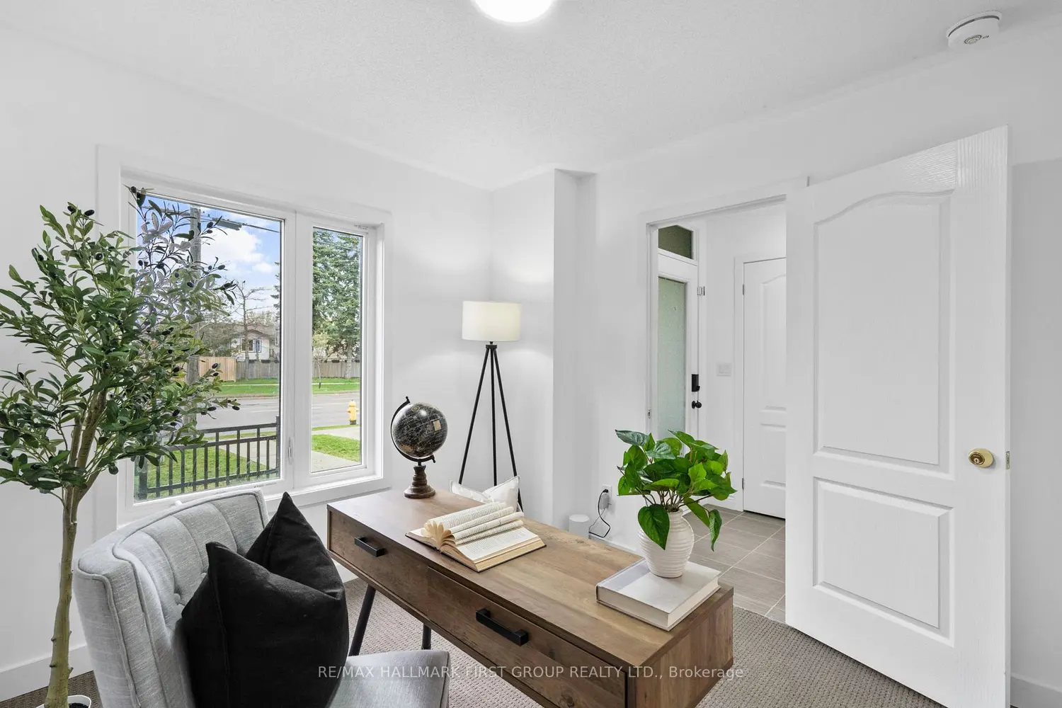
Welcome to this beautifully upgraded 4-bedroom, 4-bathroom luxury townhome offering just under 2,000 sq. ft. of stylish, move-in ready living in Oshawa's highly desirable McLaughlin community. Built in 2020, this home blends modern design with thoughtful upgrades throughout.The main floor features hardwood flooring in the living room and hallway, upgraded trims and casing, and a bright open-concept layout ideal for both everyday living and entertaining. The kitchen is a true standout with extended upper cabinetry, granite countertops, a sleek undermount double stainless steel sink, upgraded faucet, and a gas line for added cooking flexibility. Stainless steel appliances include a 2024 Samsung 36" French door fridge, 2025 Frigidaire dishwasher, and Frigidaire gas stove. Pot lights across all three levels enhance the home's modern feel.Step out to the private terrace-perfect for summer dining, BBQs, or relaxing outdoors.The second floor impresses with 9 ft ceilings, smooth ceilings, pot lights, and elegant natural oak pickets and railing. The spacious primary retreat includes a walk-in closet with a custom French mirror panel, a spa-like 4-piece ensuite with a glass shower door, and a vanity with extra top drawer storage. Additional bedrooms feature laminate flooring, upgraded carpet, large windows, and ample closet space.On the main floor, a fourth bedroom with its own 3-piece ensuite offers ideal flexibility for guests, in-laws, or a home office. Separate entrance near main floor bedroom facing Rossland. The unfinished basement provides excellent future potential with a 3-piece rough-in, upgraded 36x20 basement windows, and plenty of space for a home gym, recreation area, or additional living space.Additional upgrades include 200-amp electrical service, a garage door opener, and a 2024 washer (5.8 cu.ft) and dryer (7.5 cu.ft). Walking distance to Rose Valley Community Park, Tim Hortons and Situated Close to Both 407 & 401.