Log in Sign up
Back to search Home Countries Unknown Dover 827 E Division Street, Dover, DE 19901
$199,000

827 E Division Street, Dover, DE 19901

827 E Division Street
1 baths

Property facts

Bathrooms
1

Only details supplied with this listing are shown. Ask the listing contact to confirm measurements, taxes and costs.

About this home

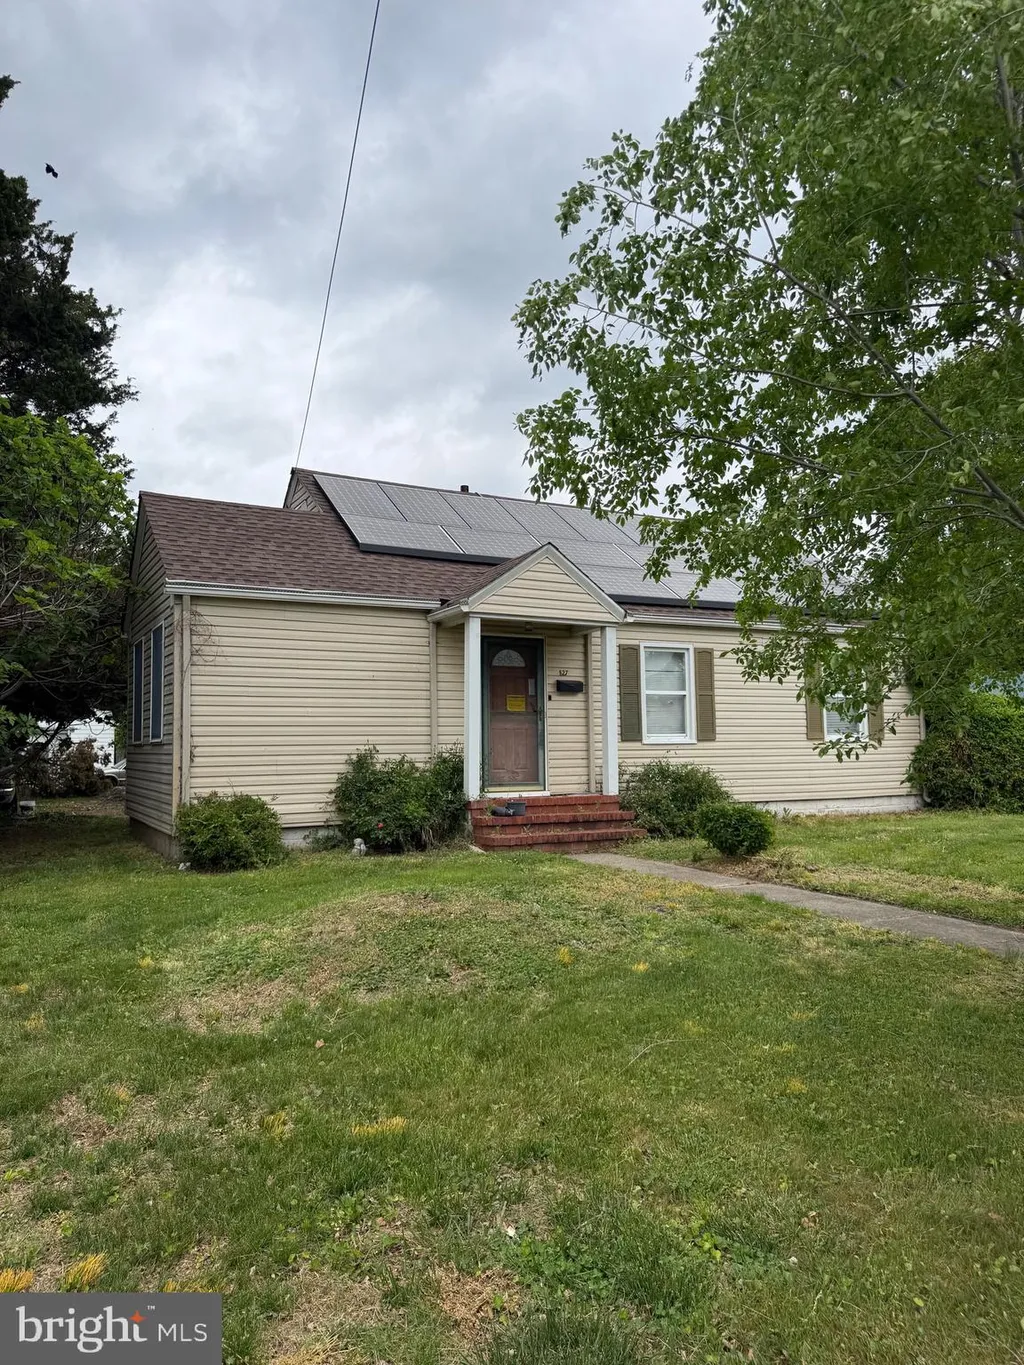
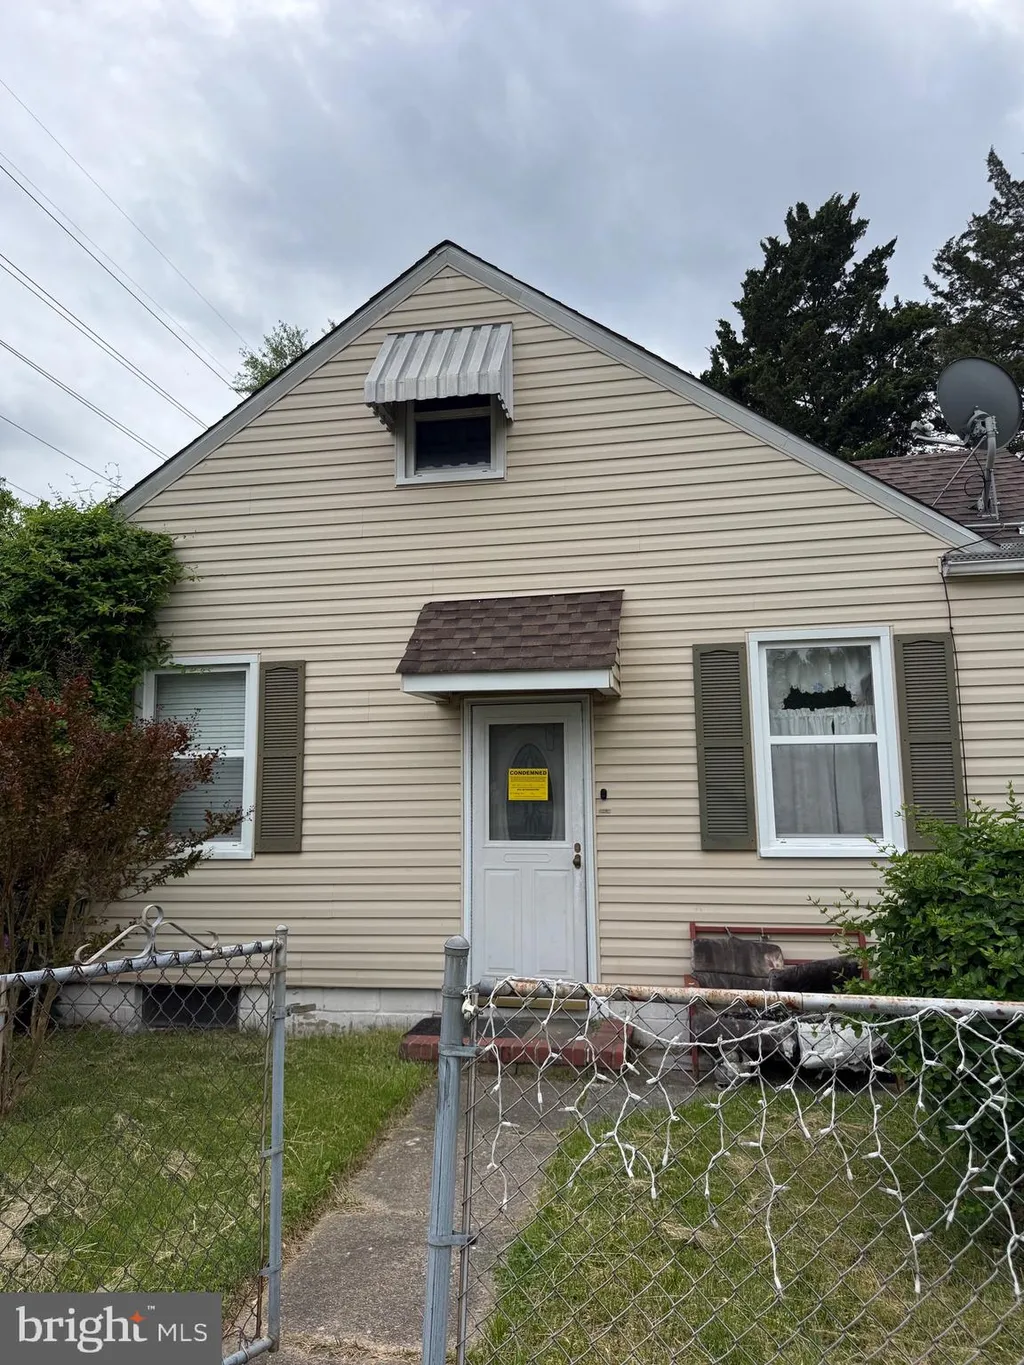
Investor alert! Packed with character and endless potential, this centrally located Dover property offers 3 bedrooms plus a dedicated office/study/playroom. Charming details throughout include hardwood flooring, built-in shelving nooks, and a full bath. The kitchen has plenty of cabinets and corian countertops. Situated on a high lot in an established neighborhood, the home benefits from a dry basement and a convenient location close to shopping, dining, and everyday amenities. Property is being sold strictly AS-IS. Seller will make no repairs. Great opportunity for investors, renovators, or buyers looking to add their own vision and value. Schedule your tour!

PROPERTY DETAILS: Square Feet: 1303 | Bathrooms: 1

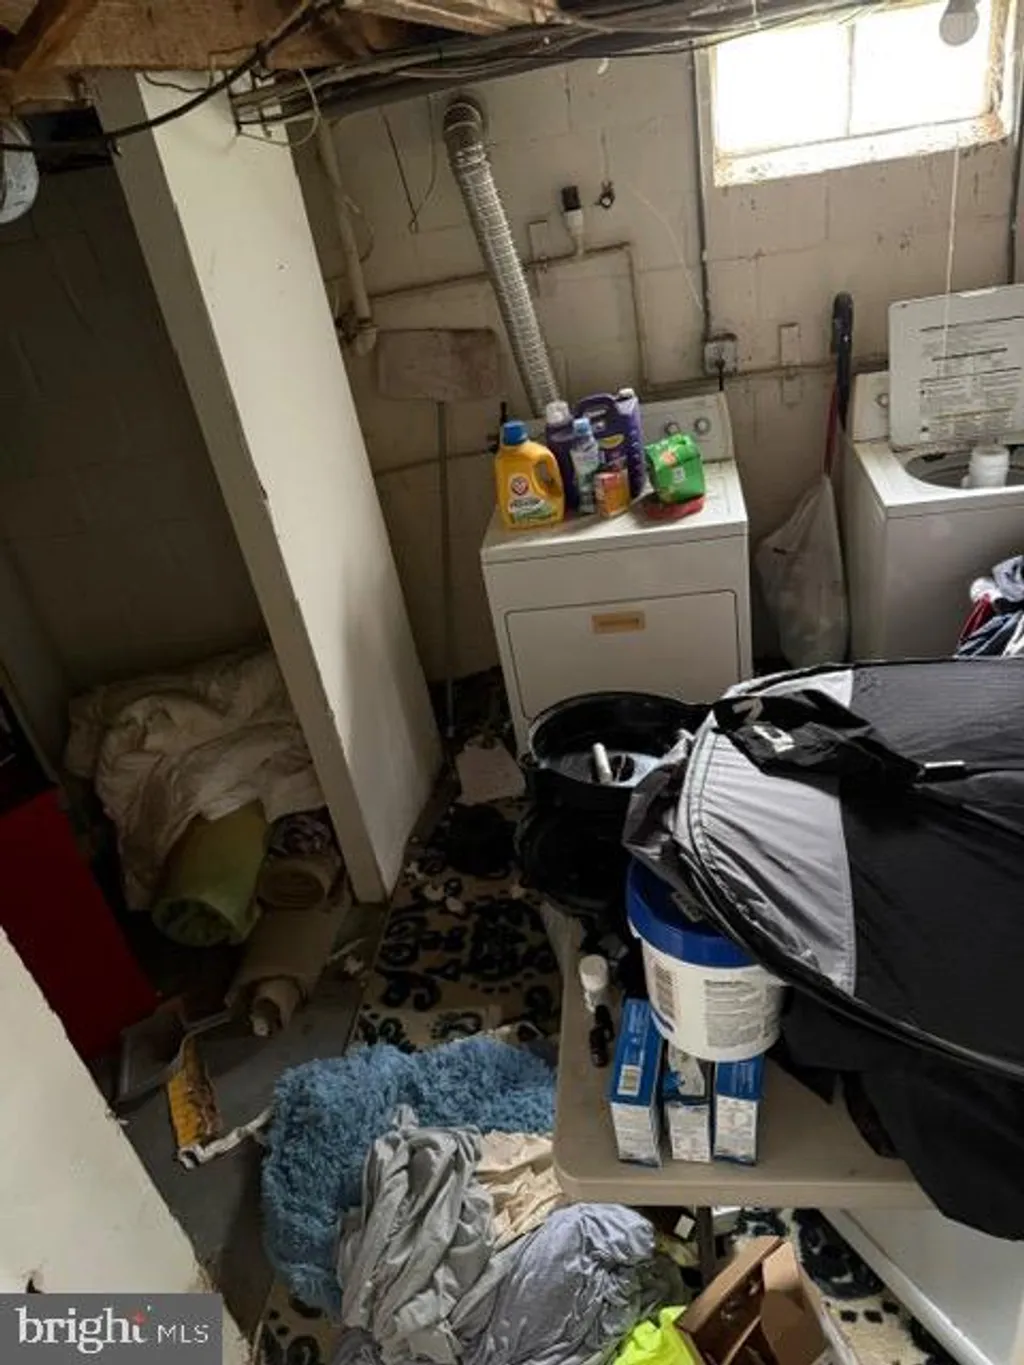
INTERIOR FEATURES: • Square Footage (approx): 1,303 Sq. Ft. Above Ground, Sq. Ft. Below Ground • Flooring: Wood • Cooling: Central Air, Electric • Heating: Electric Heating, Forced Air • Plumbing: Gas Water Heater • Basement: Full

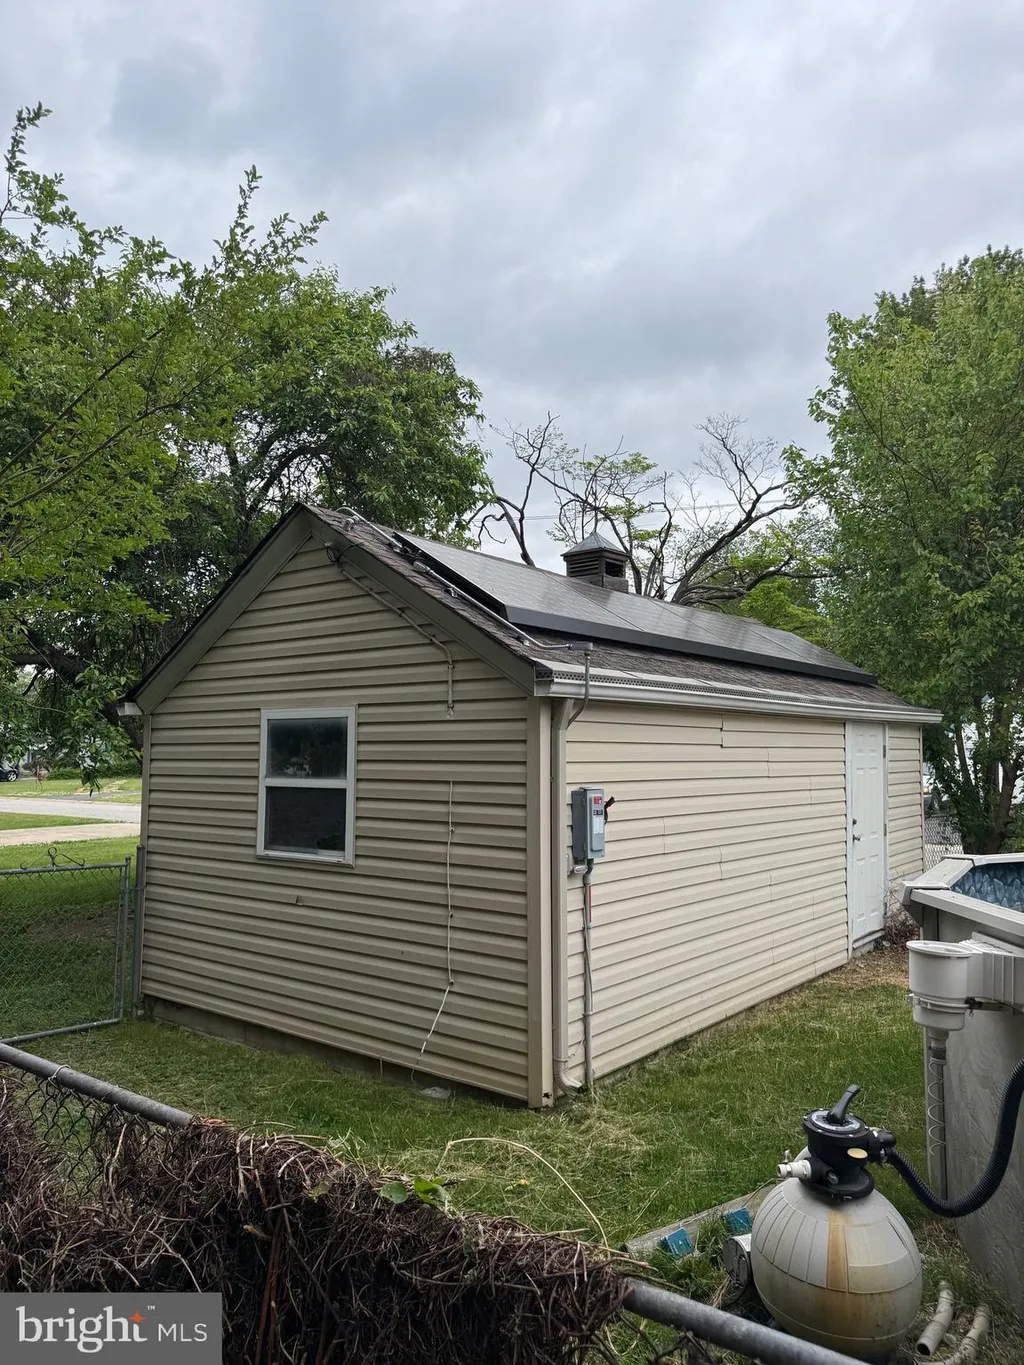
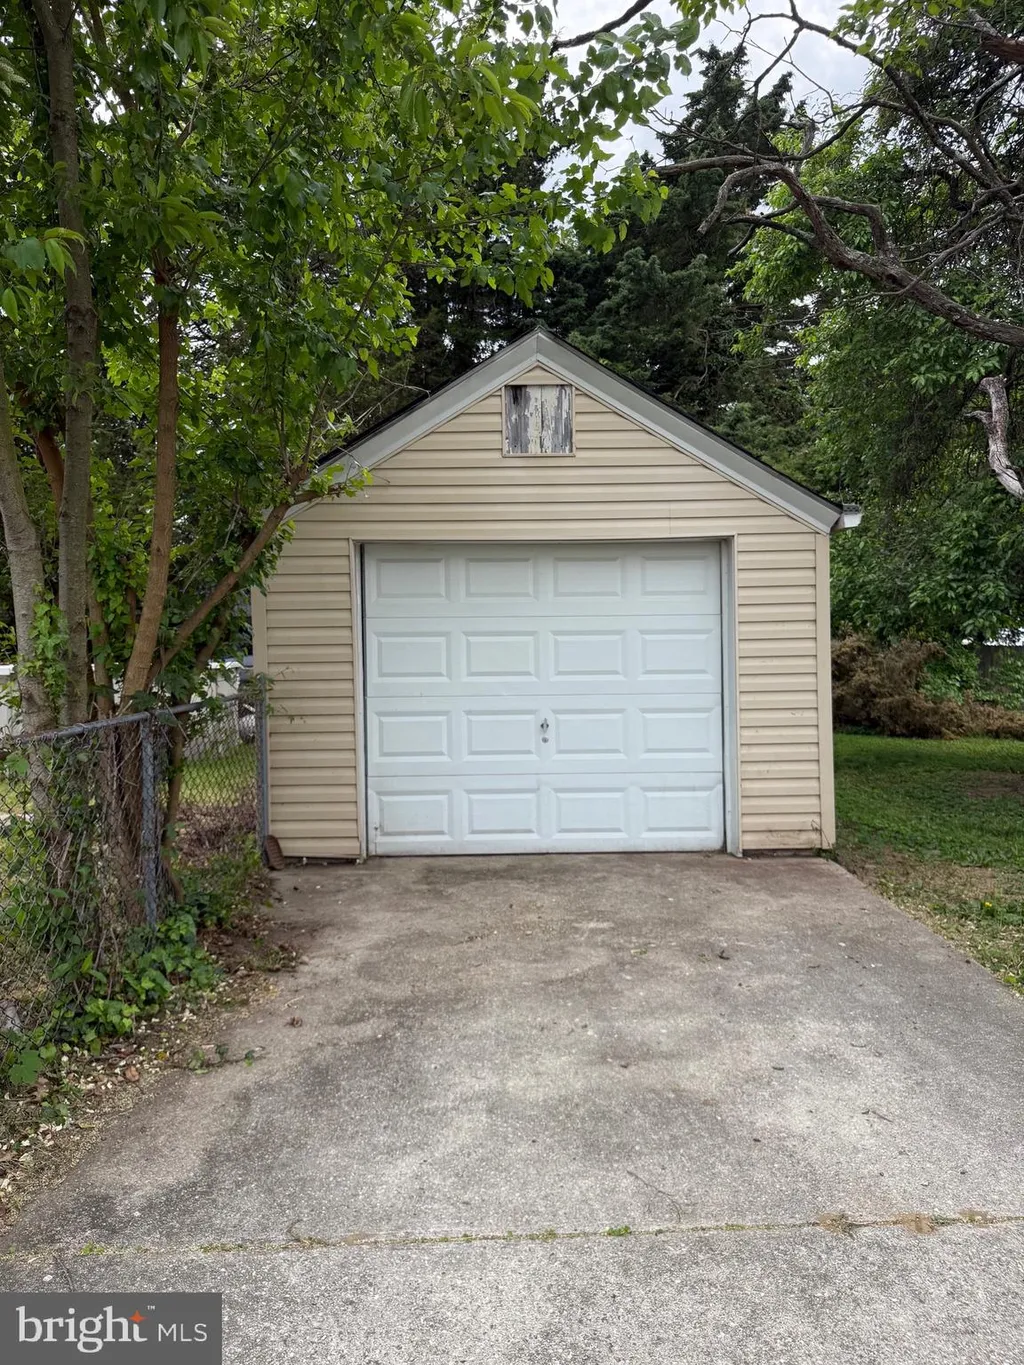
EXTERIOR FEATURES: • Parking: 1 Garage Spaces, 1 Parking Spaces, Garage, Driveway, Detached Garage. • Exterior: Vinyl • Pool Description: None • Lot Dimensions: 70.18 x 146.15 • Zoning: R7 • Additional Exterior/Lot Features: Corner Lot, Level

LISTING AGENT: Agent: Shalini Sawhney | Office: Burns & Ellis Realtors | Phone: 3023318569 | Email: [email protected]

LISTING INFORMATION: MLS#: DEKT2046864 | Status: FOR SALE
Features & amenities

Features & finishes
Interior Features:
Square Footage
(approx): 1
303 Sq. Ft. Above Ground
Sq. Ft. Below Ground
Flooring: Wood
Cooling: Central Air
Electric
Heating: Electric Heating
Forced Air
Plumbing: Gas Water Heater
Basement: Full
Exterior Features:
Parking: 1 Garage Spaces
1 Parking Spaces
Garage
Driveway
Detached Garage.
Exterior: Vinyl
Pool Description: None
Lot Dimensions: 70.18 x 146.15
Zoning: R7
Additional Exterior/Lot Features: Corner Lot
Level

Location

Map coordinates have not been supplied for this listing.

Search the supplied address in maps

Listing information

Original source
www.nestfully.com
Listing / MLS reference
DEKT2046864
Added to Mirror

Added and updated dates describe the Mirror record. Source publication and verification dates are shown separately when known; none establishes time on market. Confirm current price and availability with the listing contact.

View original listing

Similar homes nearby

Photos coming soon
For Sale
£280,000
Folkestone Road, Dover, CT17
2 bd 1 ba Semi-Detached Bungalow
Dover
Listed by Burnap & Abel, Dover
Photos coming soon
For Sale
£297,500
Deanwood Road, Dover, Kent
3 bd 1 ba Detached Bungalow
Dover
Listed by Homewise, South East
Photos coming soon
For Sale
£325,000
Crabble Road, Dover, Kent
3 bd 1 ba Detached Bungalow
Dover
Listed by Wards, Dover
Photos coming soon
For Sale
£400,000
Vale View Road, Dover, CT17 9NP
3 bd 1 ba Detached
Dover
Listed by eXp UK, South East
Photos coming soon
For Sale
£235,000
Westbury Crescent, Dover, Kent
3 bd 1 ba Terraced
Dover
Listed by Wards, Dover
Photos coming soon
For Sale
£240,000
Monins Road, Dover, Kent
3 bd 1 ba Terraced
Dover
Listed by Wards, Dover
Photos coming soon
For Sale
£240,000
Elms Vale Road, Elms Vale, Dover, CT17
3 bd 1 ba Terraced
Dover
Listed by Burnap & Abel, Dover
Photos coming soon
For Sale
£275,000
Malmains Road, Dover, CT17
3 bd 1 ba Terraced
Dover
Listed by Yopa, South East & London
$199,000
1 baths
Log in Sign up