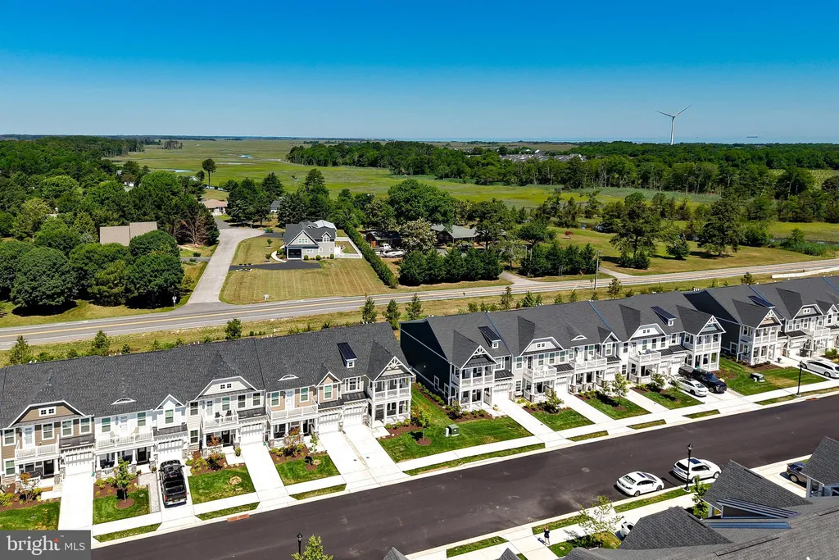
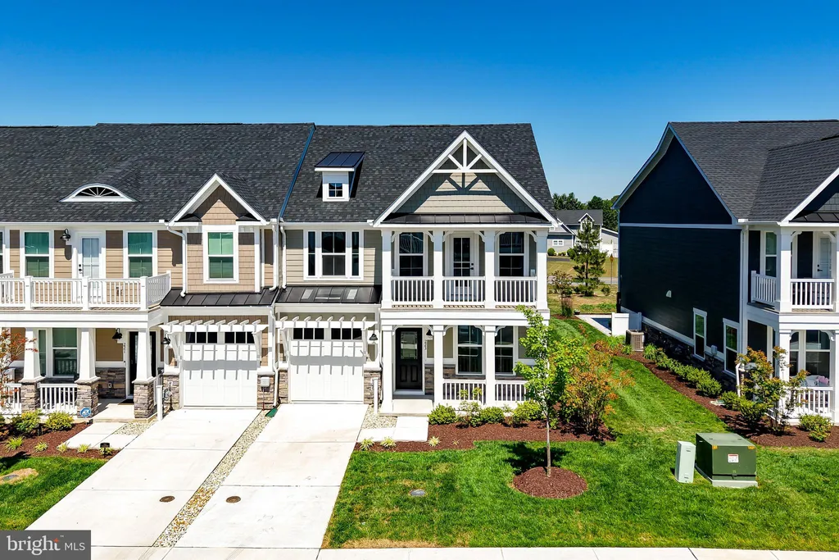
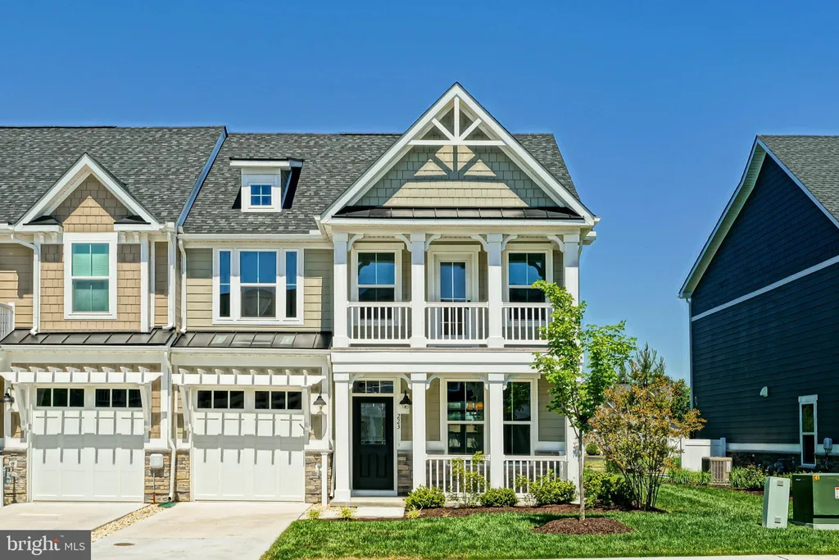
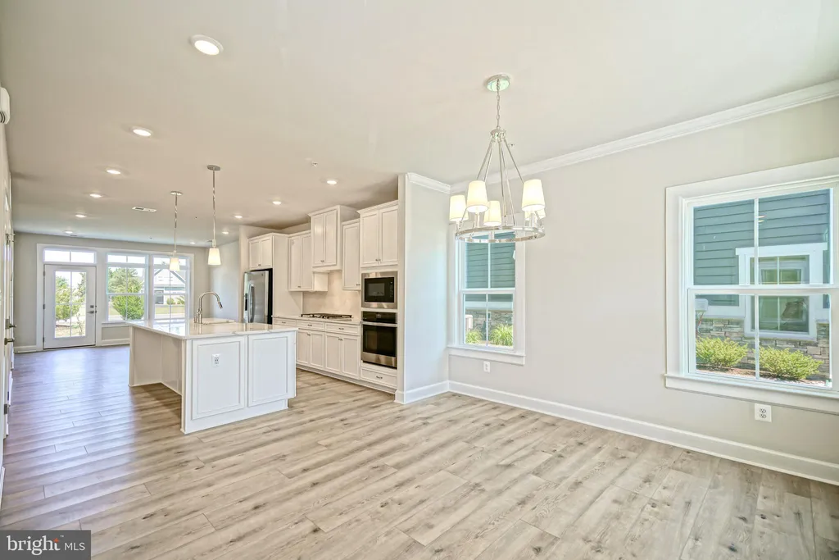
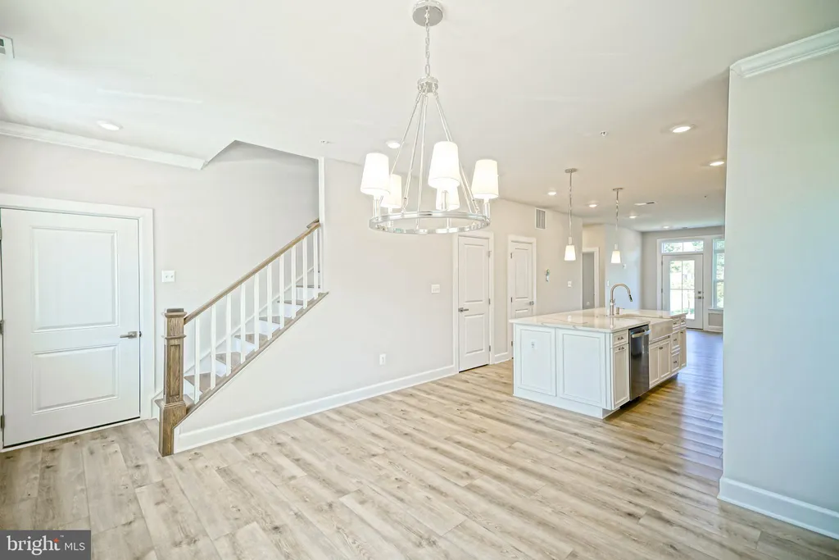
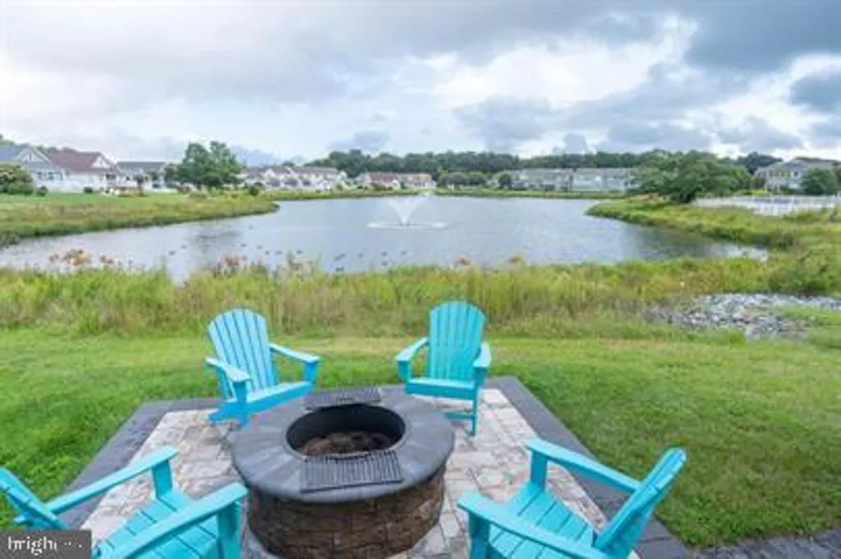
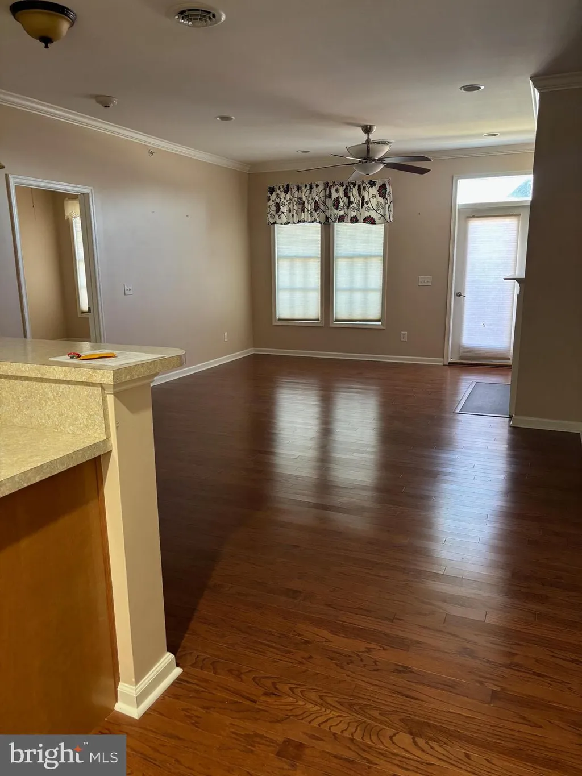
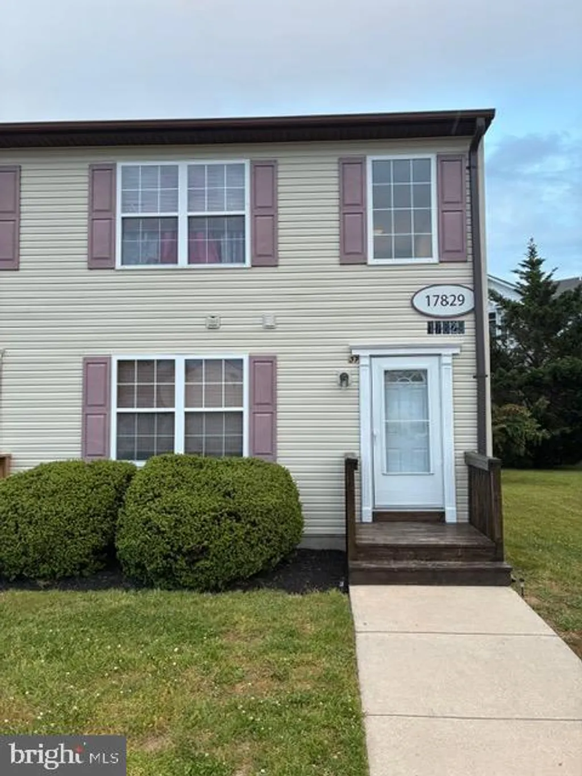
COASTAL END UNIT ONLY 1 MILE FROM THE BEACH! Welcome to Lewes Waterfront Preserve, a highly sought-after community that is now completely sold out. Don't miss this opportunity to own a beautifully maintained end-unit townhome east of Route 1, just one mile from historic downtown Lewes, the canal, boutique shopping, restaurants, beaches, and all the attractions that make coastal living so special. Located at 223 Red Cedar Drive, this like-new, turnkey home offers the perfect blend of luxury, comfort, and convenience. From the moment you arrive, you'll be impressed by the charming double front porches, coastal-inspired architecture, and attractive Hardie Plank siding that enhance the home's curb appeal. Step inside to find a welcoming foyer and spacious dining area, ideal for everyday living and entertaining. The gourmet kitchen features a gas cooktop, built-in wall oven, quartz countertops, and an impressive 9-foot center island overlooking the great room. Additional main-level highlights include luxury vinyl plank flooring, a convenient powder room, and an attached one-car garage. The first-floor owner's suite provides a large walk-in closet and a spa-inspired bath featuring dual quartz vanities and a tiled walk-in shower with a frameless glass door. Upstairs, you'll find three generously sized bedrooms, two full bathrooms, and a versatile loft space perfect for a playroom, home office, or additional guest accommodation. Enjoy outdoor living on the rear paver patio, the perfect spot to relax with morning coffee or unwind with an evening cocktail after a day at the beach. Offering easy access to downtown Lewes, scenic bike trails, waterfront attractions, dining, shopping, and beaches, this exceptional townhome delivers the best of coastal Delaware living in one of Lewes' most desirable locations.
PROPERTY DETAILS:
Square Feet: 2326 | Bathrooms: 4
INTERIOR FEATURES:
• Square Footage
(approx): 2,326 Sq. Ft. Above Ground, Sq. Ft. Below Ground
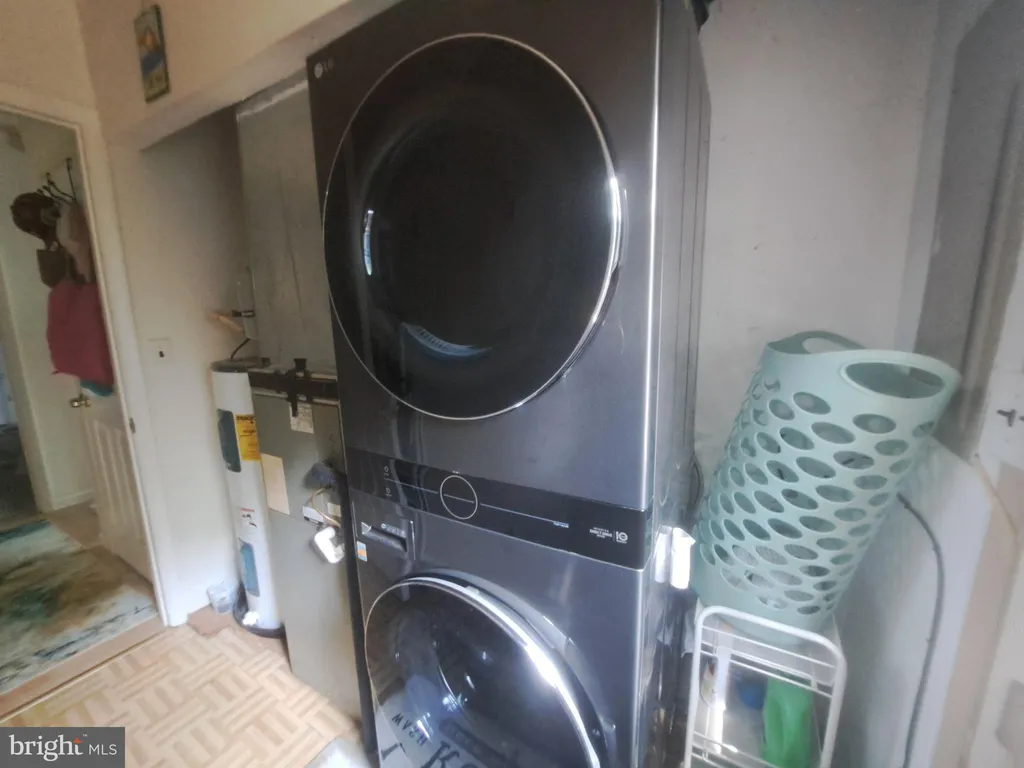
• Appliances: Range, Oven, Gas Range, Gas Oven, Built-In Range, Dishwasher, Disposal, Range Hood, Refrigerator, Stainless Steel Appliance(s), Washer, Dryer, Microwave, Tankless Water Heater
• Flooring: Vinyl, Carpet
• Cooling: Central Air, Electric, Ceiling Fan(s)
• Heating: Gas Heat, Forced Air, Zone
• Plumbing: Gas Water Heater
• Additional Interior Features: Ceiling Fan(s), Kitchen Island, Pantry, Recessed Lighting, Walk-In Closet(s), Open Floorplan
EXTERIOR FEATURES:
• Parking: 1 Garage Spaces, 3 Parking Spaces, Concrete, Garage, Driveway, Inside Entrance, Attached Garage.
• Exterior: Stone
• Patio: Patio, Porch
• Roof: Shingle
• Pool Description: None
• Lot View: Garden/Lawn, Trees/Woods
• Lot Dimensions: 38.00 x 100.00
• Body of Water: Canary Creek
• Zoning: TN
• Additional Exterior/Lot Features: Balcony, Patio, Porch Back Yard
LISTING AGENT:
Agent: Lee Ann Wilkinson | Office: Berkshire Hathaway HomeServices PenFed Realty | Phone: 3026456664 | Email: [email protected]
LISTING INFORMATION:
MLS#: DESU2112312 | Status: FOR SALE