For Sale
USD3,460,000
4 Kelly Lane, Ladera Ranch, CA 92694
Studio
7 ba
Ladera Ranch
Listed by Monarch Real Estate
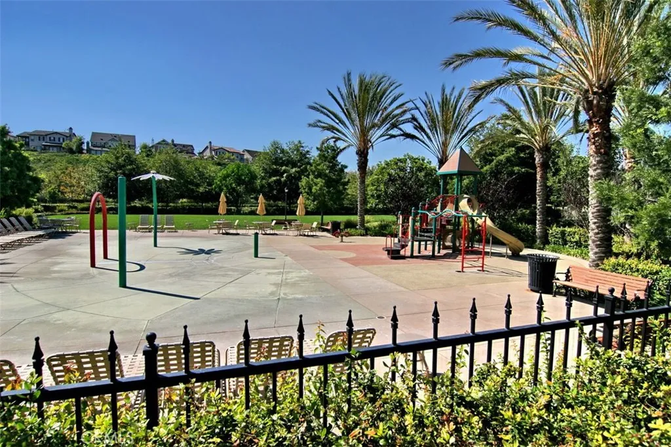
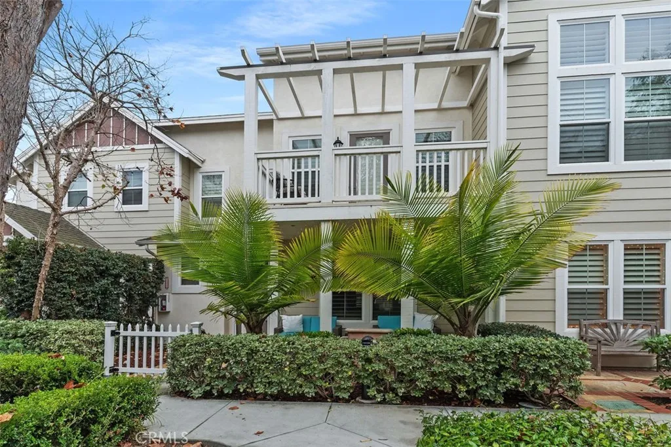
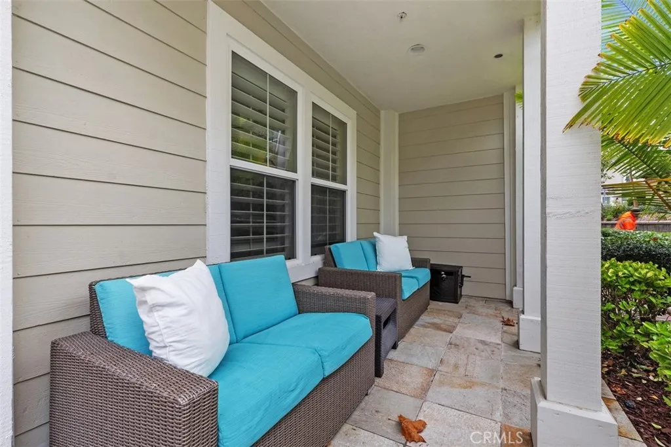
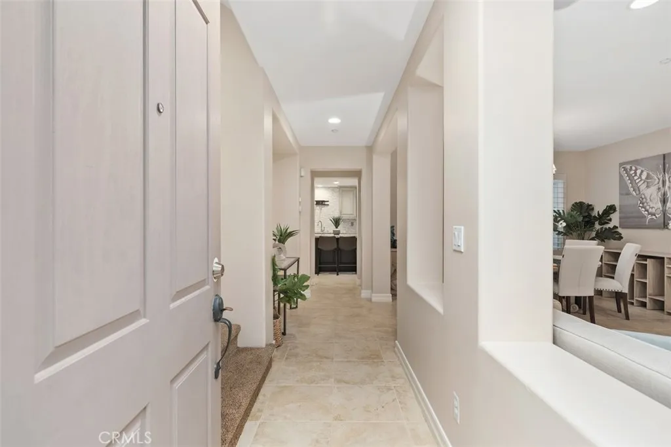
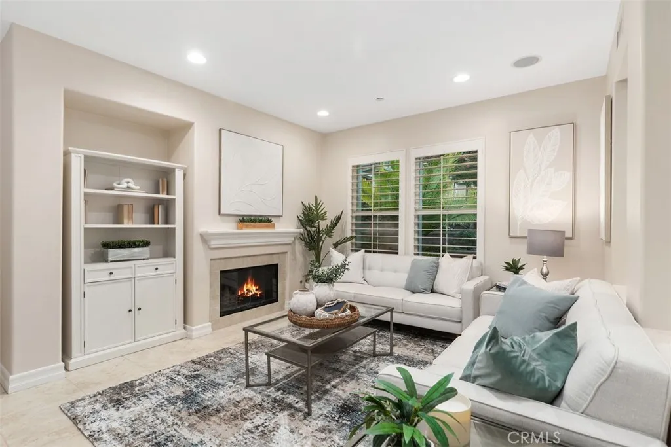
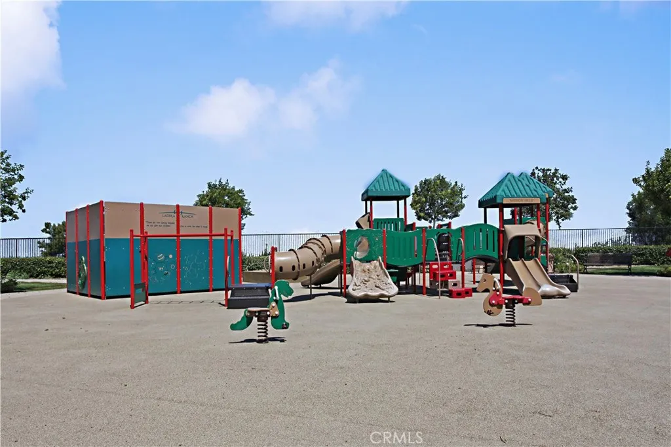
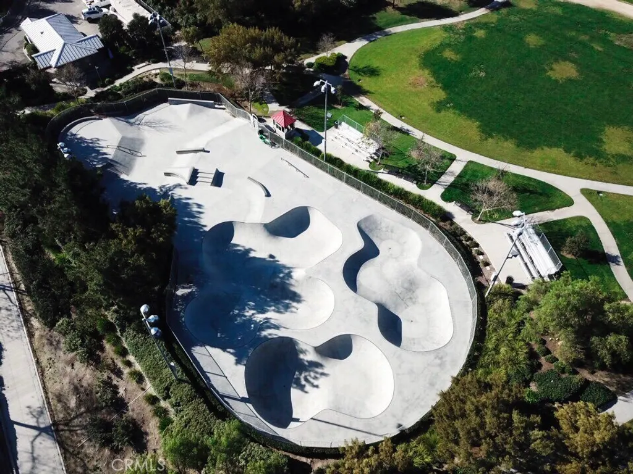
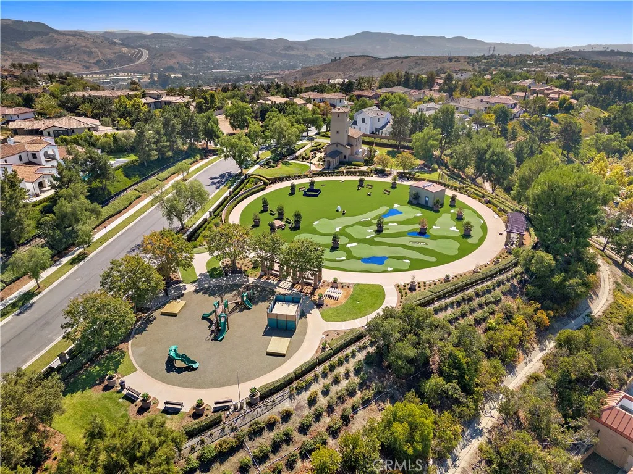
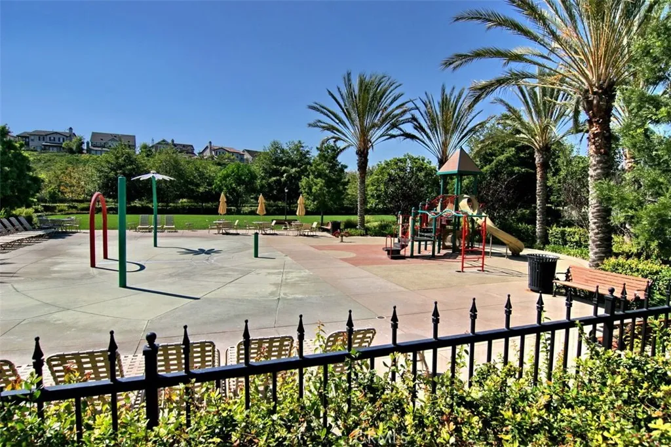
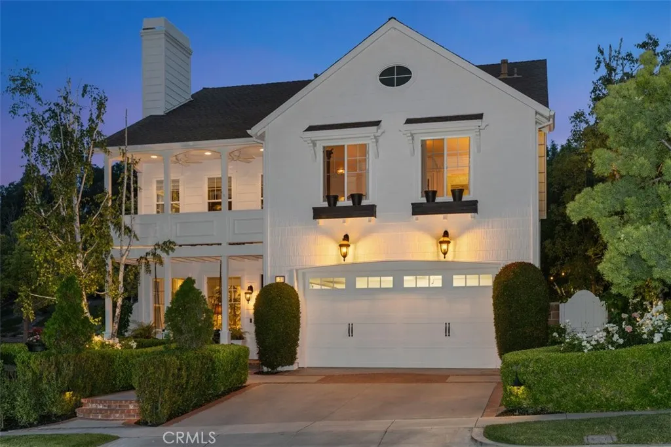
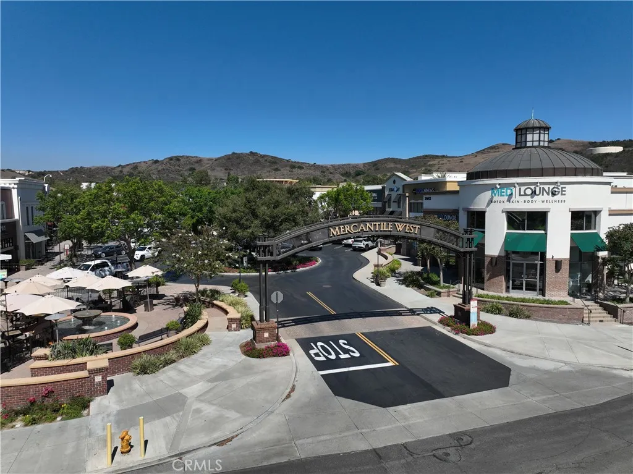
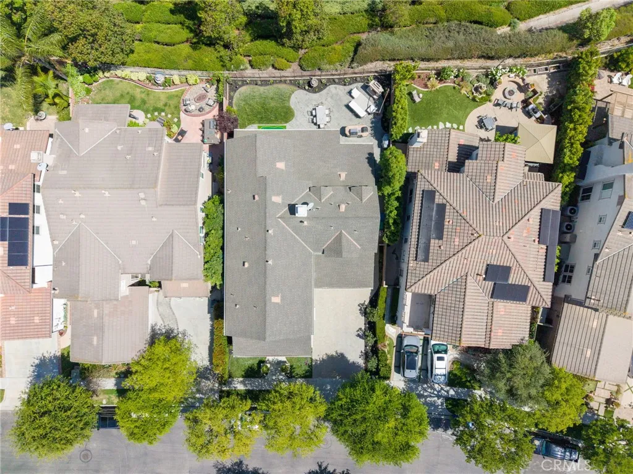
Exceptional value in the heart of Ladera Ranch - priced $100,000 below a recent comparable sale! This beautifully upgraded 3-bedroom + loft, 2.5-bath townhome is ideally located in the desirable Branches neighborhood of Terramor Village, just a short walk to top-rated schools, the Terramor Aquatic Park, playgrounds, skate parks, pools, trails, and community clubhouses. A private front yard with a covered porch leads into a light-filled, open-concept home offering approximately 2,071 square feet of living space, enhanced by plantation shutters and a cozy fireplace with a built-in media niche. The chef's kitchen features quartz and granite countertops, shaker cabinetry, stainless steel appliances, a farmhouse sink, subway tile backsplash, center island, walk-in pantry, and reverse-osmosis system. It opens seamlessly to a private paver courtyard with a gas hookup - ideal for outdoor entertaining. On the second floor you'll find three spacious bedrooms, a loft or desk niche, and a serene primary suite with vaulted ceilings, a walk-in closet, ensuite bath, and a private covered spacious balcony. A third-floor loft or bonus room provides flexible space for a home office, gym, or playroom. Additional highlights include an attached two-car garage facing a quiet cul-de-sac, a newer water heater, full repiping with PEX and meticulous upkeep with no deferred maintenance. Enjoy resort-style amenities, award-winning schools, nearby shopping and dining, and convenient access to Laguna Beach, Dana Point Harbor, and Mission Viejo Mall. Move-in ready and priced to sell - this opportunity won't last!
PROPERTY DETAILS: Square Feet: 2071 | Bathrooms: 3
INTERIOR FEATURES: • Appliances: Range, Built-In Range, Dishwasher, ENERGY STAR Qualified Appliances, ENERGY STAR Qualified Water Heater, Microwave, Range Hood, Refrigerator • Flooring: Tile, Carpet • Cooling: Central Air • Heating: Forced Air • Common Walls: 2+ Common Walls • Fireplaces: Living Room • Additional Interior Features: Kitchen Island, Walk-In Closet(s), Cathedral Ceiling(s), Granite Counters, High Ceilings, Open Floorplan, Recessed Lighting
EXTERIOR FEATURES: • Parking: 2 Garage Spaces, 2 Parking Spaces, Driveway, Asphalt, Garage, Attached Garage. • Exterior: Stucco • Patio: Porch, Patio, Deck, Front Porch • Pool Description: Association, Community • Fence: Block • Additional Exterior/Lot Features: Rain Gutters, Balcony, Front Porch, Patio, Porch, Deck
LISTING AGENT: Agent: John Veytia | Office: Compass | Phone: 9497015554 | Email: [email protected]
LISTING INFORMATION: MLS#: LG25280975 | Status: FOR SALE