For Sale
$2,150
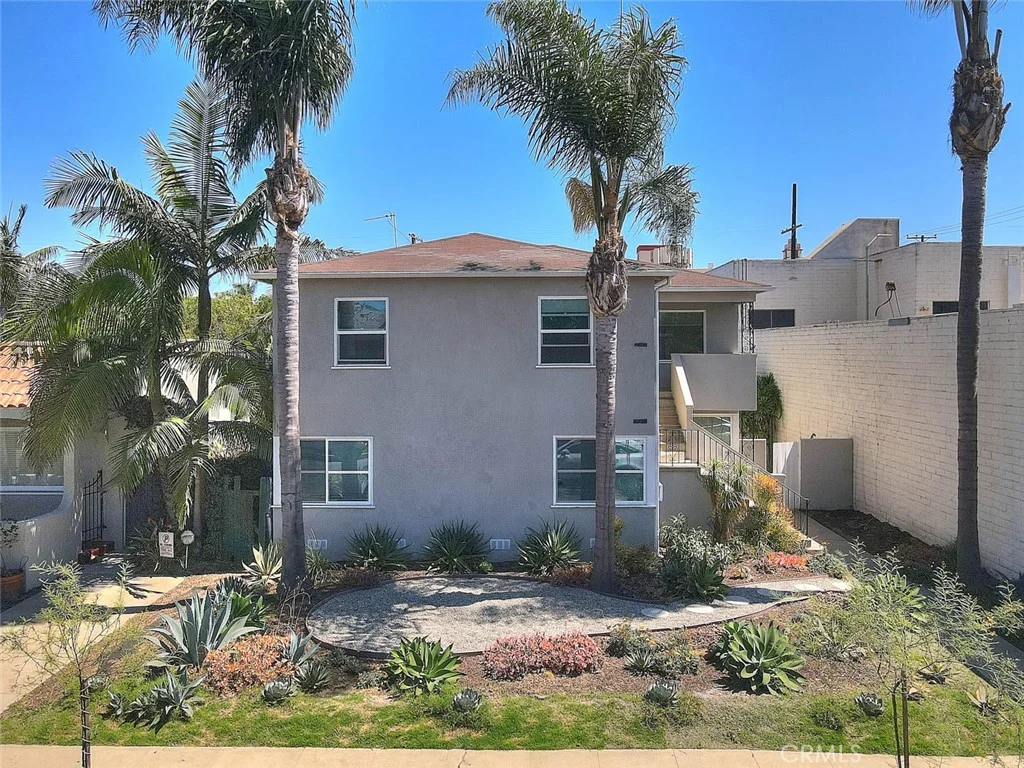
3310 E Ransom Street Unit 1, Long Beach, CA 90804
1 ba
Long Beach
Listed by Sharpstone Realty
Only details supplied with this listing are shown. Ask the listing contact to confirm measurements, taxes and costs.
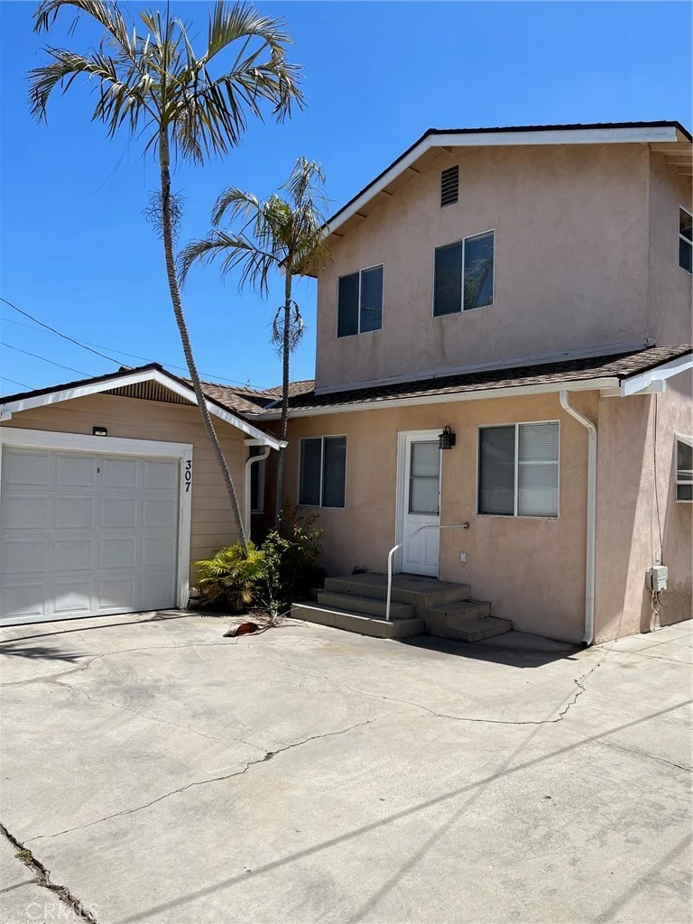
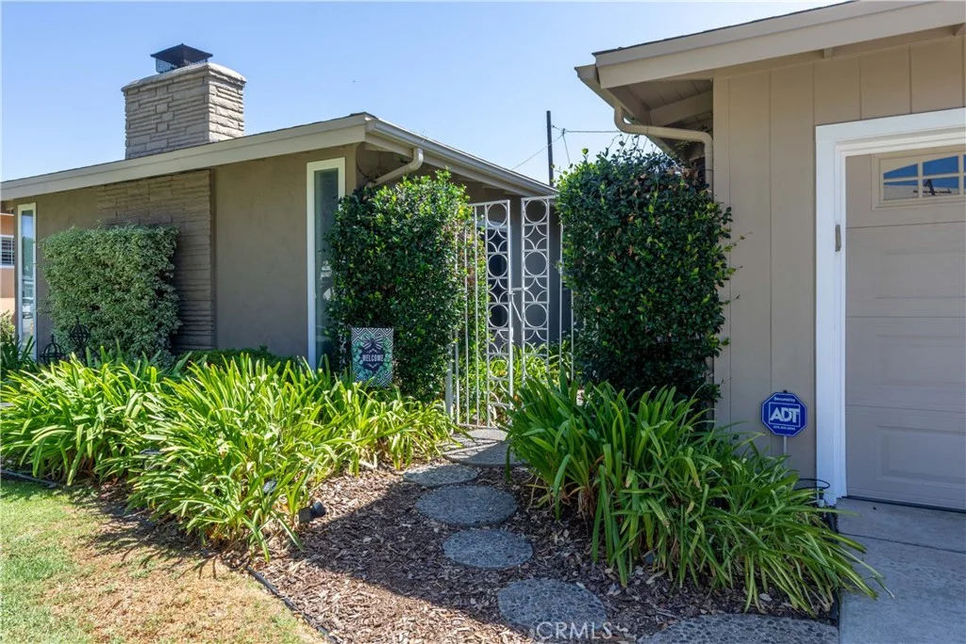
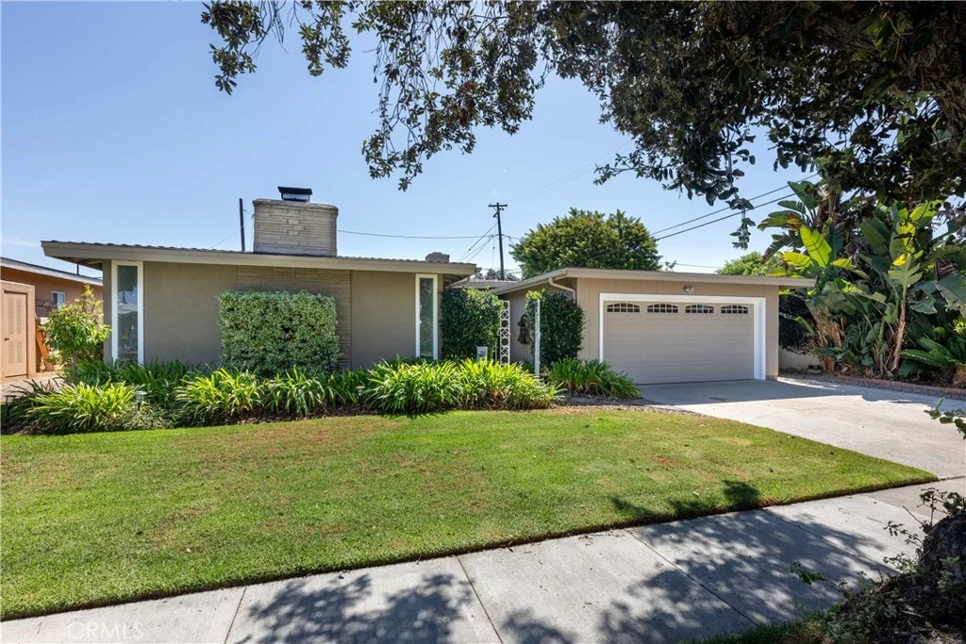
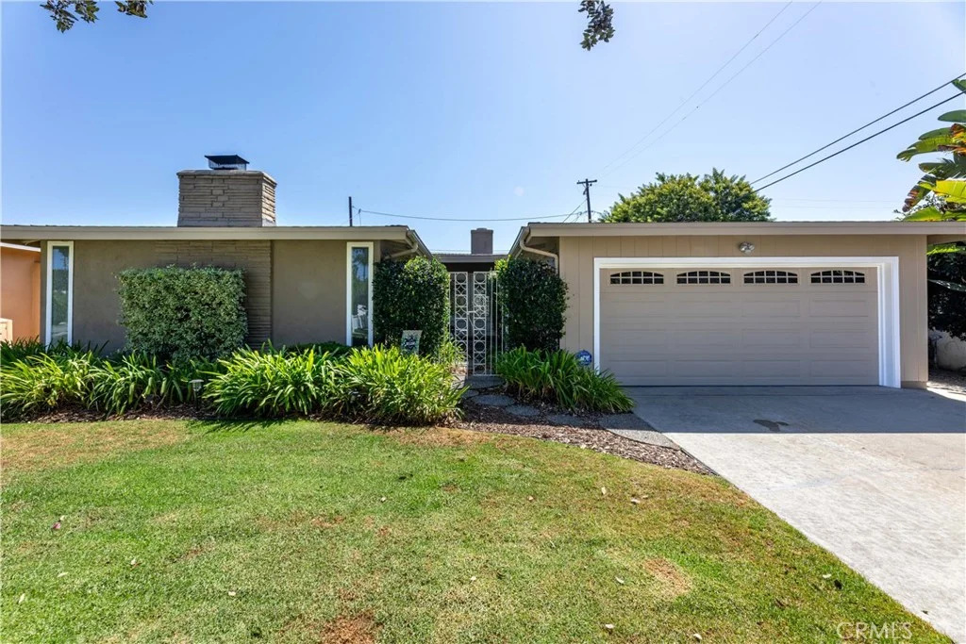
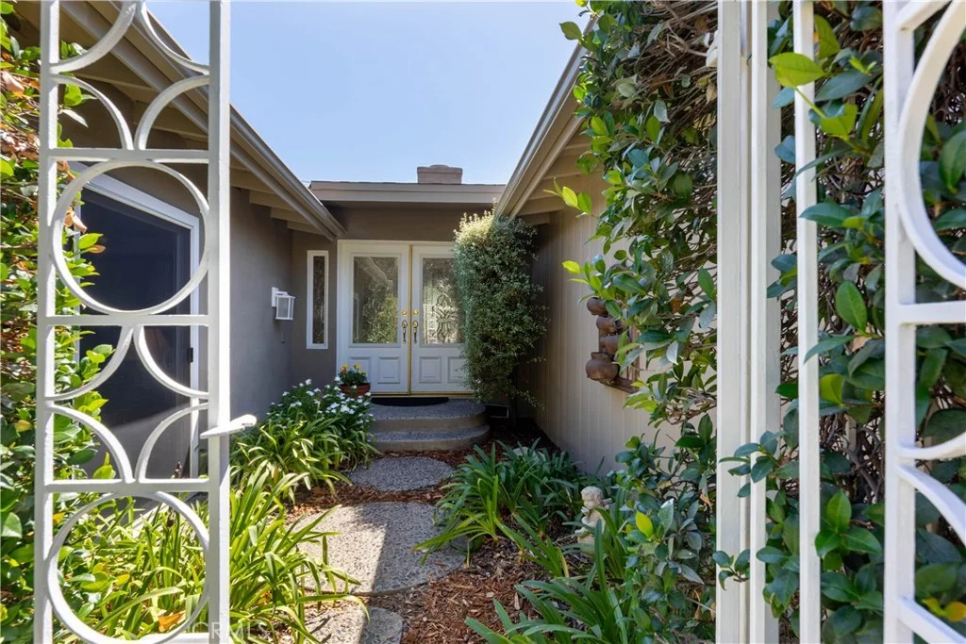
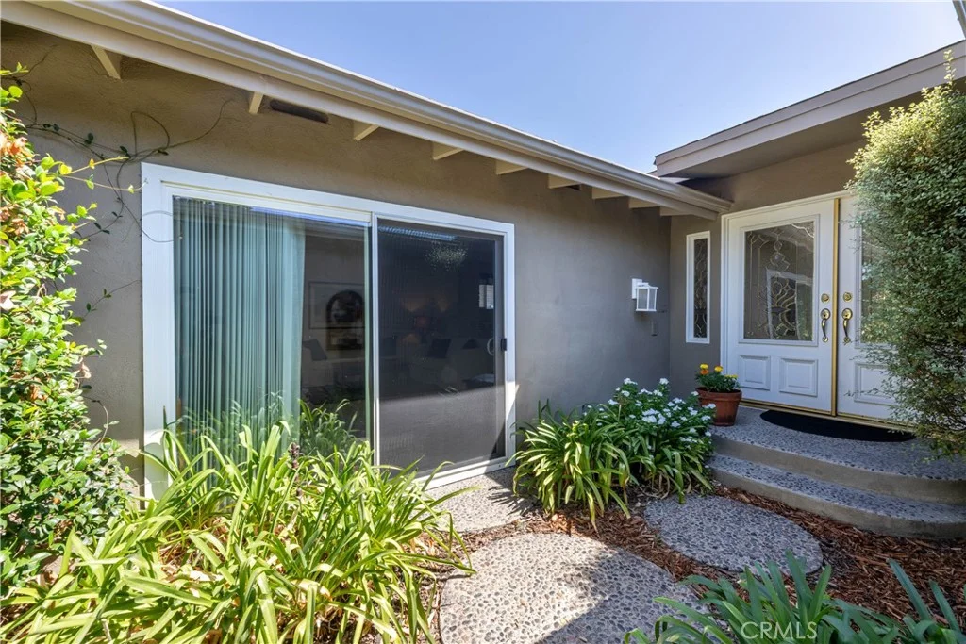
Welcome to a spacious and beautifully cared-for home in one of Long Beach's most desirable Los Altos neighborhoods. Lovingly owned by the same family for many years, this expanded 3-bedroom, 2-bath home offers a wonderful blend of space, comfort, natural light, and indoor-outdoor living. A beautiful front yard and private entry courtyard create a welcoming first impression, leading to the elegant double-door entry. Inside, the generous floor plan offers multiple living spaces, including a large family room with its own fireplace and sliding glass door, creating an inviting place to gather and relax. The remodeled kitchen is filled with natural light and thoughtfully positioned to overlook the backyard. Numerous windows bring the outdoors in, while a charming breakfast nook surrounded by floor-to-ceiling windows provides the perfect spot for morning coffee or casual meals. The living room features another fireplace and expansive views of the backyard and covered patio area. Currently enjoyed by the sellers as a home office, this versatile space offers flexibility to suit your lifestyle. Three spacious bedrooms include a comfortable primary suite with its own sliding door opening directly to the patio and backyard. A newer central HVAC system adds year-round comfort, while the private backyard provides a wonderful setting for relaxing and entertaining. The covered patio extends the living space outdoors, and the private in-ground spa creates your own backyard retreat. Ideally located near shopping, dining, transportation, and some of the area's most sought-after schools, including Prisk Elementary, Stanford Middle School, and Millikan High School. Set within a highly desirable Los Altos neighborhood known for its wonderful residential setting, this is a special opportunity to make a well-loved family home your own.
PROPERTY DETAILS: Square Feet: 2000 | Bathrooms: 2
INTERIOR FEATURES: • Appliances: Range, Gas Cooktop, Disposal, Built-In Range, Refrigerator, Double Oven, Dishwasher • Flooring: Tile, Carpet • Cooling: Central Air, Ceiling Fan(s) • Heating: Central • Common Walls: No Common Walls • Doors/Windows: Double Pane Windows • Fireplaces: Wood Burning, Gas Starter, Living Room, Family Room • Security: Carbon Monoxide Detector(s), Smoke Detector(s) • Additional Interior Features: Ceiling Fan(s), Recessed Lighting, Tile Counters, Granite Counters
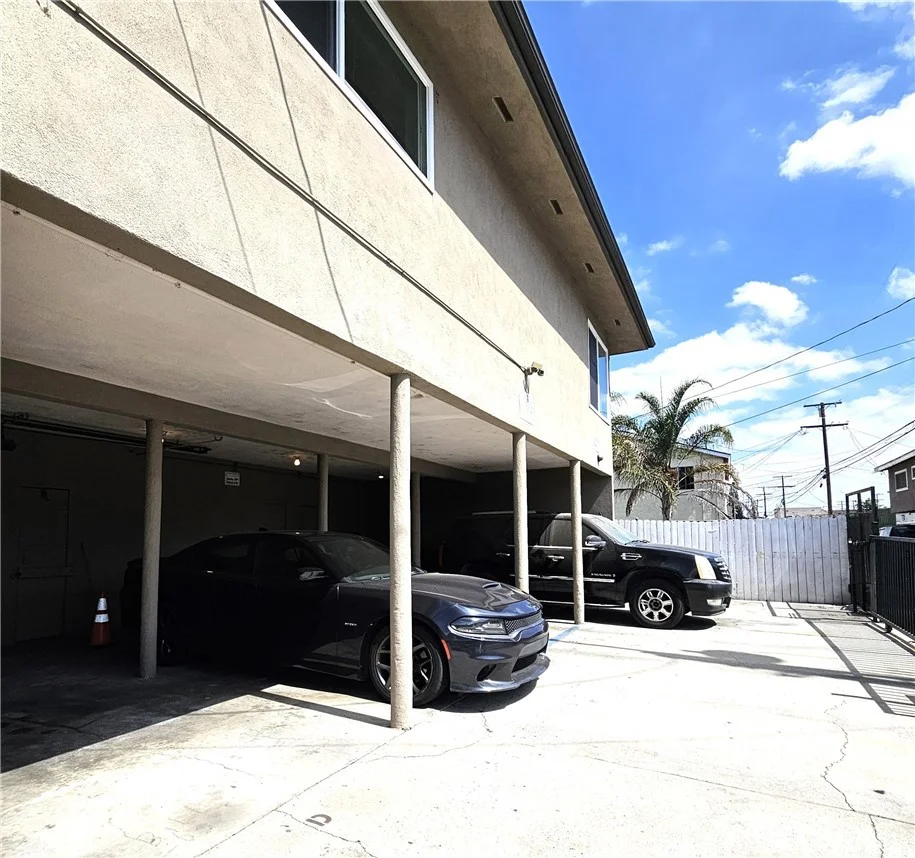
EXTERIOR FEATURES: • Parking: 2 Garage Spaces, 2 Parking Spaces, Driveway, Garage Door Opener, Attached Garage. • Exterior: Stucco • Patio: Patio • Roof: Shingle • Pool Description: None • Spa: In Ground, Private, Heated • Lot View: Other • Fence: Block • Additional Exterior/Lot Features: Rain Gutters, Patio, Jac/Spa/Hot Tub Sprinklers In Front, Front Yard
LISTING AGENT: Agent: Elizabeth Romero | Office: Keller Williams Pacific Estate | Phone: (562) 208-0158 | Email: [email protected]
LISTING INFORMATION: MLS#: PW26186185 | Status: Pending
Map coordinates have not been supplied for this listing.
Search the supplied address in mapsAdded and updated dates describe the Mirror record. Source publication and verification dates are shown separately when known; none establishes time on market. Confirm current price and availability with the listing contact.
View original listing