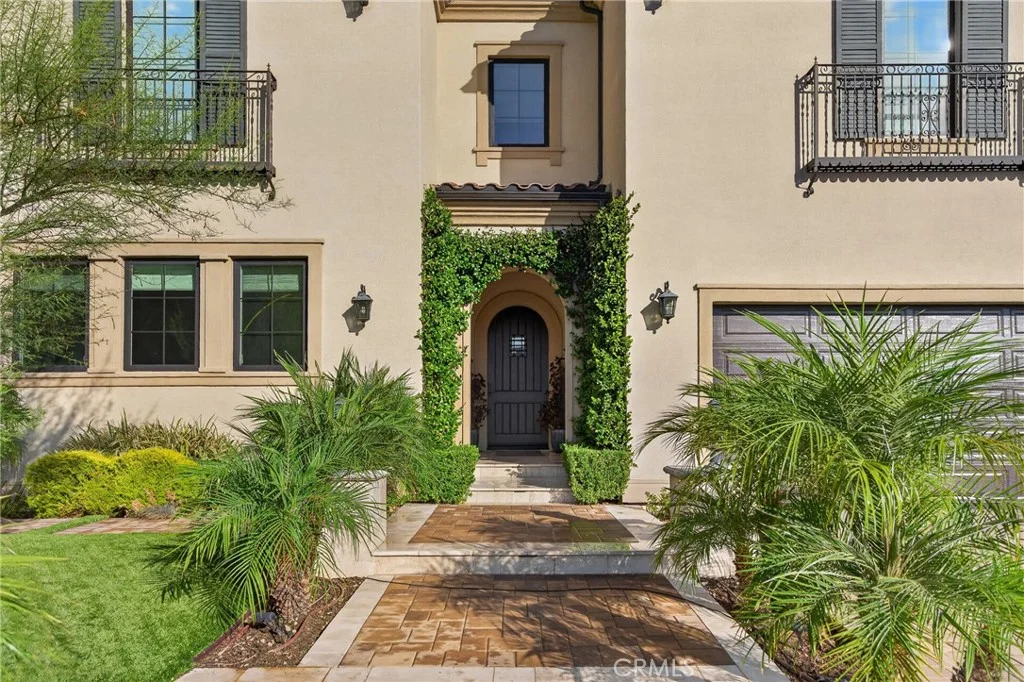
**Welcome to an exceptional furnished lease opportunity at 10975 Cartwright Dr. in Chatsworth CA**. This beautifully appointed residence combines sophisticated design, generous living spaces and an impressive indoor-outdoor lifestyle. Offered furnished with an elevated collection of pieces from Restoration Hardware and other design brands, the home is thoughtfully styled for comfortable and refined living. A dramatic two-story great room creates an impressive first impression, featuring soaring ceilings, expansive windows, elegant designer lighting and beautiful wood flooring. The open-concept living and dining areas provide an inviting setting for both everyday living and entertaining. The stunning main kitchen features crisp custom cabinetry, expansive countertops, a large center island with seating, premium appliances and an abundance of workspace. A separate chef's prep kitchen provides additional preparation, storage and cooking space while keeping the main entertaining kitchen beautifully organized. The primary suite offers a luxurious retreat with a spa-inspired bathroom featuring a freestanding soaking tub, dual vanities, custom cabinetry and abundant natural light. Throughout the home, meticulous finishes, custom millwork, designer lighting and carefully selected furnishings create a polished, move-in-ready environment. Step outside to a private resort-style setting designed for entertaining and recreation. The backyard features a pool, water-slide feature, outdoor lounging and dining areas, a basketball court and an elevated rooftop deck accessible by a distinctive exterior spiral staircase. The rooftop provides an additional outdoor space for relaxing and enjoying the surrounding setting. From the dramatic entry and soaring interior spaces to the designer furnishings, chef's kitchen, dedicated prep kitchen and expansive outdoor amenities, this residence offers a distinctive furnished leasing opportunity in Chatsworth. Available for those seeking a turnkey home with exceptional entertaining spaces and an elevated residential experience.
PROPERTY DETAILS:
Square Feet: 5691 | Bathrooms: 6
INTERIOR FEATURES:
• Appliances: Dryer, Washer, Convection Oven, Disposal, Microwave, Refrigerator, Trash Compactor, Vented Exhaust Fan, Range Hood, Ice Maker, Gas Range, Double Oven, Gas Oven, Dishwasher
• Cooling: Central Air, Ceiling Fan(s)
• Heating: Central
• Doors/Windows: Shutters, Wood Frames
• Fireplaces: Living Room, Outside
• Security: Carbon Monoxide Detector(s), Security Lights, Security System, Smoke Detector(s), Gated Community
• Additional Interior Features: Kitchen Island, Pantry, Walk-In Closet(s), Ceiling Fan(s), Wired for Sound, Cathedral Ceiling(s)
EXTERIOR FEATURES:
• Parking: 2 Garage Spaces, 2 Parking Spaces, Garage.
• Patio: Porch, Patio, Enclosed, Rear Porch
• Pool: Heated
• Pool Description: Waterfall, Private, Heated
• Lot View: Mountain, Trees/Woods, Pool View
• Additional Exterior/Lot Features: Balcony, Rear Porch, Patio, Porch, Jac/Spa/Hot Tub Front Yard, Back Yard
LISTING AGENT:
Agent: Gustavo Rodriguez | Office: BLVD ESTATE PROPERTIES | Phone: (818) 751-4161 | Email: [email protected]
LISTING INFORMATION:
MLS#: SR26212582