For Sale
$8,300
107 Ritual, Irvine, CA 92618
5 ba
Irvine
Listed by Pinnacle Real Estate Group
Only details supplied with this listing are shown. Ask the listing contact to confirm measurements, taxes and costs.
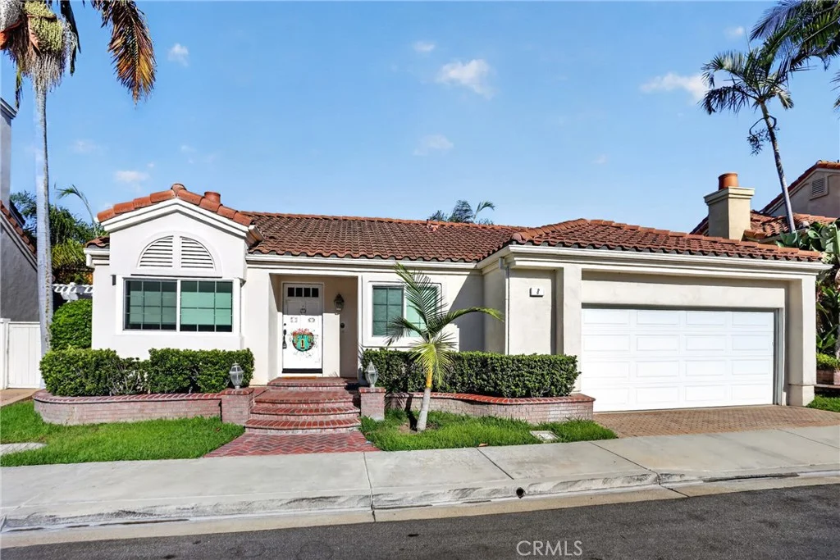
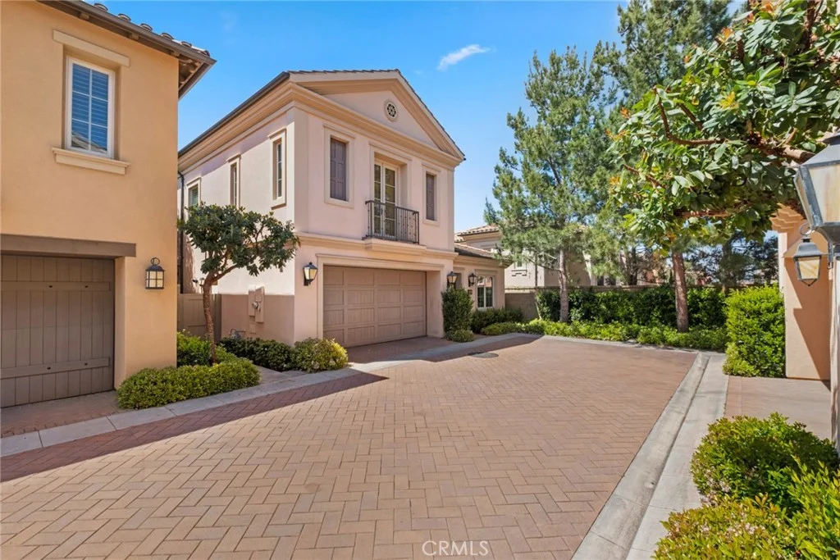
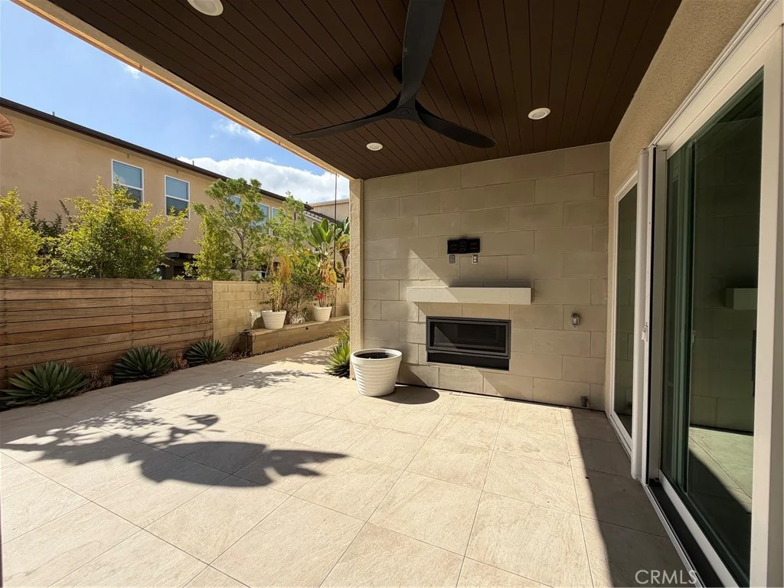
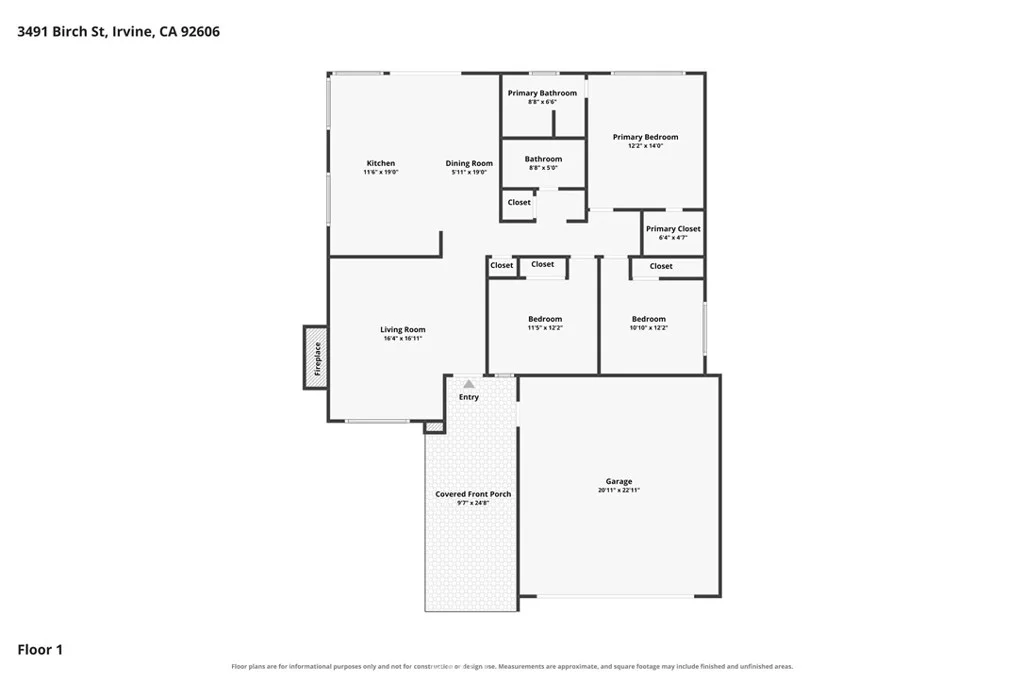
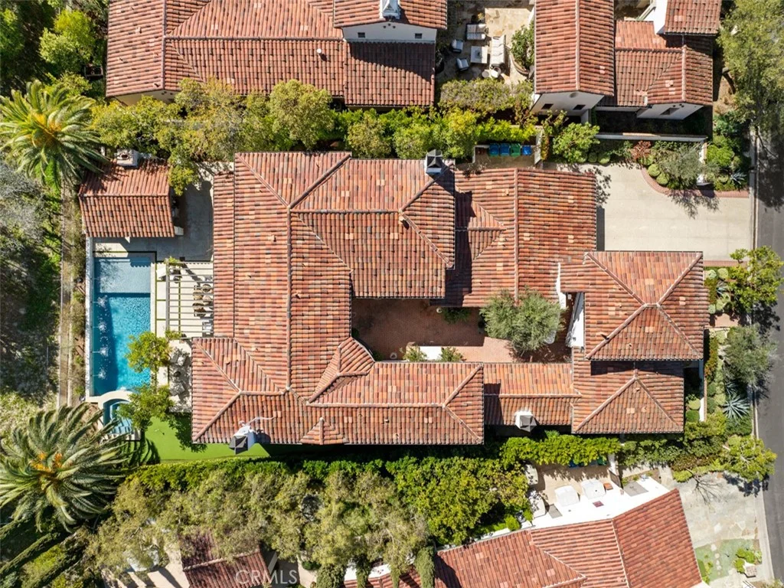
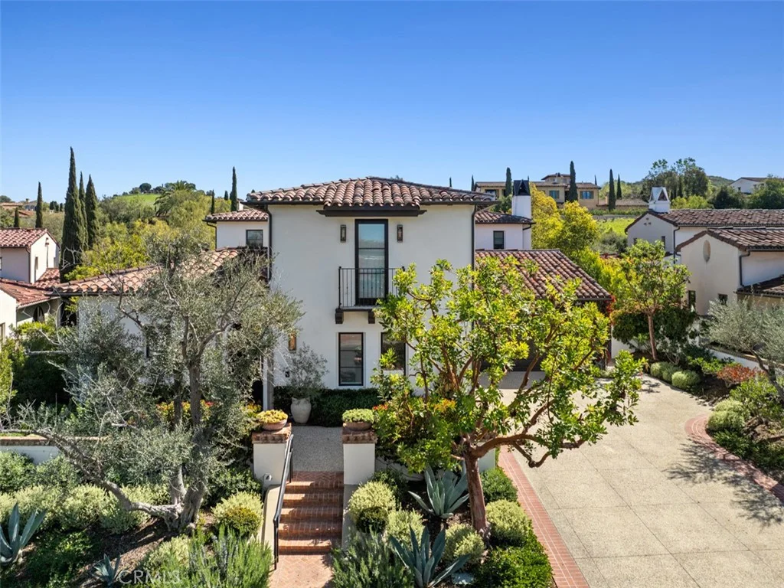
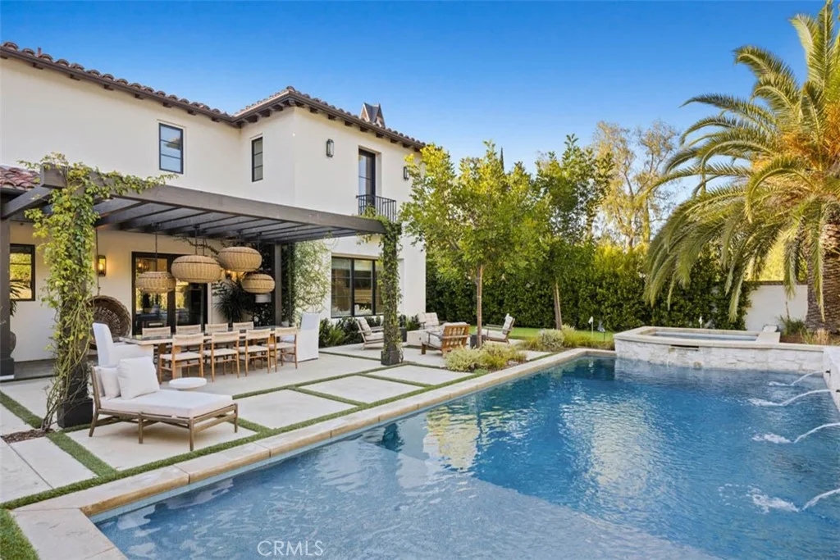
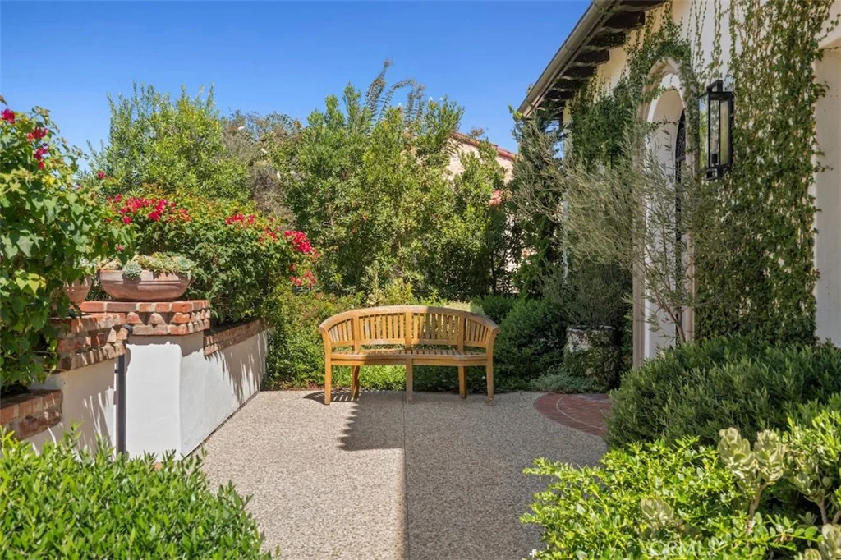
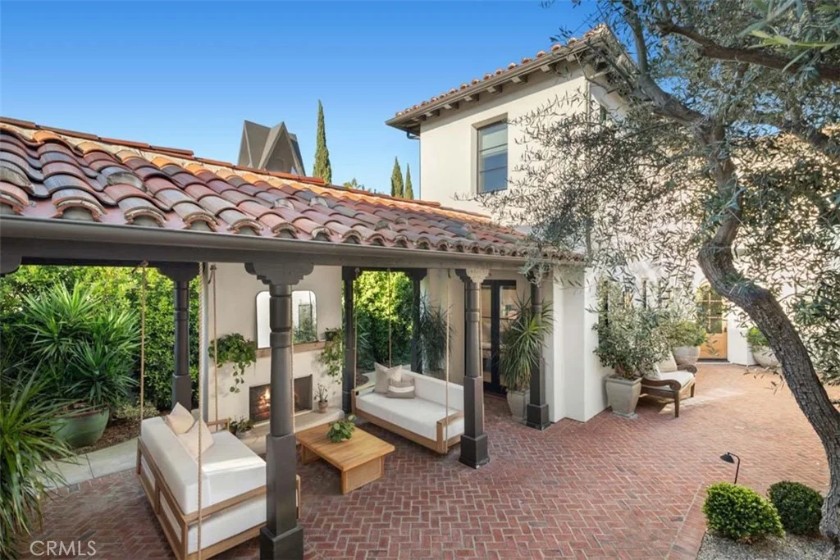
Reimagined, redesigned, and meticulously crafted, this Sycamore Plan 3 with six bedrooms and seven full bathrooms has been completely transformed into a bespoke sanctuary in a labor of love that elevates it far beyond the ordinary. Throughout the home, designer-appointed spaces showcase an extraordinary eye for detail, steel framed doors and windows, handcrafted tile work, warm oak flooring, and rich materiality weave a narrative of understated luxury. From the moment you enter through the arched wooden doorway, you are enveloped in a world of curated beauty, where reworked spaces enhance livability and flow, creating a sense of spaciousness while preserving intimacy in every room. At the heart of it all, the showpiece kitchen stuns with its custom millwork, marble countertops, and a statement-making La Cornue range - a dream for culinary enthusiasts and design lovers alike. An exceptionally well-organized pantry, complete with a built-in refrigerator, coffee station, and ample shelving - adds both convenience and luxury. Disappearing doors blend the boundary between indoors and out, allowing for seamless entertaining that spills onto the resort-like backyard. Here, a sun-drenched pool, covered loggia with fireplace, a fully equipped barbecue station and putting green invite long afternoons spent under the sky. Privately positioned, the primary suite is a true retreat. A cozy fireplace, soft, neutral textures and a romantic balcony create a serene atmosphere. The spa-inspired primary bath is nothing short of breathtaking, a freestanding soaking tub, framed by floor-to-ceiling drapes, handcrafted tiles, glass encased shower and dual vanities complete the experience. The expansive boutique-style closet features integrated lighting, custom shelving, and a built-in coffee bar and beverage fridge, elevating everyday luxury. Each of the home's additional bedrooms and bathrooms are an experience of their own (two of which share the second of level with the master) - each with its own unique identity and a cohesive sense of warmth. A sophisticated office/lounge with rich dark cabinetry, a built-in bar, and dramatic lighting offers the perfect retreat for work or relaxation. Also, of notable mention are the two casitas, oversized laundry room and 4-car garage. Shady Canyon amenities include two guard gates, pickleball and tennis, pool and spa, barbecue area and recreation room.
PROPERTY DETAILS: Square Feet: 5278 | Bathrooms: 7
INTERIOR FEATURES: • Appliances: Gas Range, Double Oven • Flooring: Wood • Cooling: Central Air • Heating: Forced Air • Common Walls: No Common Walls • Fireplaces: Living Room, Outside, Family Room • Security: 24 Hour Security, Gated with Guard • Additional Interior Features: Kitchen Island, Pantry, Walk-In Closet(s), Breakfast Bar, Built-in Features, High Ceilings, Recessed Lighting, Open Floorplan, In-Law Floorplan, Stone Counters
EXTERIOR FEATURES: • Parking: 4 Garage Spaces, 4 Parking Spaces, Garage, Driveway, Attached Garage. • Patio: Patio • Pool Description: Association, Private • Spa: Private • Additional Exterior/Lot Features: Balcony, Landscaped, Guest House, Patio, Jac/Spa/Hot Tub Landscaped, Back Yard
LISTING AGENT: Agent: Jacqueline Thompson | Office: Coldwell Banker Realty | Phone: (949) 326-3392 | Email: [email protected]
LISTING INFORMATION: MLS#: NP26205724 | Status: FOR SALE
Map coordinates have not been supplied for this listing.
Search the supplied address in mapsAdded and updated dates describe the Mirror record. Source publication and verification dates are shown separately when known; none establishes time on market. Confirm current price and availability with the listing contact.
View original listing