
For Sale
$445,000
14820 N 51st Dr, Glendale, AZ, 85306
4 bd
2 ba
Single Family
Glendale
Listed by Redfin
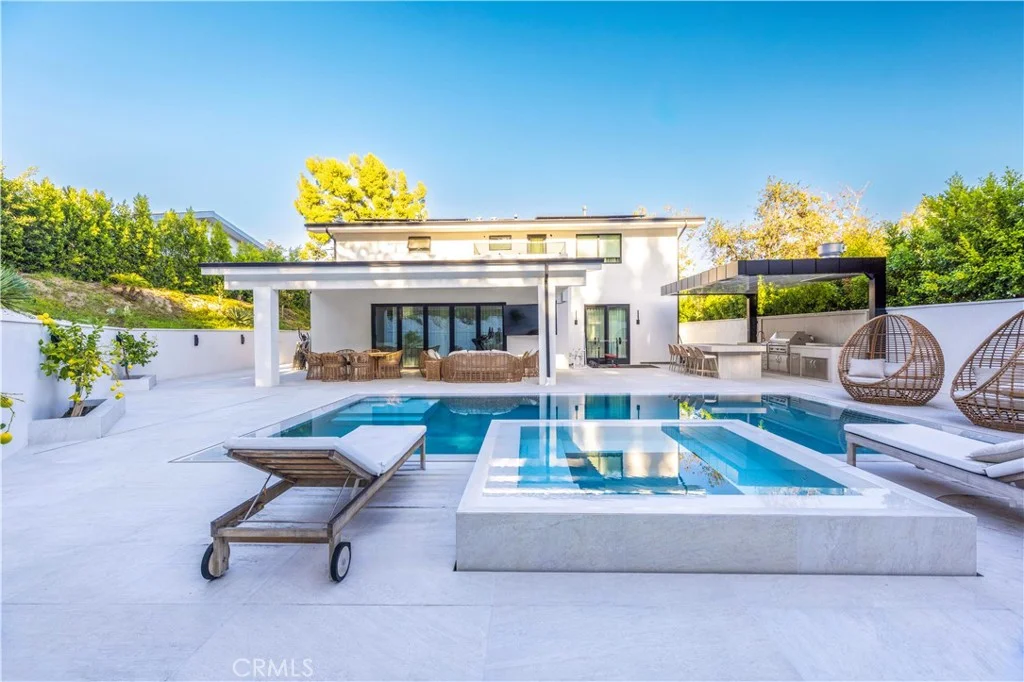


Only details supplied with this listing are shown. Ask the listing contact to confirm measurements, taxes and costs.
Set back off the street, this contemporary two-story home is sleek and modern from the moment you arrive. The front yard features manicured landscaping and a lit walkway that leads to an oversized pivot entry door. The entry rises two stories, anchored by a floating staircase and glass railing. Open to the floor, the living room is built around a linear fireplace set into a striking backlit veined stone wall. The kitchen centers on a waterfall island with seating, wood cabinetry, and a full Miele appliance suite including a panel-front refrigerator. Between kitchen and living, the dining area is framed by a veined stone wall and full-height sheers. Up the floating staircase, the primary suite opens to a wood accent wall, walk-in closet, and its own bath. Veined stone and gold fixtures run through the primary bath, with a large glass walk-in shower. Each of the four bedrooms is a full primary suite with its own bath. Upstairs, a bedroom opens to its own rooftop deck with open views out front. In the back, a glowing pool and raised spa stretch beneath a terraced hillside, with a covered loggia and full outdoor kitchen for evenings outside. Set in the east Glendale hills, the home is moments from Emerald Isle Park and close to hiking and biking trails. Neighborhood features 24 hour security patrol.
PROPERTY DETAILS: Square Feet: 2800 | Bathrooms: 5
INTERIOR FEATURES: • Appliances: Dryer, Washer, Microwave, Refrigerator, Gas Oven, Dishwasher, Electric Cooktop • Flooring: Tile, Wood • Cooling: Central Air • Heating: Central, Fireplace • Fireplaces: Living Room • Security: Closed Circuit Camera(s), Carbon Monoxide Detector(s), 24 Hour Security, Smoke Detector(s) • Additional Interior Features: Kitchen Island, Walk-In Closet(s), Breakfast Bar, Recessed Lighting, Open Floorplan, Stone Counters, Wired for Sound, Furnished
EXTERIOR FEATURES: • Parking: 2 Garage Spaces, 4 Parking Spaces, Garage, Driveway. • Patio: Porch, Patio, Covered, Front Porch, Rear Porch, Deck • Pool: InGround, Heated • Pool Description: In Ground, Private, Heated • Lot View: Hill, Mountain, Other, Valley, Trees/Woods, Pool View • Additional Exterior/Lot Features: Barbecue, Balcony, Landscaped, Front Porch, Rear Porch, Patio, Porch, Deck, Jac/Spa/Hot Tub Landscaped, Front Yard, Back Yard
LISTING AGENT: Agent: Sevak Isayan | Office: The Agency | Phone: (818) 378-1883 | Email: [email protected]
LISTING INFORMATION: MLS#: SR26206492
Map coordinates have not been supplied for this listing.
Search the supplied address in mapsAdded and updated dates describe the Mirror record. Source publication and verification dates are shown separately when known; none establishes time on market. Confirm current price and availability with the listing contact.
View original listing


