For Sale
$2,499,900
3 Tranquility Place, Ladera Ranch, CA 92694
5 ba
Ladera Ranch
Listed by Ladera Realty


Only details supplied with this listing are shown. Ask the listing contact to confirm measurements, taxes and costs.
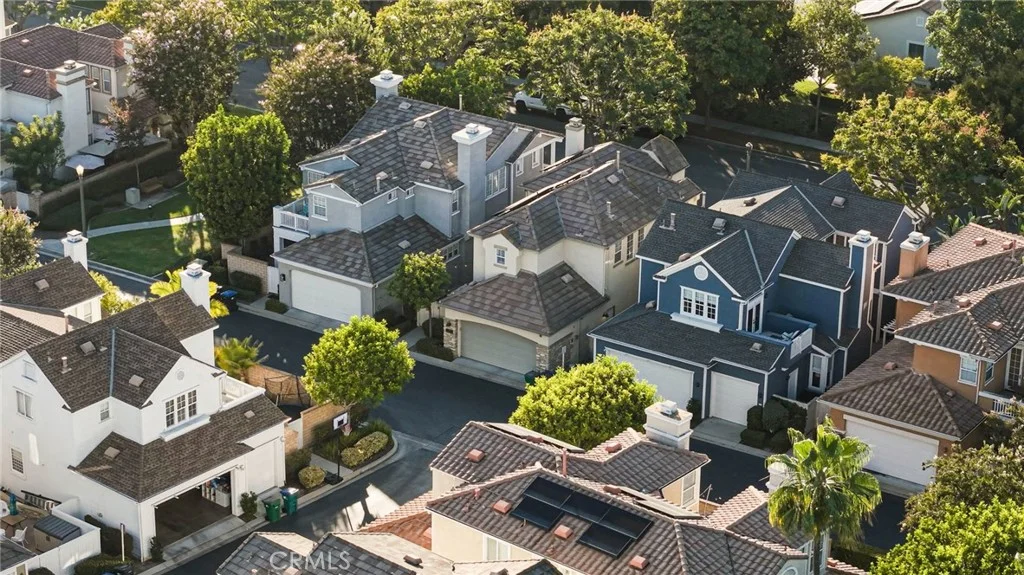
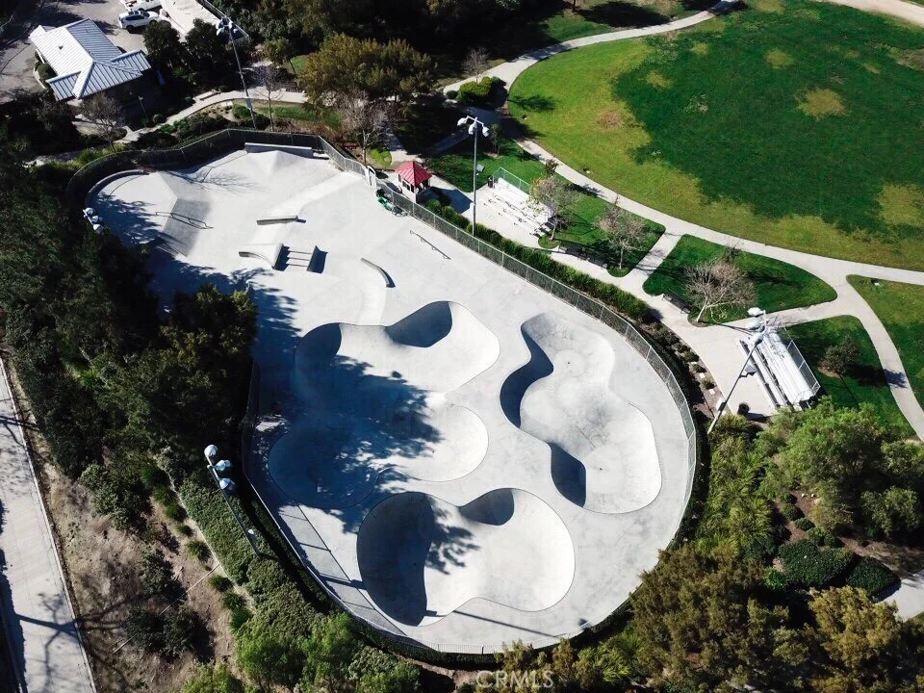
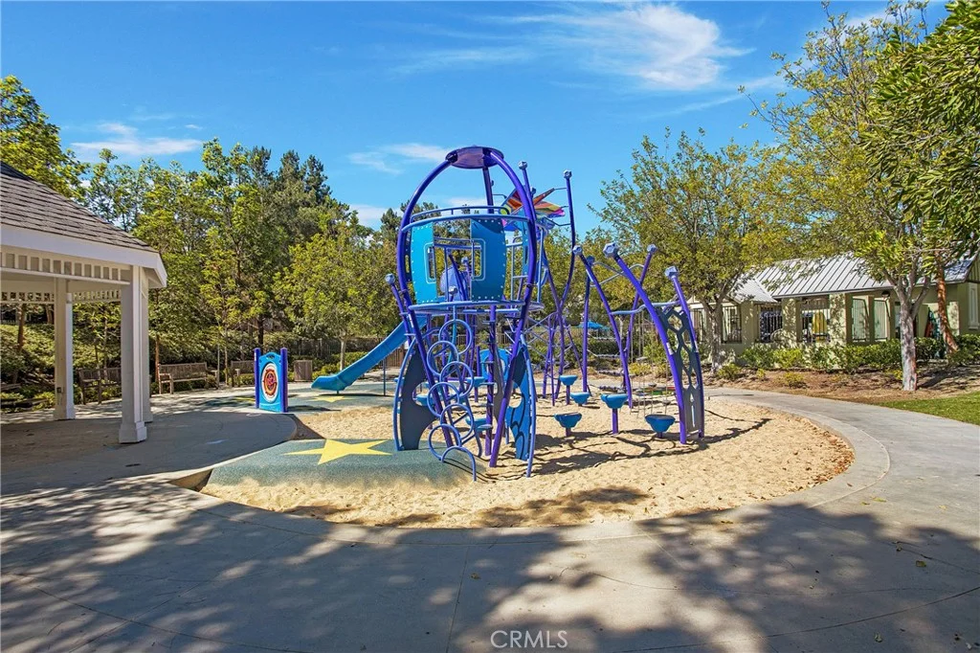
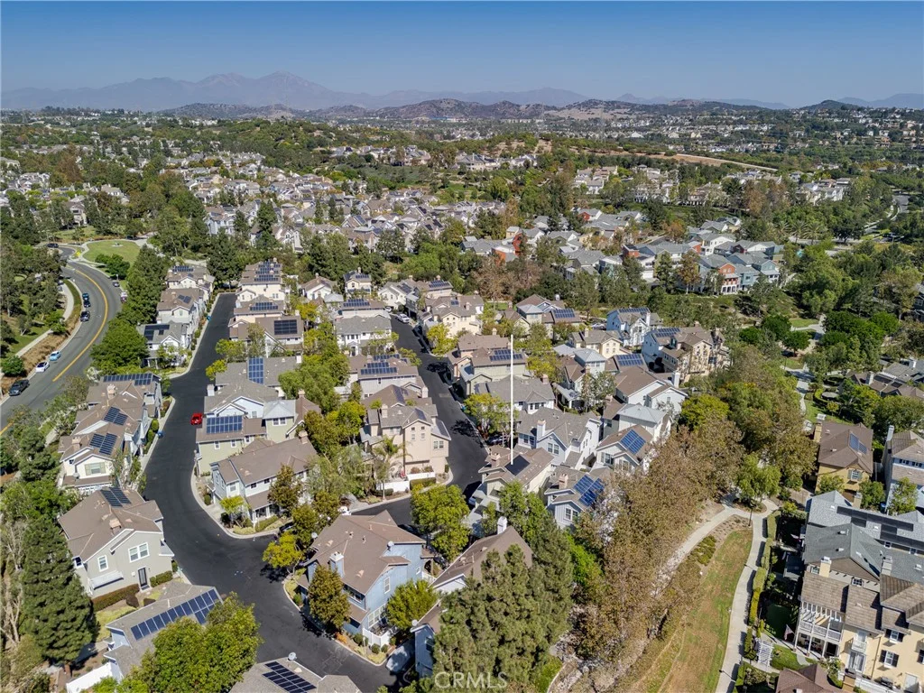
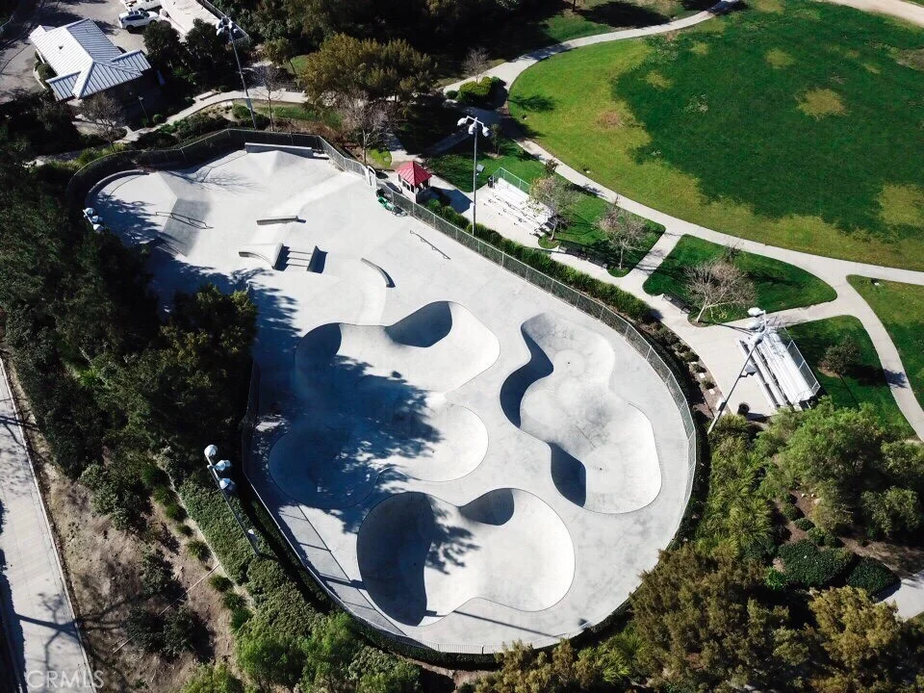
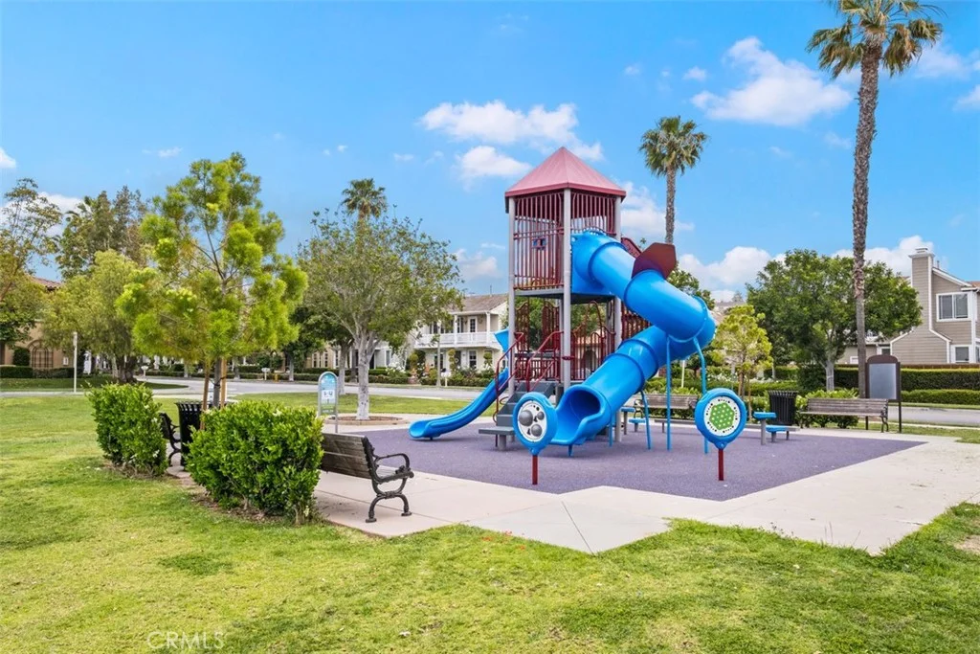
Welcome home to 26 Passaflora. This charming townhome in the desirable community of Ladera Ranch, is a perfect place to call home. This house is designed for comfort and style and Ladera possesses a community atmosphere that has a little bit of something for everyone. This incredible townhome has 3 bedrooms, 2.5 bathrooms, spread over 2200 sqft of living space, with an attached 2 car garage. As you enter this home you will be greeted by hard wood flooring throughout the first floor which is comprised of a living room, family room, half bathroom, dining area and a large kitchen. The oversized kitchen features plenty of storage, stainless appliances, lots of prep space on the large granite center island and direct access to your private patio. Upstairs, the oversized master suite has vaulted ceilings plus a walk-in closet with custom closets. There is also a loft in the master bedroom with is perfect for a workout room or home office. Down the hallway are two spacious secondary bedrooms with a Jack and Jill bathroom and the individual laundry room with a linen closet and utility sink. Additionally the home has recessed lighting. Ideally located, you are steps away from parks and close to neighborhood shopping, restaurants and award-winning schools. Ladera Ranch is a master planned community with 4 resort style clubhouses, multiple pools, parks, a skate park, water parks, dog parks, sport courts, hiking trails, playgrounds, plus a huge variety of community events!
PROPERTY DETAILS: Square Feet: 2213 | Bathrooms: 3
INTERIOR FEATURES: • Appliances: Range, Built-In Range, Dishwasher, Gas Oven, Gas Range, Ice Maker, Microwave, Refrigerator, Tankless Water Heater • Flooring: Tile, Carpet • Cooling: Central Air • Heating: Central, Fireplace • Common Walls: 2+ Common Walls,No One Above,No One Below • Doors/Windows: Drapes, Plantation Shutters • Fireplaces: Family Room • Security: Carbon Monoxide Detector(s), Fire Sprinkler System, Smoke Detector(s) • Additional Interior Features: Kitchen Island, Walk-In Closet(s), Granite Counters, High Ceilings, Recessed Lighting
EXTERIOR FEATURES: • Parking: 2 Garage Spaces, 2 Parking Spaces, Attached Garage. • Patio: Porch, Patio, Front Porch • Pool: InGround, Heated • Pool Description: Private, Association, Community, Fenced, Heated, In Ground, Lap • Spa: Private, Community, In Ground • Lot View: Other • Additional Exterior/Lot Features: Front Porch, Patio, Porch, Jac/Spa/Hot Tub
LISTING AGENT: Agent: Melinda Fowler | Office: Bullock Russell RE Services | Phone: 000-000-0000 | Email: [email protected]
LISTING INFORMATION: MLS#: OC25265982 | Status: FOR SALE
Map coordinates have not been supplied for this listing.
Search the supplied address in mapsAdded and updated dates describe the Mirror record. Source publication and verification dates are shown separately when known; none establishes time on market. Confirm current price and availability with the listing contact.
View original listing