For Sale
$5,200
221 Landmark Ln, Tustin, CA 92782
4 ba
Tustin
Listed by Berkshire Hathaway HomeService


Only details supplied with this listing are shown. Ask the listing contact to confirm measurements, taxes and costs.
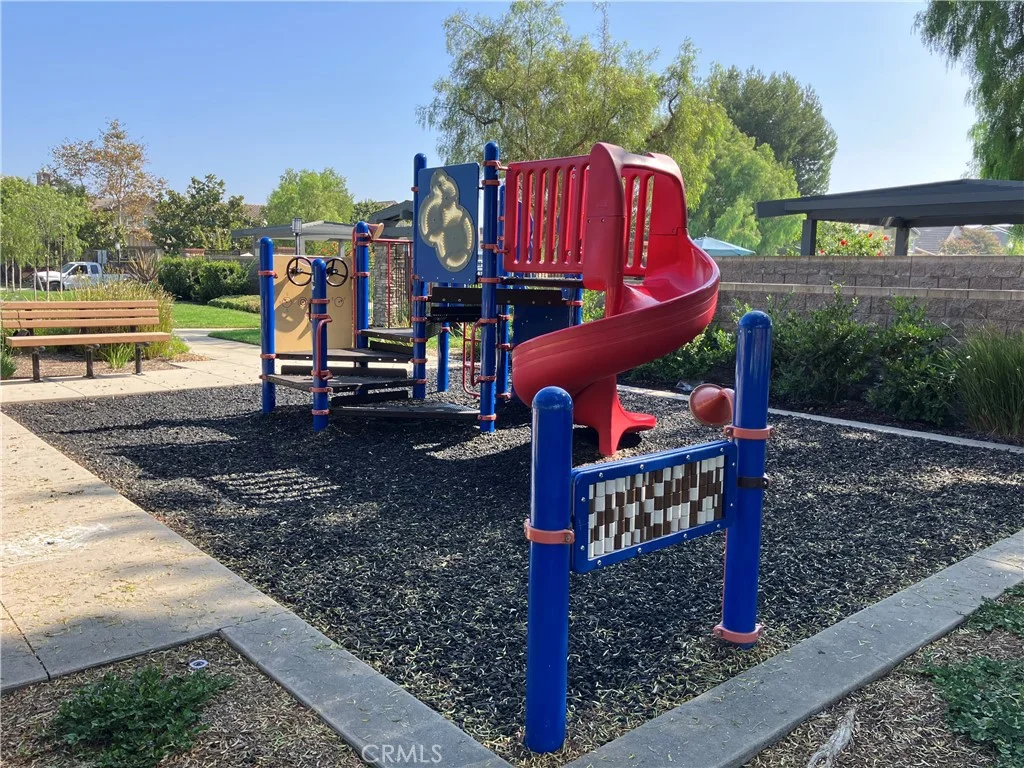
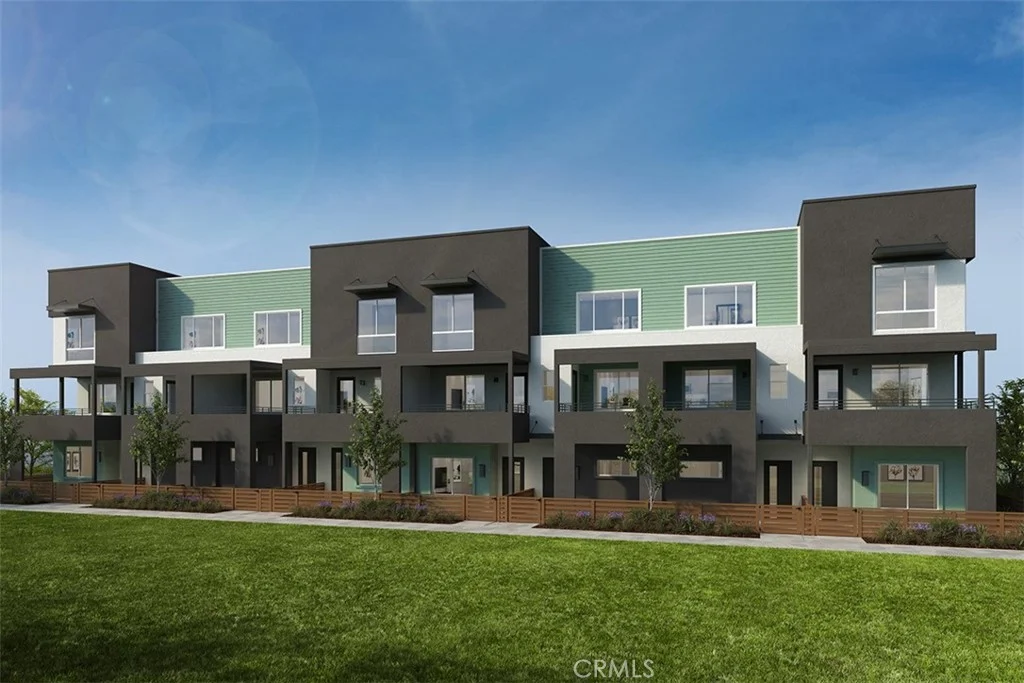
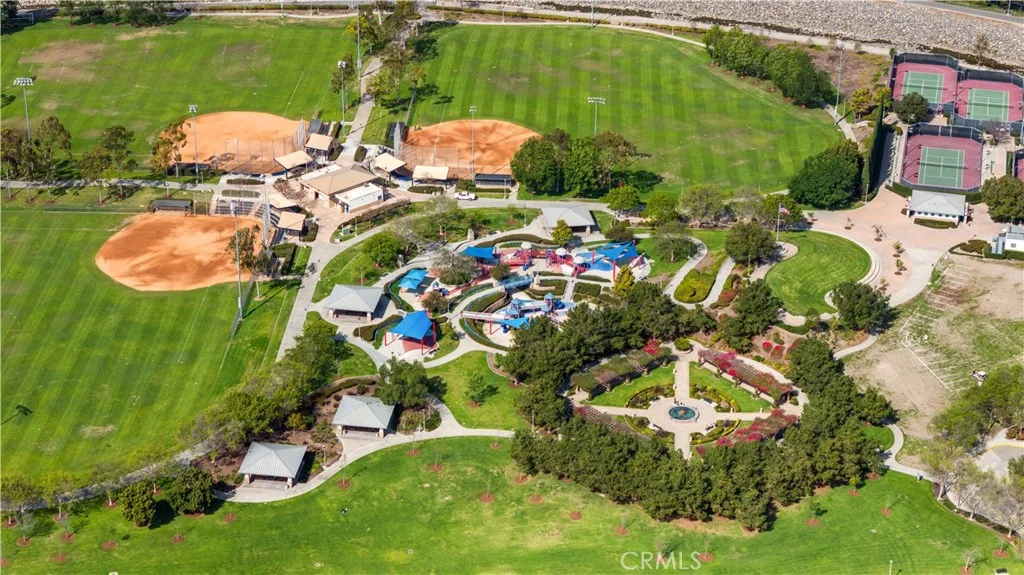
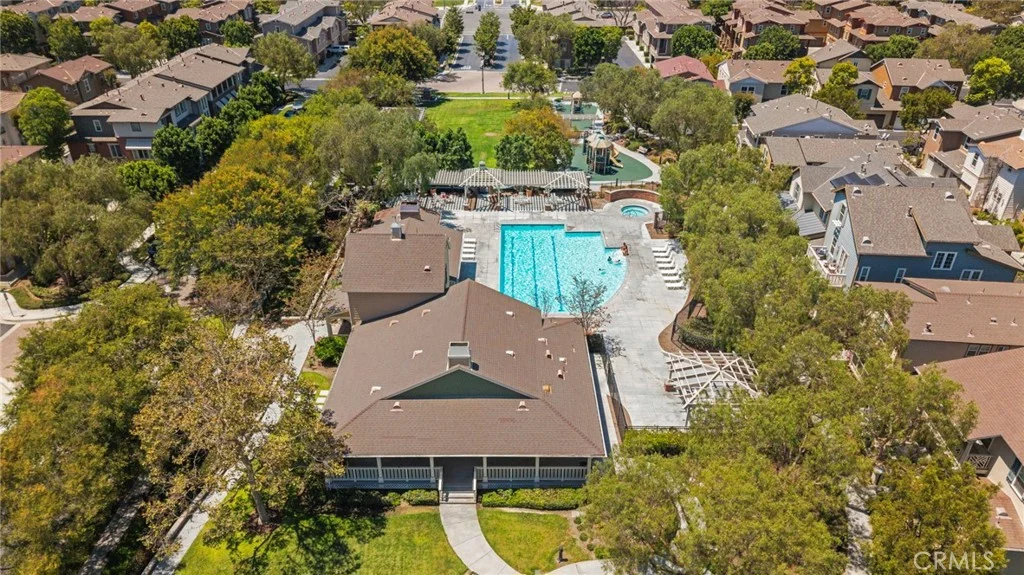
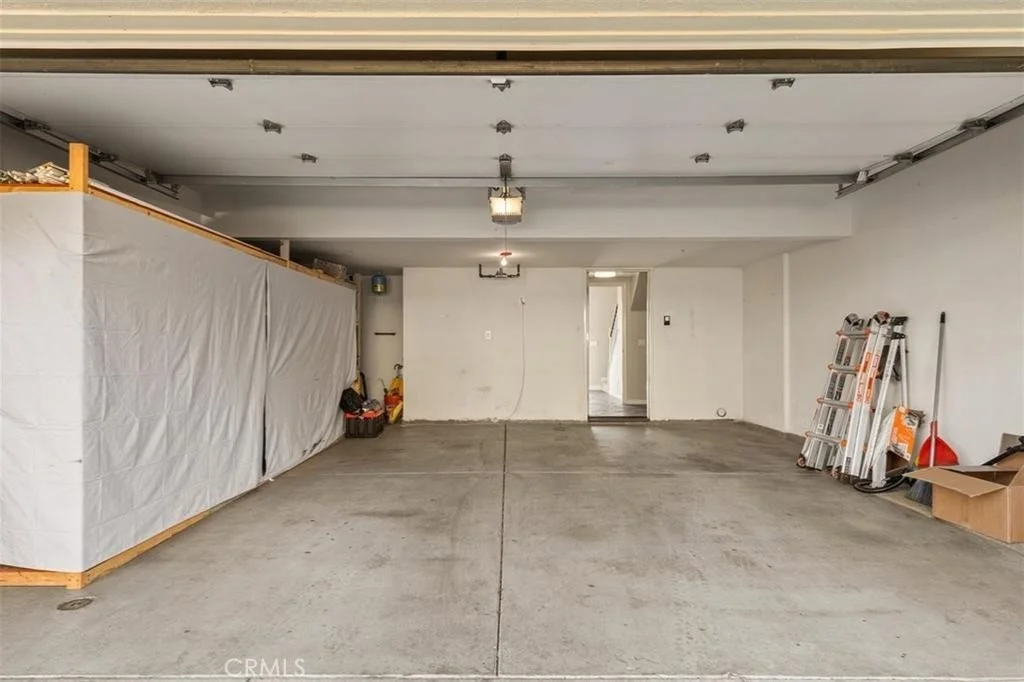
WELCOME HOME to this stylish and spacious townhome in the desirable Columbus Square community of Tustin Legacy! This bright and open floor plan features beautiful hardwood flooring, plantation shutters, and tasteful upgrades throughout. The thoughtfully designed three-level layout features one bedroom on each floor - a bedroom on the first level, another bedroom on the main living level, and the private primary suite on the top floor - offering excellent separation and flexibility. The expansive gourmet kitchen boasts granite countertops, rich cabinetry, stainless steel appliances, and an oversized breakfast bar perfect for casual dining and entertaining. The inviting great room offers a cozy fireplace, custom built-ins, and walls of windows that fill the space with natural light and overlook the private greenbelt. Upstairs, the luxurious primary suite includes a spa-inspired bathroom with dual vanities, soaking tub, separate shower, and a generous walk-in closet. Additional highlights include convenient indoor laundry, direct-access 2-car garage, and a large private courtyard for outdoor enjoyment. Residents enjoy resort-style community amenities including a clubhouse, pool/spa, parks, playgrounds, and sports courts all just minutes from The District, Irvine/Tustin Marketplace, top-rated schools, dining, and entertainment. Don't miss this opportunity to lease in one of Tustin's most sought-after neighborhoods!
PROPERTY DETAILS: Square Feet: 1827 | Bathrooms: 3
INTERIOR FEATURES: • Appliances: Water Heater, Range Hood, Dishwasher • Cooling: Central Air • Heating: Central • Fireplaces: Gas, Living Room • Additional Interior Features: Walk-In Closet(s), Breakfast Bar
EXTERIOR FEATURES: • Parking: 2 Garage Spaces, 2 Parking Spaces, Garage. • Pool Description: Association • Lot View: Other
LISTING AGENT: Agent: Regina Chen | Office: Real Broker | Phone: (714) 866-9166 | Email: [email protected]
LISTING INFORMATION: MLS#: OC26198745
Map coordinates have not been supplied for this listing.
Search the supplied address in mapsAdded and updated dates describe the Mirror record. Source publication and verification dates are shown separately when known; none establishes time on market. Confirm current price and availability with the listing contact.
View original listing