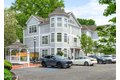
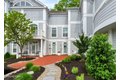
A162 Main St, Manasquan, NJ, 08736
Property facts
- Property type
- townhomes
- Property subtype
- townhouse
- Bedrooms
- 3
- Bathrooms
- 2.5
- Lot size
- 871 sqft
Only details supplied with this listing are shown. Ask the listing contact to confirm measurements, taxes and costs.
About this home
Townhomes in Manasquan, NJ - Bedrooms: 3 - Bathrooms: 2.5 - Area: 2404 sqft - Year Built: 2004 - Lot: 871 sqft
Listing Agent: Kerry Tarigo Brokerage: Kerry Tarigo
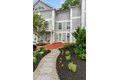
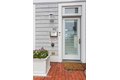
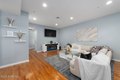
PET FRIENDLY AUGUST RENTAL - Available for the month of AUGUST for $17,200 ($4300/WEEK). Spacious 3 BR, 2.5-bath townhome perfectly situated in downtown Manasquan. Fully furnished with 3 levels of upscale living with beautiful hardwood floors. Open first floor with living room, dining room, modern kitchen, wine/beverage fridge, powder room, & French doors to private patio, outdoor seating for 12, & gas grill. Second floor has laundry room, bedroom with king, WIC, full bath, and another large bedroom with queen. Third floor has large primary suite w/vaulted ceilings, king, two WICs, full bath & private balcony. Two assigned parking spots. Enjoy long, sunny days on the sand. Easy commute to NYC from the Manasquan train station! Well behaved dog considered.
Features & amenities
Location
If the interactive map is unavailable, open the supplied location in maps.
Open location in mapsThe pin uses coordinates supplied with this listing. Confirm the exact location with the listing contact.
Listing information
- Original source
- www.realtor.com
- Listing / MLS reference
- 22609136
- Added to Mirror
Added and updated dates describe the Mirror record. Source publication and verification dates are shown separately when known; none establishes time on market. Confirm current price and availability with the listing contact.
View original listing