Property Details:
• Type: End of Terrace
• Tenure: N/A
• Floor Area: N/A
Key Features:
• Presented To Market In First Class Order
• Favourable West Colchester Position - Stanway Location
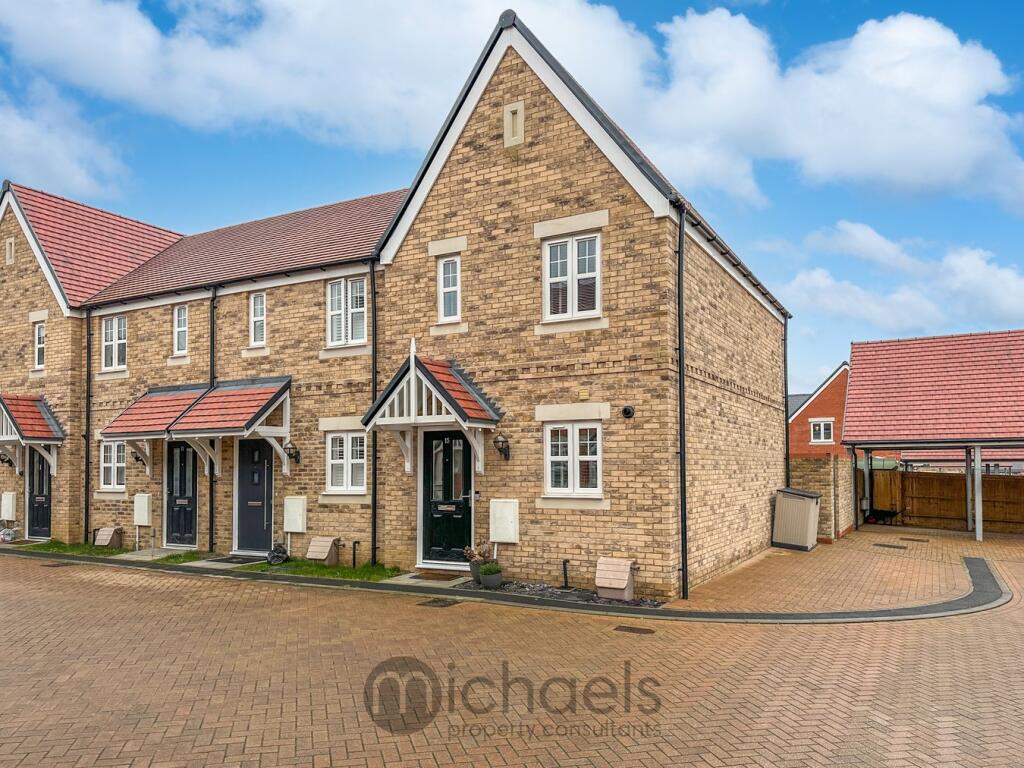
• Two Bedroom End Of Terrace Home
• Downstairs Cloakroom
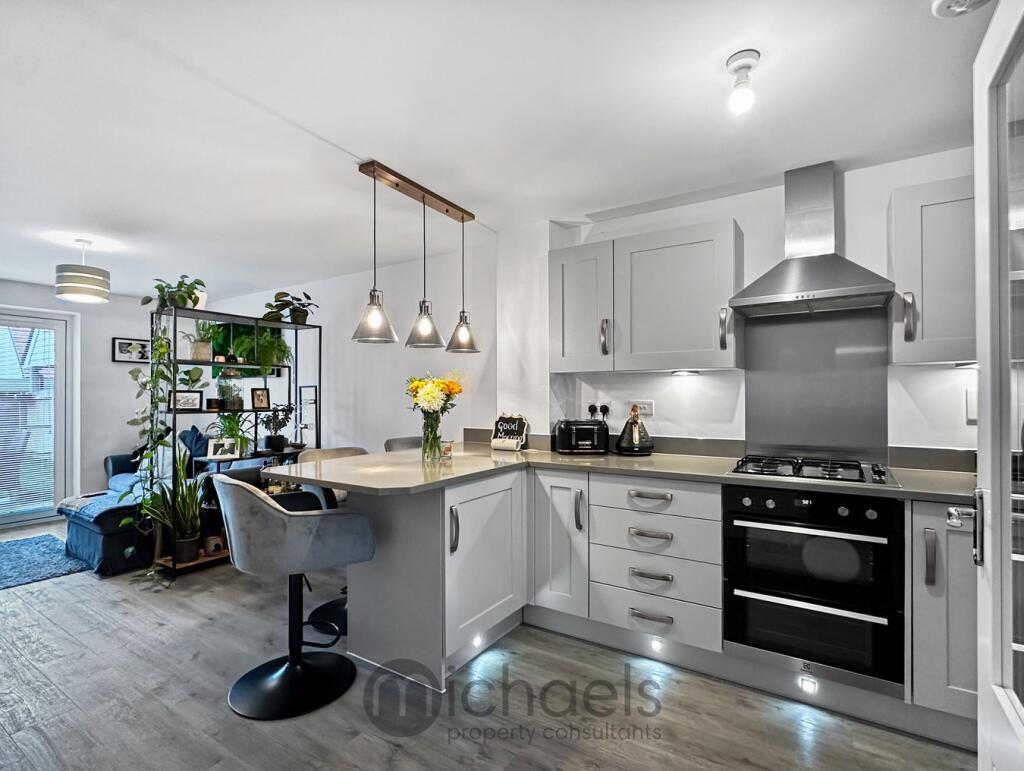
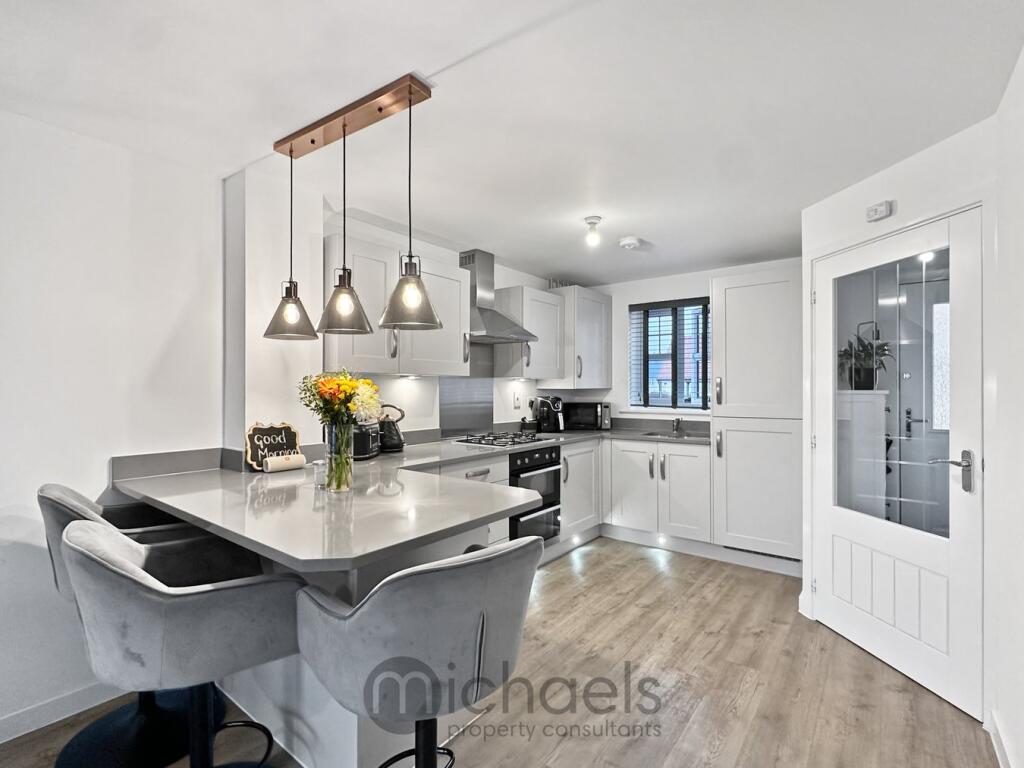
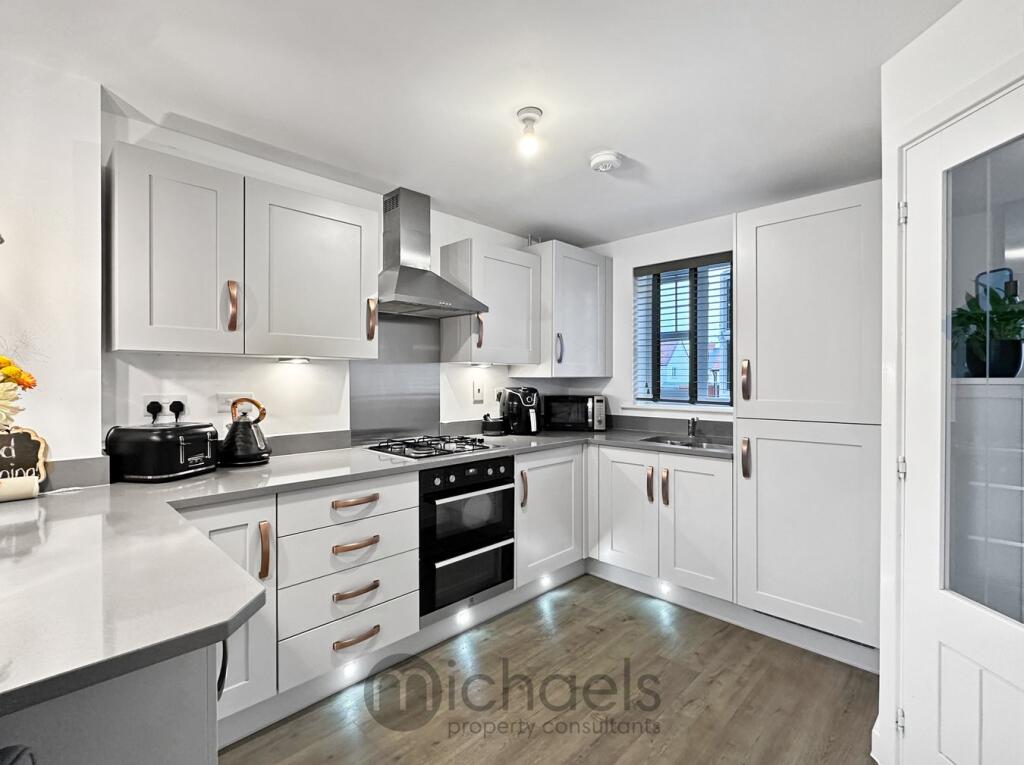
• Upgraded & High Specification Kitchen/Living Room
• Intergrated Appliances & Modern Fitted Kitchen Units
• Two Double Bedrooms
• First Floor Family Bathroom
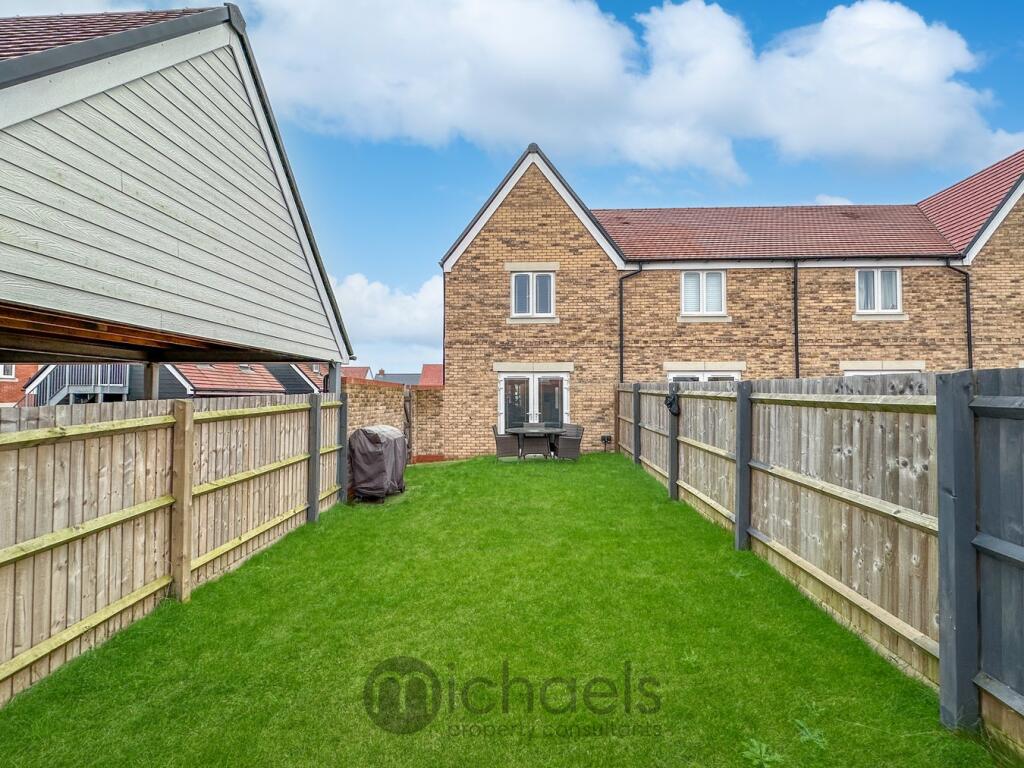
• Large & Impressive Rear Garden
• Parking Under Carport For Two Vehicles In Tandem Style
Location:
• Nearest Station: N/A
• Distance to Station: N/A
Agent Information:
• Address: Rebow House
62 Head Street
Colchester
CO1 1PB
Full Description:
Michaels Property Consultants are very pleased to present to the open market this excellent two bedroom end of terrace home, situated favourably to the West of Colchester, in the popular district of Stanway. Presented to the market in first class order and complete with upgraded specifications, this home is ready to be occupied without need to do anything - a turnkey home. Within convenient and easy reach of an array of both Tollgate & Stane Retail Park, it offers a variety of useful shops, stores, restaurants and facilities within close proximity. An array of primary and secondary schooling is also available, whilst being within easy reach of both Marks Tey Train Station and A12 access.As you enter the property you are greeted by a welcoming entrance hall with the added benefit of a downstairs cloakroom. Access is then provided to an impressive open-plan kitchen/living room. The kitchen comes complete with modern units, granite worksurfaces, integrated appliances, kick board lighting and feature downlighters above a breakfast bar. The room is flooded with a wealth of natural light from dual aspect windows and patio doors lead out on to a large and private rear garden. Stairs ascend to the first floor where two large double bedrooms can be found, comfortably providing space for freestanding wardrobes. A first-floor family bathroom suite is on offer, with a dual rain head shower above the bath and full height tiling. Outside, the garden commences with a patio that offers the ideal space for al-fresco dining and seating. The remainder of the garden is predominately laid to lawn and enclosed by panel fencing. Secure gated side access leads to a covered parking area, offering parking for two cars in tandem style. Further parking is accessible on road.Viewings are available and can be arranged via one of our consultants without delay. Appointment required.Ground FloorEntrance Hall1.99m x 1.64m (6' 6" x 5' 5") Entrance door to front aspect, radiator, LVT flooring, glazed door and access to:Downstairs Cloakroom1.45m x 0.89m (4' 9" x 2' 11") W.C, wash hand basin, radiator, LVT flooringKitchen/Living7.76m x 3.89m (25' 6" x 12' 9") Window to front aspect, patio doors to rear aspect (leading to rear garden), stairs rising to first floor, x2 radiators, LVT flooring throughoutModern fitted kitchen comprising of; a range of base and eye level fitted units with work surfaces over, a range of integrated appliances, inset sink, drainer and tap over, kickboard lighting, breakfast bar with downlighters over, inset oven and grill, inset hob with extractor fan over, drawers underFirst FloorLandingStairs to ground floor, access to:Master Bedroom3.81m x 4.0m (12' 6" x 13' 1") Window to front aspect, radiator, space for wardrobes, over stairs cupboardBedroom Two2.35m x 3.88m (7' 9" x 12' 9") Window to rear aspect, space for wardrobes, radiatorBathroomTiled walls, panel bath with screen and dual rain head over, wash hand basin, W.C, wall mounted towel rail, LVT flooringOutside, Garden & ParkingOutside, the garden commences with a patio that offers the ideal space for al-fresco dining and seating. The remainder of the garden is predominately laid to lawn and enclosed by panel fencing. Secure gated side access leads to a covered parking area, offering parking for two cars in tandem style. Further parking is accessible on road.Additional InformationPlease be advised an annual estate charge is payable to HML for the sum of £313.89 per annum (approx.). We advise all interested parties to confirm this information provided with their legal representative at an early stage of their conveyance to prevent any discrepancy.BrochuresBrochure 1