Property Details:
• Type: Semi-Detached
• Tenure: FREEHOLD
• Floor Area: N/A
Key Features:
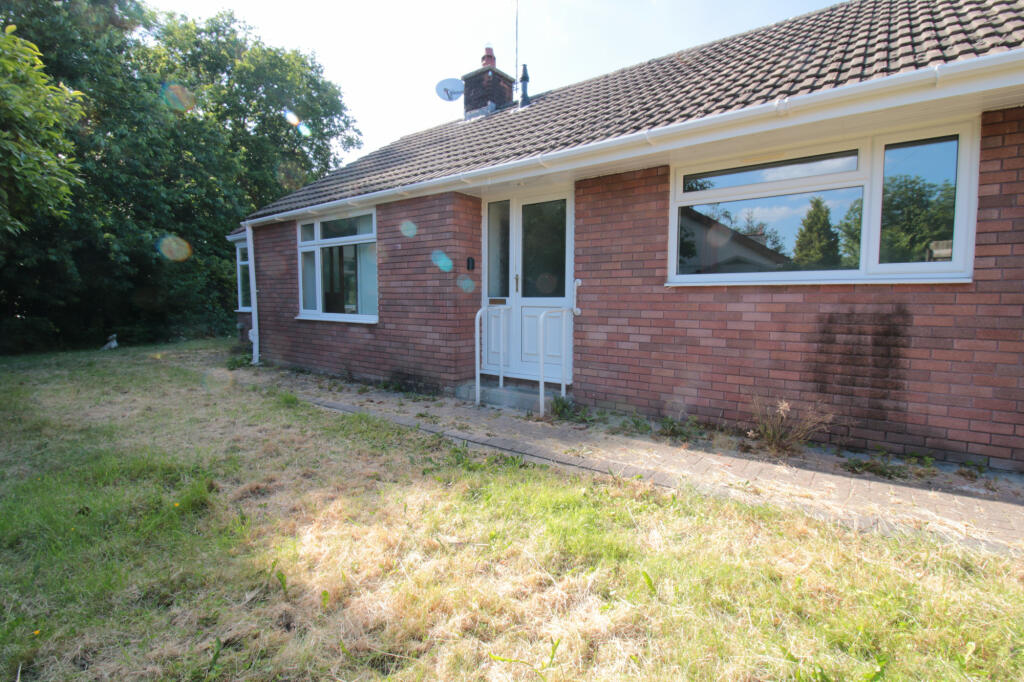
• Extended three-bedroom semi-detached home - beautifully enhanced for modern family living
• Approx. 5 acres of private land with a single garage - offering space, privacy and a rare semi-rural lifestyle
• Bright, spacious lounge - perfect for relaxed everyday living
• Useful loft room - ideal for storage or future potential (STP)
• Three well-proportioned bedrooms - comfortable and versatile accommodation
• Solar hot water panel and cylinder enabling hot water and contribution to central heating
• Sought-after Abbey Close location - peaceful, desirable and well-connected and easy access to rail, bus, the A470 and M4
• Garage
Location:
• Nearest Station: Taffs Well Station
• Distance to Station: 0.24329260291452243 miles
Agent Information:
• Address: Merthyr Road, Whitchurch, Cardiff, Glamorgan, CF14 1DJ
Full Description:
<br /><b>SUMMARY</b><br />An extended three-bedroom semi-detached home offering a rare lifestyle opportunity — set on approximately 5 acres of private, open space in the sought-after Abbey Close, Taffs Well. Perfect for those dreaming of outdoor living, smallholding potential or simply unrivalled tranquillity.<br /><br /><br /><b>DESCRIPTION</b><br />A rare opportunity to embrace semi-rural living in the heart of Taffs Well—this beautifully extended three-bedroom semi-detached home sits on an extraordinary plot of approximately 5 acres, offering space, privacy and a lifestyle that’s hard to find.<br /><br /><br /><br />Tucked away in the desirable Abbey Close, the property blends comfort and versatility with a warm, welcoming feel. Light-filled living spaces flow effortlessly throughout the ground floor, creating an ideal setting for relaxed family life, entertaining or simply unwinding at the end of the day. The additional reception/utility room adds valuable flexibility—perfect for home working, hobbies or play.<br /><br />Upstairs, three well-proportioned bedrooms and a contemporary family bathroom provide comfortable accommodation, complemented by a useful loft room offering further potential.<br /><br />The true highlight is the land. The property has hardwired smoke alarms, gas central heating, solar water heating, and is double glazed throughout <br /><br />With expansive lawns, natural greenery, decking and wide-open space stretching across approximately 5 acres with a single garage, the grounds invite a lifestyle shaped by the outdoors—whether you dream of smallholding, creating landscaped gardens, enjoying nature, or exploring future development potential (subject to consents).<br /><br /><br /><br />**Paperwork confirming the land size and boundaries is available on request**<br /><br /><b>Entrance Hall</b> <br />Composite front door and large storage area<br /><br /><b>Lounge</b> 12' 4" x 13' 9" ( 3.76m x 4.19m )<br /><br /><b>Dining Room</b> 8' 7" x 8' 9" ( 2.62m x 2.67m )<br /><br /><b>Kitchen</b> 11' 5" x 9' ( 3.48m x 2.74m )<br />Fully fitted with base and wall units built in double over plus gas hob, also a Rayburn wood burner which can be used to for cooking and central heating, Gas oven and hob and a Gas combi boiler for Central Heating and Hot water.<br /><br /><b>Second Reception</b> <br /><br /><b>Ulitity Room</b> <br />Space and plumbing for washing machine and tumble dryer and small room with plumbing in situ for a ground floor toilet (not installed) and a door to the garden.<br /><br /><b>Reception Room 3</b> <br />Large room with view into the garden and French doors opening onto the decking with a view over the garden and woodland.<br /><br /><b>Landing</b> <br />The landing has stairs to the loft room and storage under stairs and an airing cupboard.<br /><br /><b>Bedroom 1</b> 11' 7" x 12' 3" ( 3.53m x 3.73m )<br />Fitted wardrobes and mountain view.<br /><br /><b>Bedroom 2</b> 9' x 9' 10" ( 2.74m x 3.00m )<br />With woodland views.<br /><br /><b>Bedroom 3</b> 8' x 10' ( 2.44m x 3.05m )<br />With mountain views.<br /><br /><b>Family Bathroom</b> <br /><br /><b>W.C</b> <br /><br /><b>Loft</b> <br />Wooden staggered stairs, carpeted with velux windows and built in storage.<br /><br /><b>Rear Garden</b> <br />Polytunnel, decking, large woodshed for storage of firewood and animal bedding, <br />animal housing for goats and pigs, with access to appox. 5 acres of woodland to the rear.<br /><br /><b>Single Garage</b> <br /><br /><b>Approx 5 Acres Of Land</b> <br />Single garage<br /><br /><b>Agent Note</b> <br />Please note that an AML fee covers the cost of carrying out the required identity and anti-money laundering checks. Once these checks have been completed, the fee cannot be refunded, even if the property purchase does not go ahead.<br /><br /><br /><b>DIRECTIONS</b><br />From Junction 32 of M4 take the junction labelled "Merthyr Tydfil, A470". At the first junction of the A470 take the second exit at the roundabout to Taffs Well. Take the first road to the right onto Cemetery Rd. Abbey close is the first road on the right. The house is at the top of the close on right hand side.<br /><br /><br /><br />1. MONEY LAUNDERING REGULATIONS: Intending purchasers will be asked to produce identification documentation at a later stage and we would ask for your co-operation in order that there will be no delay in agreeing the sale.
<br />2. General: While we endeavour to make our sales particulars fair, accurate and reliable, they are only a general guide to the property and, accordingly, if there is any point which is of particular importance to you, please contact the office and we will be pleased to check the position for you, especially if you are contemplating travelling some distance to view the property.
<br />3. The measurements indicated are supplied for guidance only and as such must be considered incorrect.
<br />4. Services: Please note we have not tested the services or any of the equipment or appliances in this property, accordingly we strongly advise prospective buyers to commission their own survey or service reports before finalising their offer to purchase.
<br />5. THESE PARTICULARS ARE ISSUED IN GOOD FAITH BUT DO NOT CONSTITUTE REPRESENTATIONS OF FACT OR FORM PART OF ANY OFFER OR CONTRACT. THE MATTERS REFERRED TO IN THESE PARTICULARS SHOULD BE INDEPENDENTLY VERIFIED BY PROSPECTIVE BUYERS OR TENANTS. NEITHER SEQUENCE (UK) LIMITED NOR ANY OF ITS EMPLOYEES OR AGENTS HAS ANY AUTHORITY TO MAKE OR GIVE ANY REPRESENTATION OR WARRANTY WHATEVER IN RELATION TO THIS PROPERTY.