Property Details:
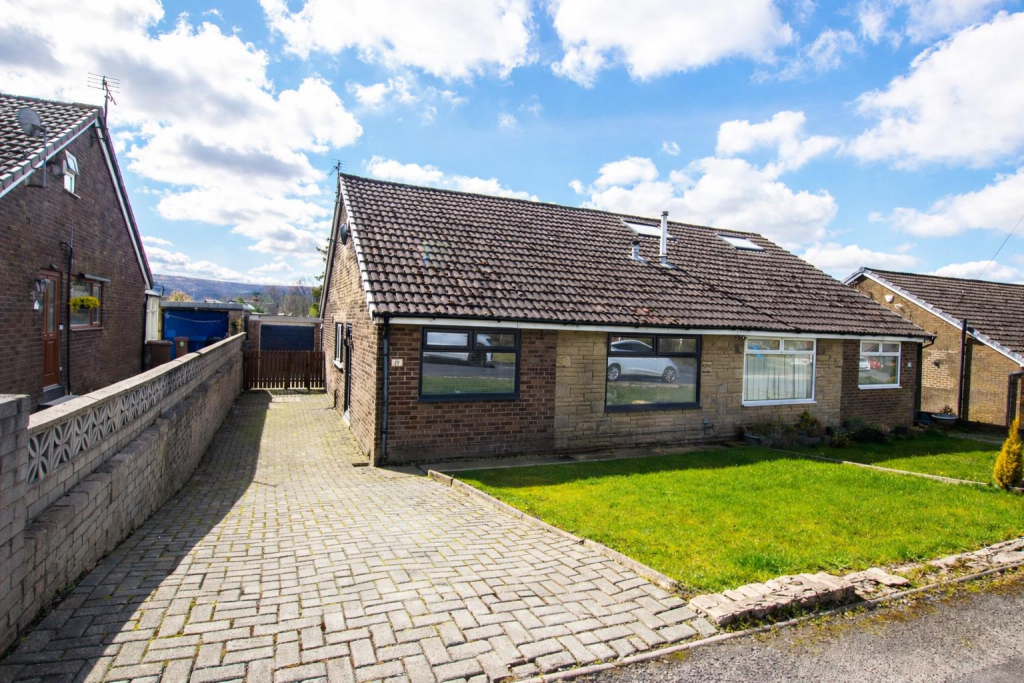
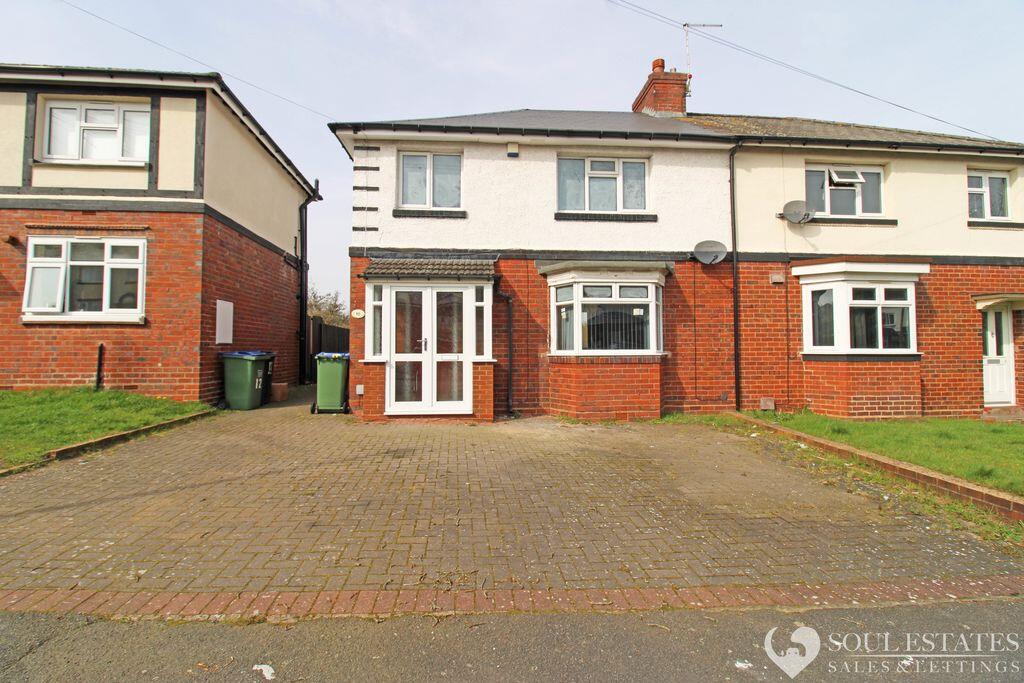
• Type: Semi-Detached
• Tenure: FREEHOLD
• Floor Area: 1085 sqft
Key Features:
• Four Bedroom Semi Detached
• Spacious Living Room
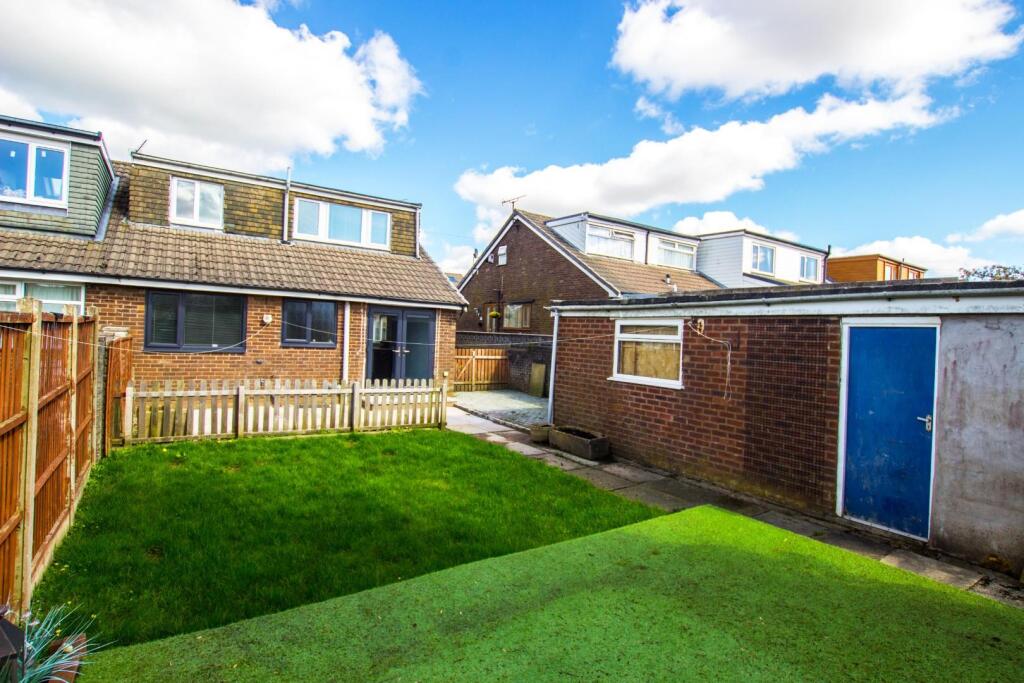
• Gardens Front & Rear
• Garage & Drive
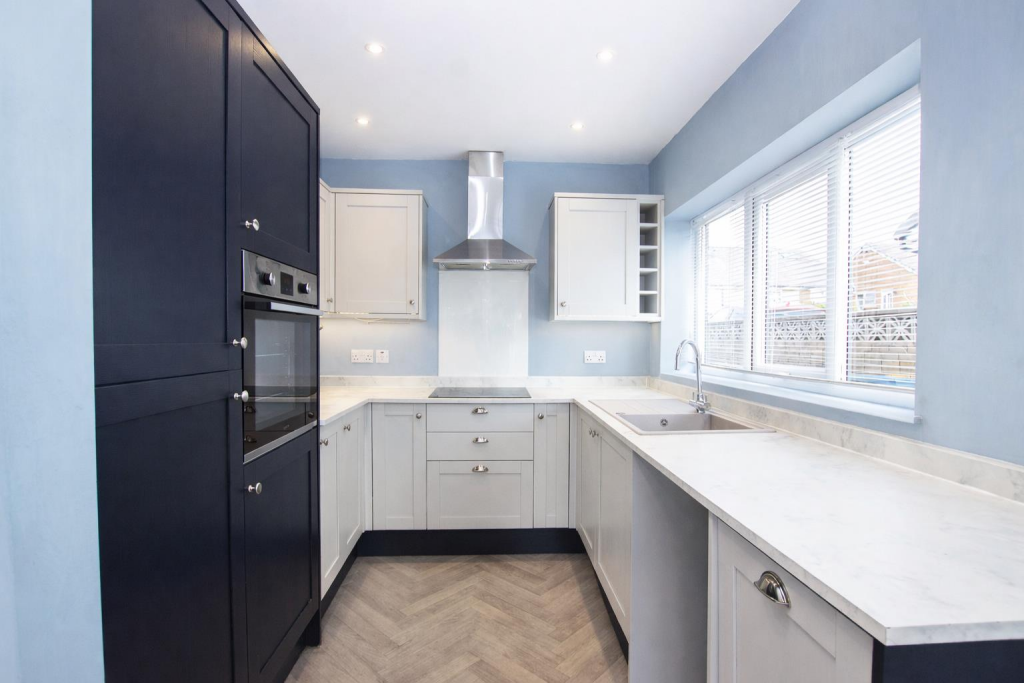
• Modern Dining Kitchen
• Four Good Sized Bedrooms
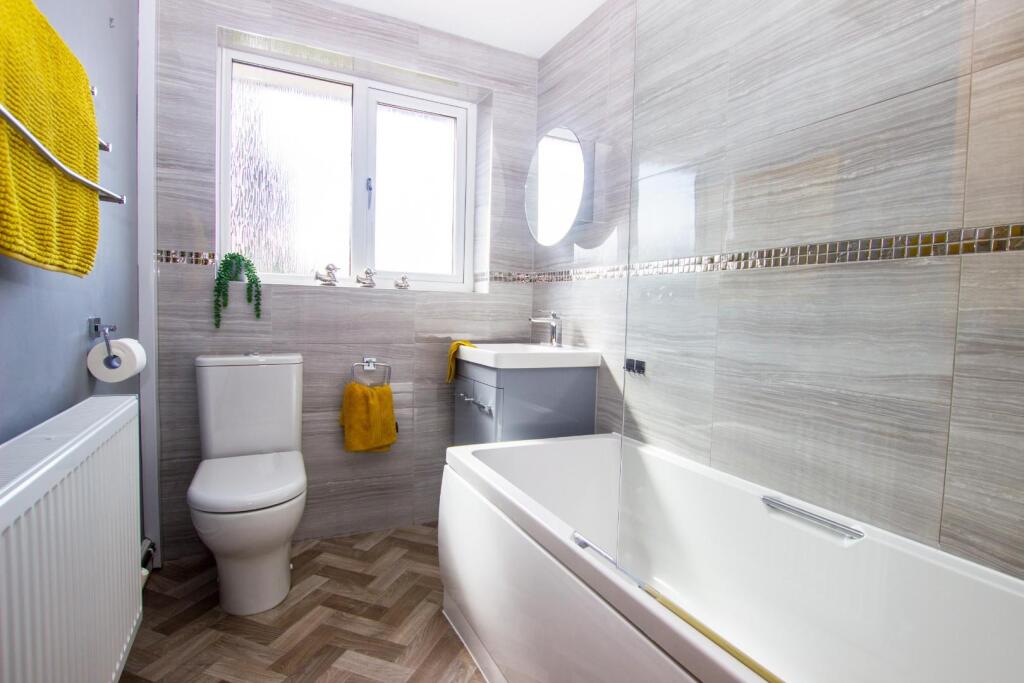
• Bath & Shower Rooms
• Priory Location
• No Chain
Location:
• Nearest Station: Darwen Station
• Distance to Station: 0.7807229524092246 miles
Agent Information:
• Address: 16 Wellington Fold, Darwen,
Lancashire,
BB3 1PU
Full Description:
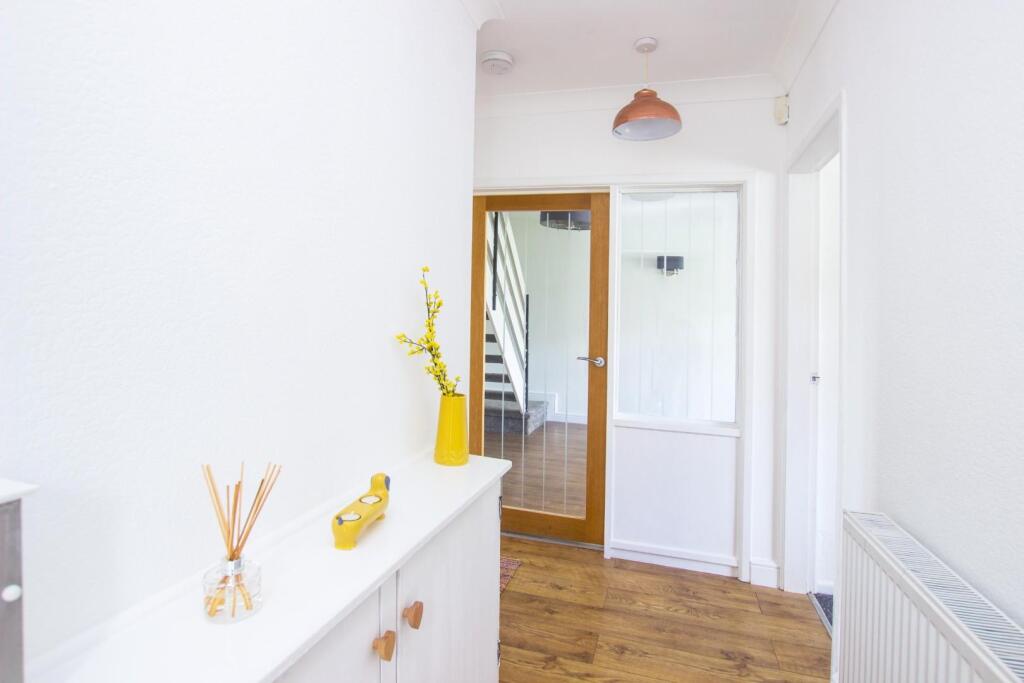
Hunters are pleased to bring to the market this four bedroom semi-detached property. The property is situated in a highly desirable part of Darwen in Priory. <br /><br />The property briefly comprises; entrance hallway, spacious living room, modern dining kitchen, ground floor bathroom & two ground floor bedrooms. Depending on your requirements, the two bedrooms downstairs can be used as extra living space/dining areas. To the first floor there are two further bedrooms and a three piece shower room. Externally the property benefits from a garden to the front and rear, a garage & large driveway.<br /><br />Located convenient for access to amenities including shops, schools and both Darwen and Bolton town centres. Darwen town centre is situated within 1.5 miles where all major transport links can be found. There is easy access to the M65 motorway link, ideal for working out of town.<br /><br />** STUNNING FOUR BEDROOM PROPERTY ** Hunters are thrilled to bring to the market this four bedroom semi-detached property that provides superb living accommodation for any families looking for the highest of quality rental properties. The property is situated in a highly desirable part of Darwen and has beautiful views surrounding the property.<br /><br /><b>Inner Hallway</b> - <br /><br /><b>Lounge</b> - 5.43 x 3.66 (17'9" x 12'0") - <br /><br /><b>Kitchen</b> - 2.56 x 2.62 (8'4" x 8'7") - <br /><br /><b>Dining Area</b> - 3.31 x 2.36 (10'10" x 7'8") - <br /><br /><b>Ground Floor Bathroom</b> - 2.38 x 1.65 (7'9" x 5'4") - <br /><br /><b>Ground Floor Bedroom</b> - 4.55 x 2.39 (14'11" x 7'10") - <br /><br /><b>Ground Floor Bedroom Two</b> - 3.38 x 2.45 (11'1" x 8'0") - <br /><br /><b>1st Floor Shower Room</b> - 1.86 x 1.58 (6'1" x 5'2") - <br /><br /><b>1st Floor Bedroom Three</b> - 4.55 x 2.49 (14'11" x 8'2") - <br /><br /><b>1st Floor Bedroom Four</b> - 2.81 x 2.26 (9'2" x 7'4") - <br /><br />