Property Details:
• Type: Semi-Detached
• Tenure: N/A
• Floor Area: N/A
Key Features:
• SIX BEDROOMS!
• STONES THROW TO ABBEY FIELDS
• CITY CENTRE/STATION CLOSE BY
• BUNDLES OF OFF ROAD PARKING
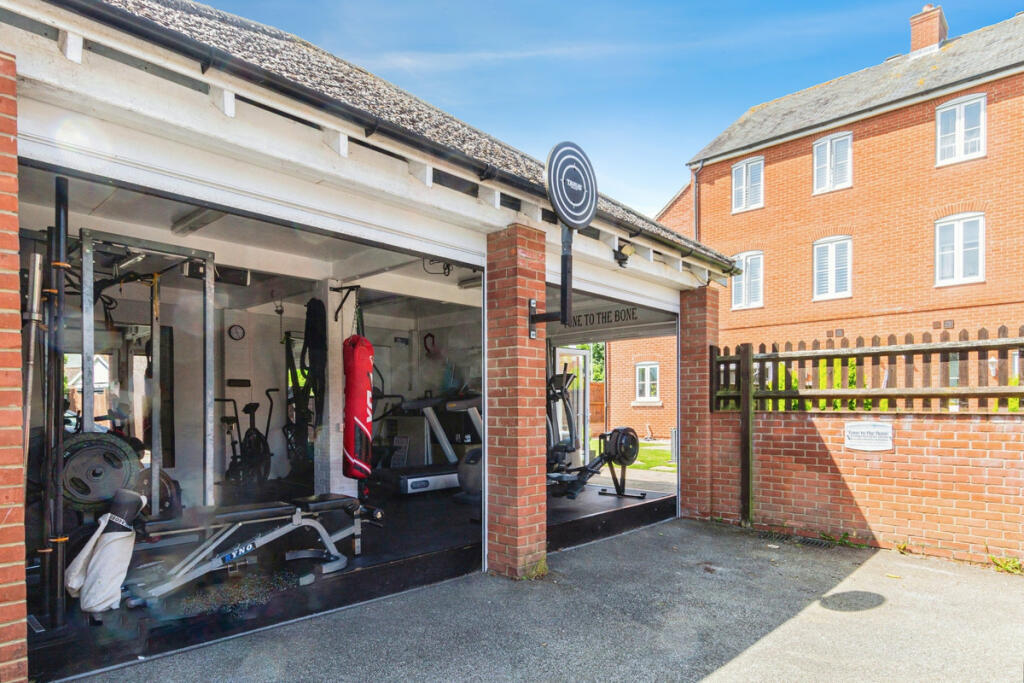
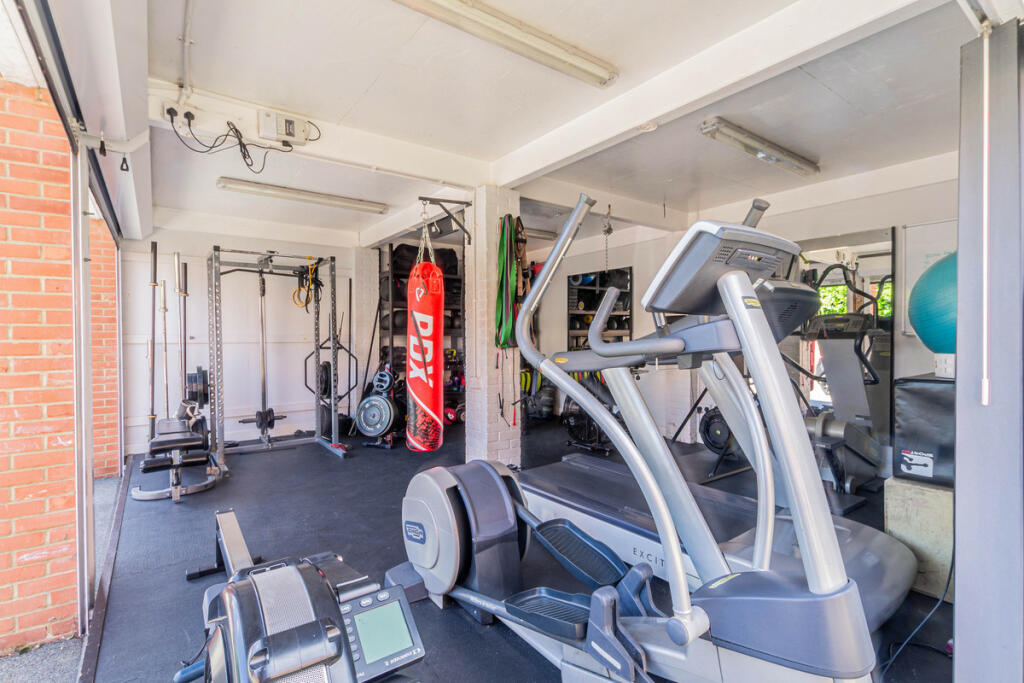
• DETACHED, CONVERTED DOUBLE GARAGE OFFERING READY TO GO BUSINESS OPPORTUNITY
• RENOVATED THROUGHOUT AND TASTEFULLY DECORATED
• FOUR BATHROOMS INCLUDING THE W.C
• CHAIN FREE
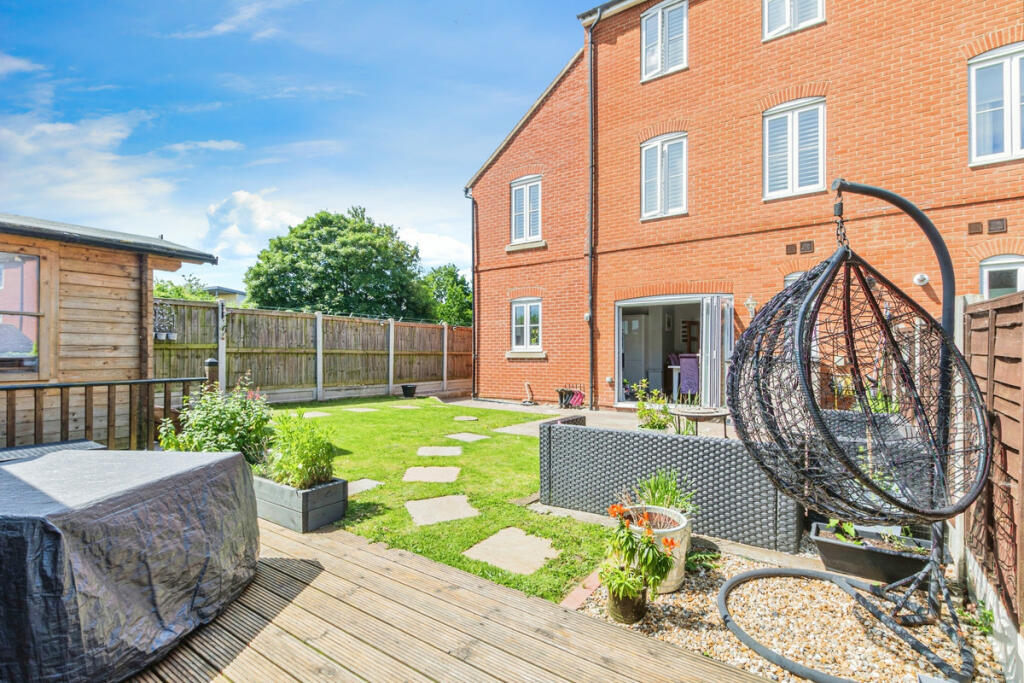
• FULLY POWERED SUMMER HOUSE AND SHED
Location:
• Nearest Station: N/A
• Distance to Station: N/A
Agent Information:
• Address: 3 St. Peters Court,
Middleborough,
Colchester,
CO1 1WD
Full Description:
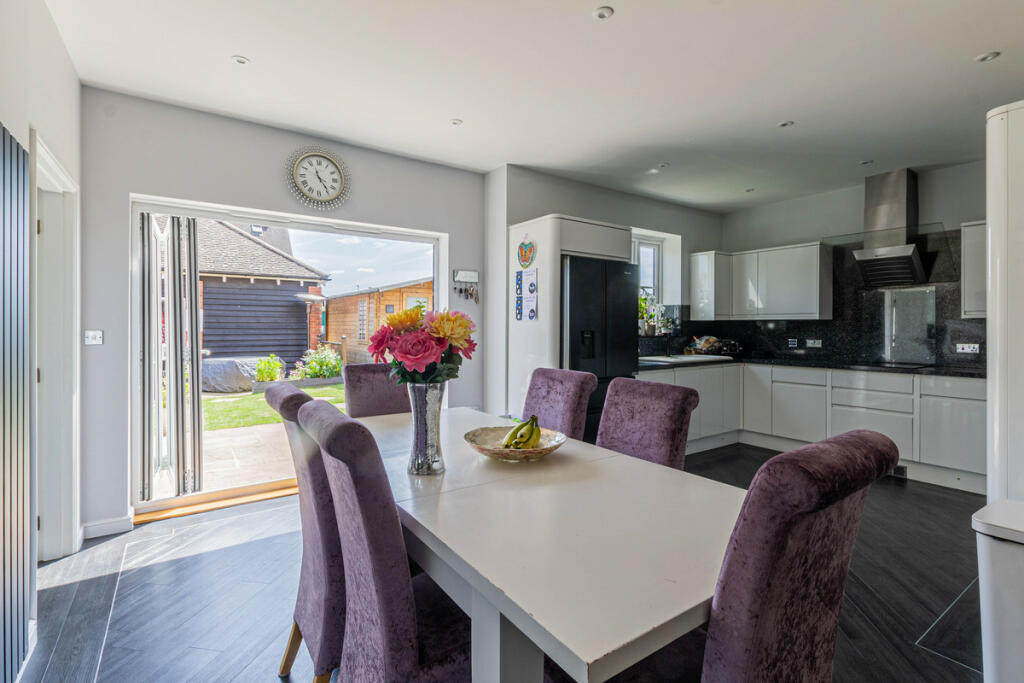
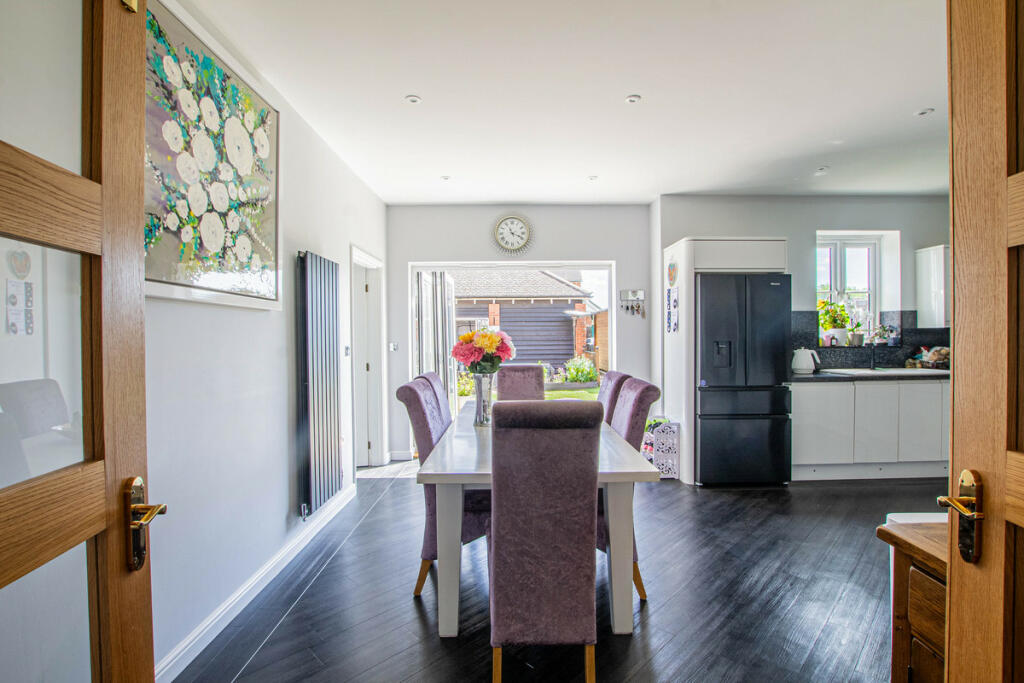
GUIDE PRICE £550,000-£600,000. Temme English are thrilled to present this SIX bedroom semi-detached home on the popular Abbey Field View close to Abbey Fields, Colchester's historic city centre/station, shops/pubs restaurants and prestigious local schooling. This property boasts AMPLE living accommodation spread over three floors, including SIX bedrooms, THREE bathrooms and downstairs W/C, HUGE kitchen/diner, utility room, and MORE! The rear garden itself is impressive, housing a DETACHED double garage of which has been converted and offers a READY TO GO business opportunity. A large, fully powered and insulated summer house is also present as well as a rear garden shed. To the very back, off road parking is found in abundance.**ACCOMODATION IN BRIEF**The ground floor is home to a spacious lounge with double aspect windows and modern décor. Flooded with natural light via its double doors to the LARGE kitchen/diner. The kitchen/diner offers an IDEAL space for a kitchen enthusiast as well as AMPLE space to dine and host. A modern, fully fitted kitchen comprising INTEGRAL appliances, modern surfaces, range of wall/base units with a selection of cupboards/drawers AND even a FITTED wine cooler. There is also a utility room on the ground floor with further space for appliances, more worktop space, inset sink/drainer and access to the downstairs W/C.The first floor is home to FOUR bedrooms. All of decent DOUBLE size, the smaller of the two benefit from a modern fitted 'Jack and Jill' style bathroom. Featuring modern, double width shower cubicle with shower attachment over, low level W/C and wash hand basin. The top floor houses bedroom one and two. The bedroom one has the added bonus of fitted wardrobes and en-suite shower room. An internal viewing is highly recommended to truly appreciate the TURN KEY accommodation on offer!Lounge19'10" x 11'10" (6.05m x 3.61m)Kitchen/Diner19'10" x 15'11" (6.06m x 4.86m)Utility Room and W/CBedroom Four15'1" x 10'6" (4.60m x 3.21m)Bedroom Six9'5" x 9'5" (2.88m x 2.88m)Jack/Jill BathroomBedroom Five9'6" x 9'6" (2.90m x 2.91m)Bedroom Three15'0" x 13'2" (4.58m x 4.03m)Bedroom Two15'4" x 9'1" (4.68m x 2.79m)Bedroom One15'1" x 10'9" (4.61m x 3.29m)En-Suite