Log in Sign up
Back to search Home Countries United Kingdom St. Albans Abbey Mill Lane, St. Albans, AL3
£550,000

Abbey Mill Lane, St. Albans, AL3

Abbey Mill Lane, St. Albans, AL3
2 beds 1 baths Penthouse

Property facts

Property type
Penthouse
Bedrooms
2
Bathrooms
1

Only details supplied with this listing are shown. Ask the listing contact to confirm measurements, taxes and costs.

About this home

Property Details: • Type: Penthouse • Tenure: LEASEHOLD • Floor Area: N/A

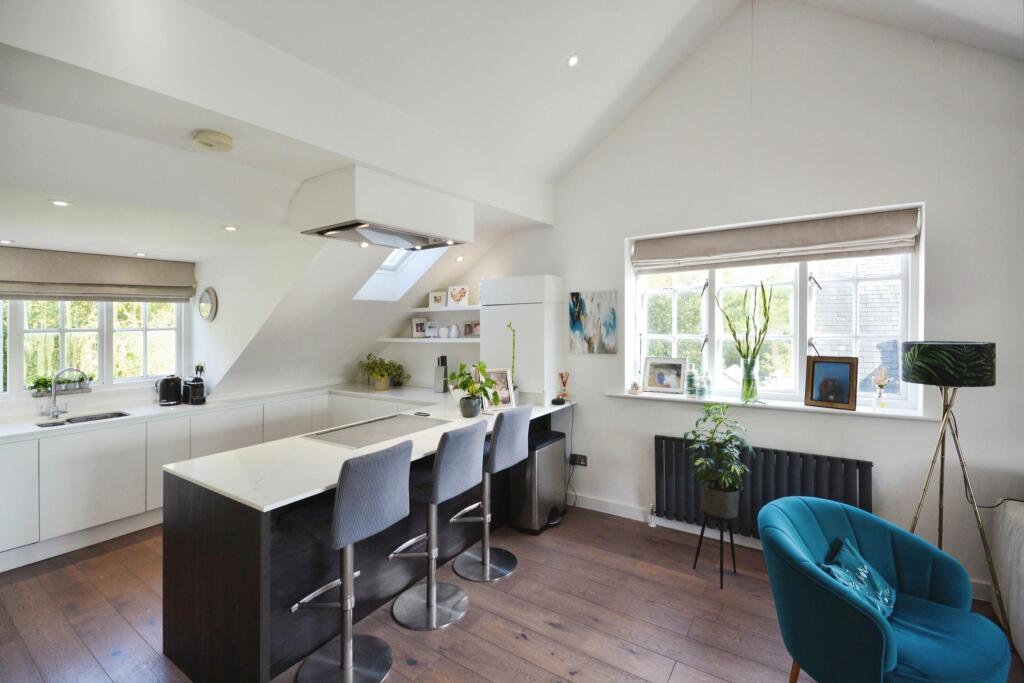
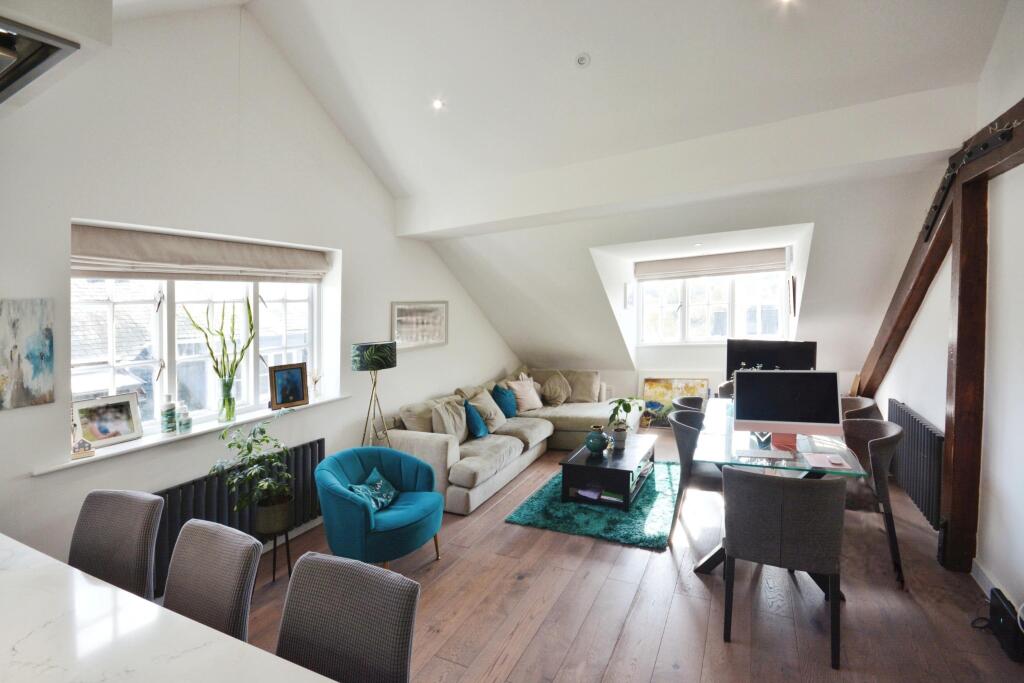
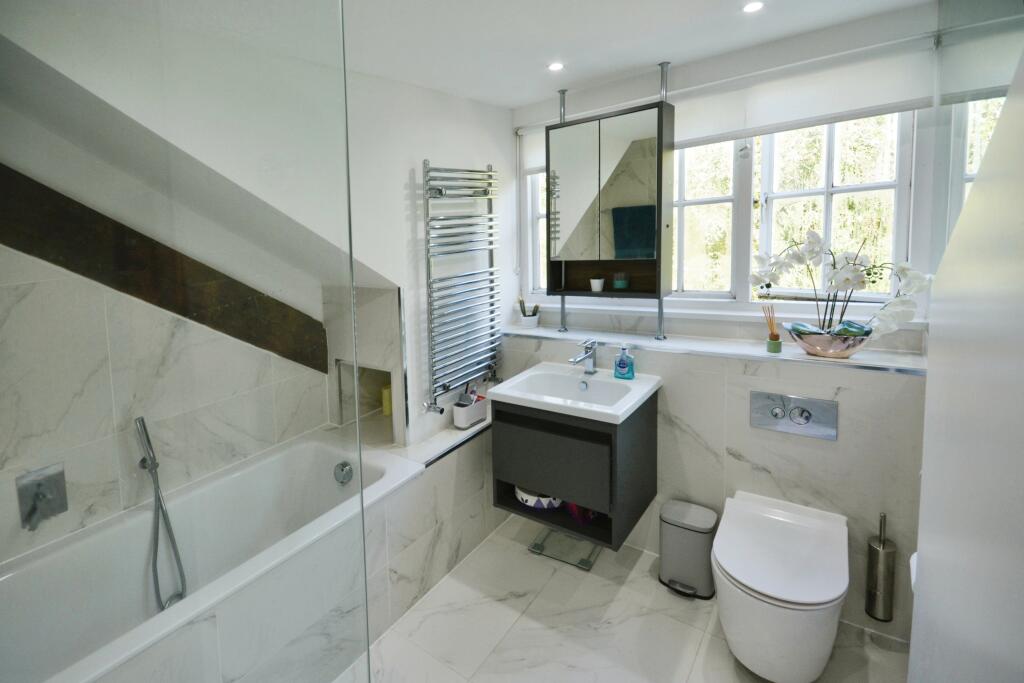
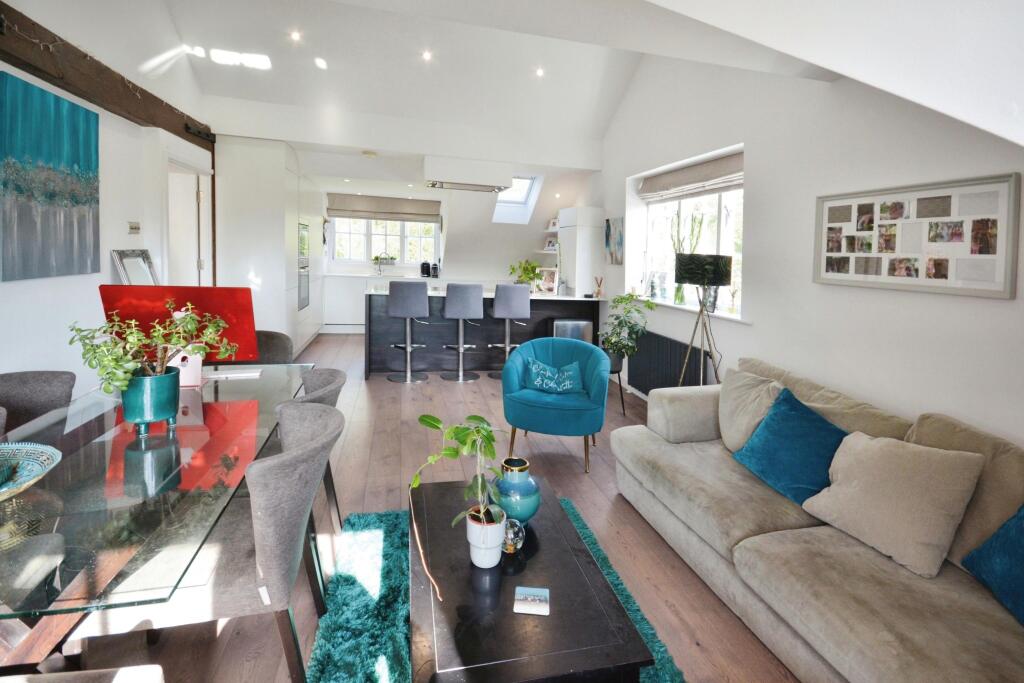
Key Features: • Penthouse • Total area 1029 sq ft • Bespoke fitted kitchen • Close to Park and Cathedral • Luxury bathroom with separate shower • Central location close to town • Character features • Allocated parking • Stunning views • Lift

Location: • Nearest Station: St. Albans Abbey Station • Distance to Station: 0.3510109502466543 miles

Agent Information: • Address: Meridian House Wheatfield Way Hinckley LE10 1YG

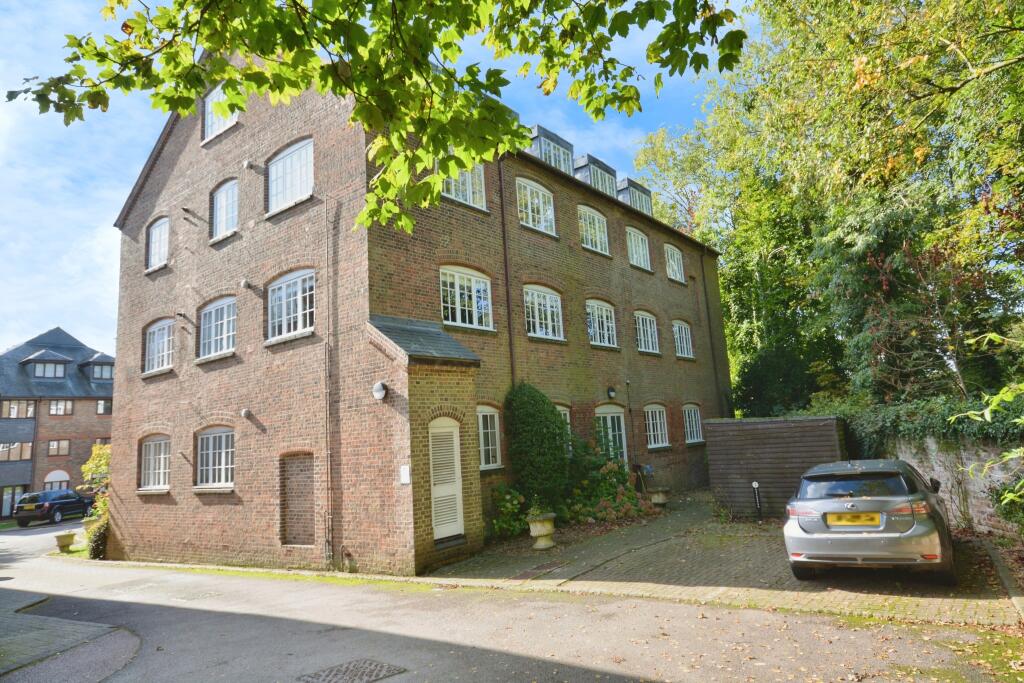
Full Description: <p>This two bedroom rarely available penthouse apartment is simply stunning and offers a blend of modern living with character features as it was originally an old silk mill. The apartment is accessed via communal gates then doors and a lift or stairs to the top floor. Internally the apartment is set over one floor and boasts a large open planned reception with vaulted ceilings and wrap around views over the park and towards the Cathedral and across the city centre.</p><p>The property offers a bespoke fully fitted kitchen with high end appliances <span style="font-size:16px">modern appliances including a Neff oven, Bosch dishwasher, Franke and Hangrohe taps and </span>stone work tops, two well proportion bedrooms, and a large family bathroom with full size bath and a separate double shower cubical.</p><p>The location in the heart of the conservation area doesn't get much better than this! Set along side the Cathedral with the Verulamium lake with stunning views, river, parkland and a short walk into town where there are a large array of shops, eateries and facilities.</p><p>This apartment really should be viewed to appreciate what this home has to offer</p><p>Entrance via drive and gates</p><p>Open planned reception 27'11ft x 14'11ft</p><p>Bedroom one 16'7ft x 12'4ft</p><p>Bedroom two 11'7ft x 9'5ft</p><p>Bathroom 10'11ft x 9'5ft</p><p>Communal gardens and allocated parking</p><p><b>Disclaimer</b></p><p>Whilst we make enquiries with the Seller to ensure the information provided is accurate, Yopa makes no representations or warranties of any kind with respect to the statements contained in the particulars which should not be relied upon as representations of fact. All representations contained in the particulars are based on details supplied by the Seller. Your Conveyancer is legally responsible for ensuring any purchase agreement fully protects your position. Please inform us if you become aware of any information being inaccurate.</p><p><b>Money Laundering Regulations</b></p><p>Should a purchaser(s) have an offer accepted on a property marketed by Yopa, they will need to undertake an identification check and asked to provide information on the source and proof of funds. This is done to meet our obligation under Anti Money Laundering Regulations (AML) and is a legal requirement. We use a specialist third party service together with an in-house compliance team to verify your information. The cost of these checks is £82.50 +VAT per purchase, which is paid in advance, when an offer is agreed and prior to a sales memorandum being issued. This charge is non-refundable under any circumstances.</p>

Features & amenities

Features & finishes
Penthouse
Total area 1029 sq ft
Bespoke fitted kitchen
Close to Park and Cathedral
Luxury bathroom with separate shower
Central location close to town
Character features
Allocated parking
Stunning views
Lift

Location

If the interactive map is unavailable, open the supplied location in maps.

Open location in maps

The pin uses coordinates supplied with this listing. Confirm the exact location with the listing contact.

Listing information

Original source
www.rightmove.co.uk
Added to Mirror

Added and updated dates describe the Mirror record. Source publication and verification dates are shown separately when known; none establishes time on market. Confirm current price and availability with the listing contact.

View original listing

Similar homes nearby

Photos coming soon
For Sale
£200,000
Hatfield Road, St. Albans
2 bd 1 ba Apartment
St. Albans
Listed by Paul Barker Estate Agents, St Albans
Photos coming soon
For Sale
£425,000
Montague Close, St. Albans
2 bd 2 ba Duplex
St. Albans
Listed by Daniels, St Albans
Photos coming soon
For Sale
£675,000
Park Street Lane, Park Street, St. Albans
3 bd 2 ba Detached
St. Albans
Listed by Cassidy & Tate, St Albans
Photos coming soon
For Sale
£1,350,000
Hanstead House, Bricket Wood, St. Albans
2 bd 2 ba Apartment
St. Albans
Listed by Susmans Estates, Radlett
Photos coming soon
For Sale
£1,295,000
10 Watsons Walk, St. Albans
4 bd 3 ba Detached
St. Albans
Listed by Druce & Partners, St Albans
Photos coming soon
For Sale
£675,000
Marshalls Way, Wheathampstead, St. Albans
3 bd 2 ba Detached Bungalow
St. Albans
Listed by Whittaker & Co, Harpenden
Photos coming soon
For Sale
£335,000
Millers Rise, St. Albans
2 bd 1 ba Apartment
St. Albans
Listed by Paul Barker Estate Agents, St Albans
Photos coming soon
For Sale
£625,000
Lower Paxton Road, St. Albans
3 bd 1 ba Terraced
St. Albans
Listed by Cassidy & Tate, St Albans
£550,000
2 beds · 1 baths
Log in Sign up