Property Details:
• Type: Semi-Detached
• Tenure: FREEHOLD
• Floor Area: N/A
Key Features:
• Semi-detached home
• Two bedrooms
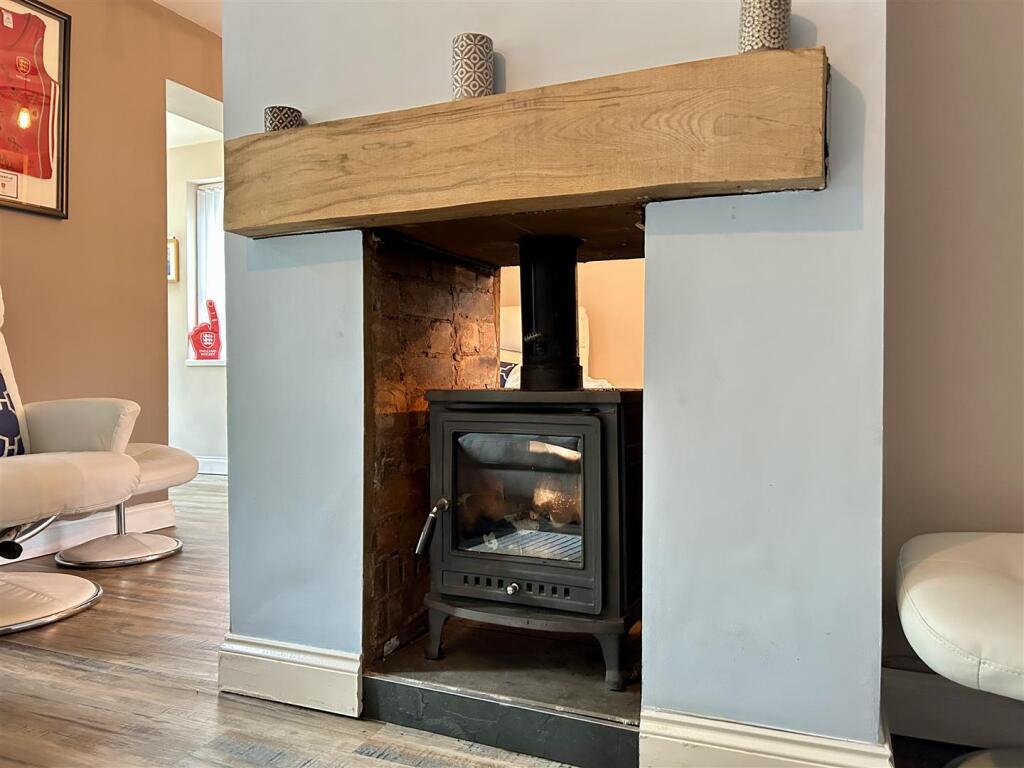
• Dual-aspect log burner
• Stylish shaker kitchen
• Spacious rear garden
• Driveway and utility room
Location:
• Nearest Station: Cradley Heath Station
• Distance to Station: 1.3398219370813995 miles
Agent Information:
• Address: 18 Hagley Road,
Halesowen,
B63 4RG
Full Description:
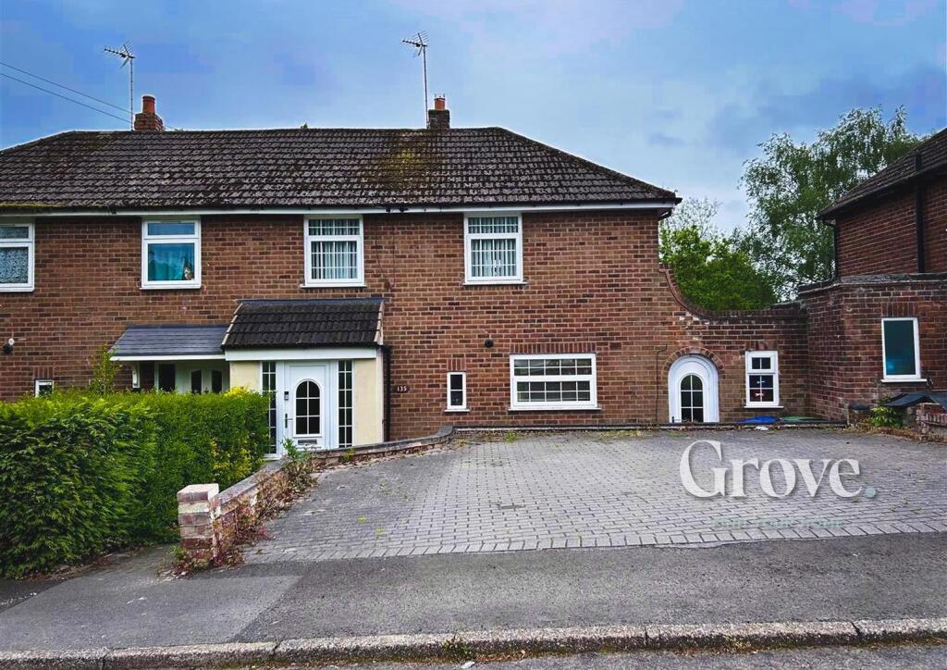
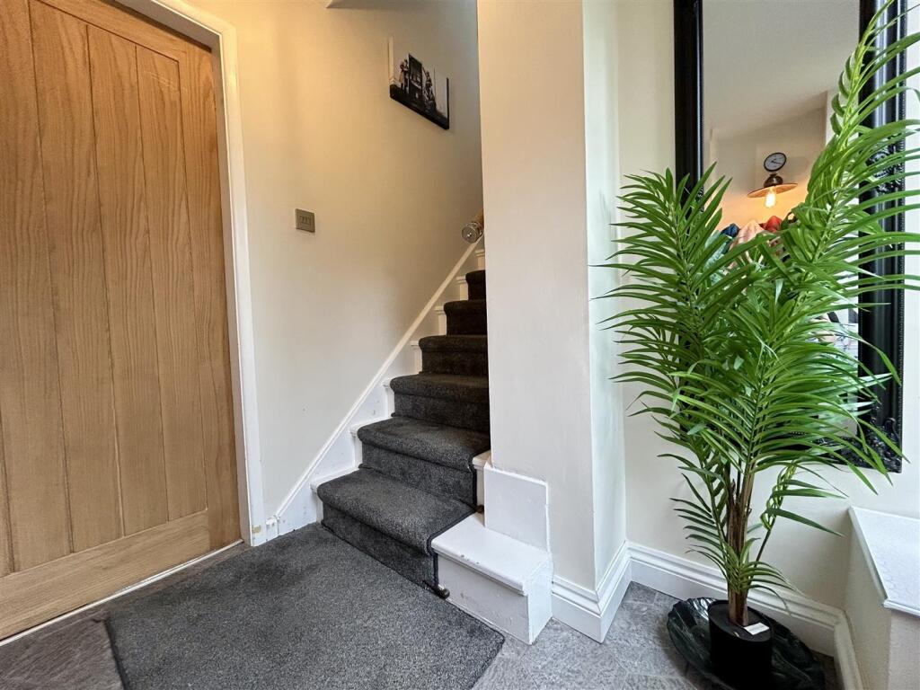
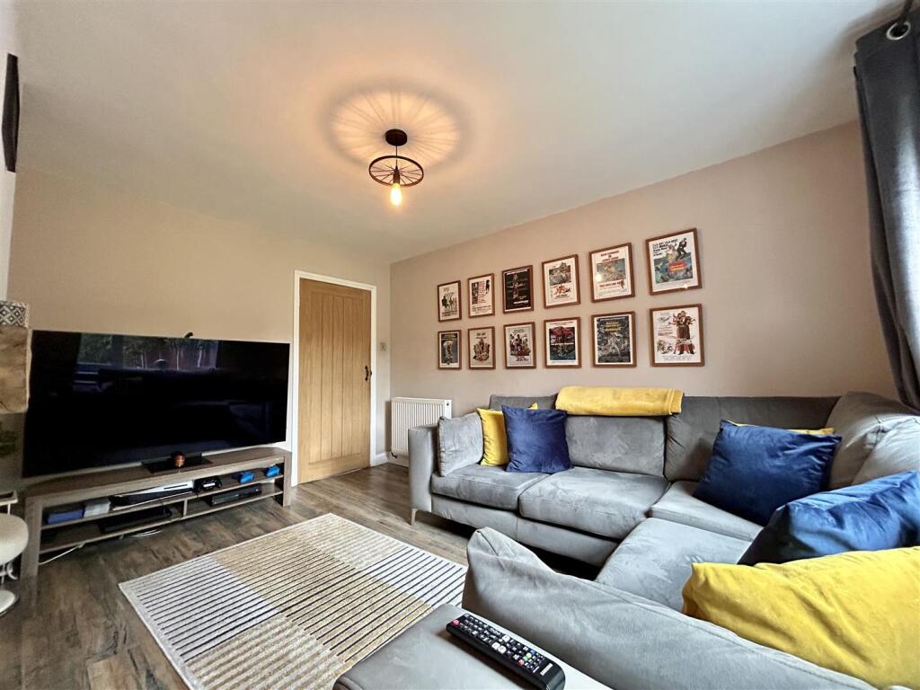
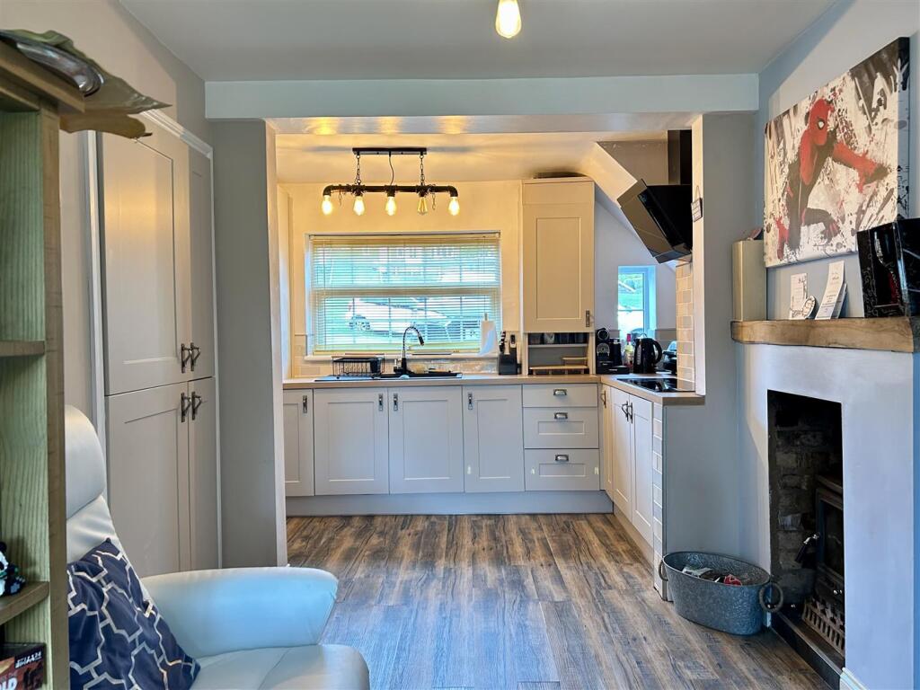
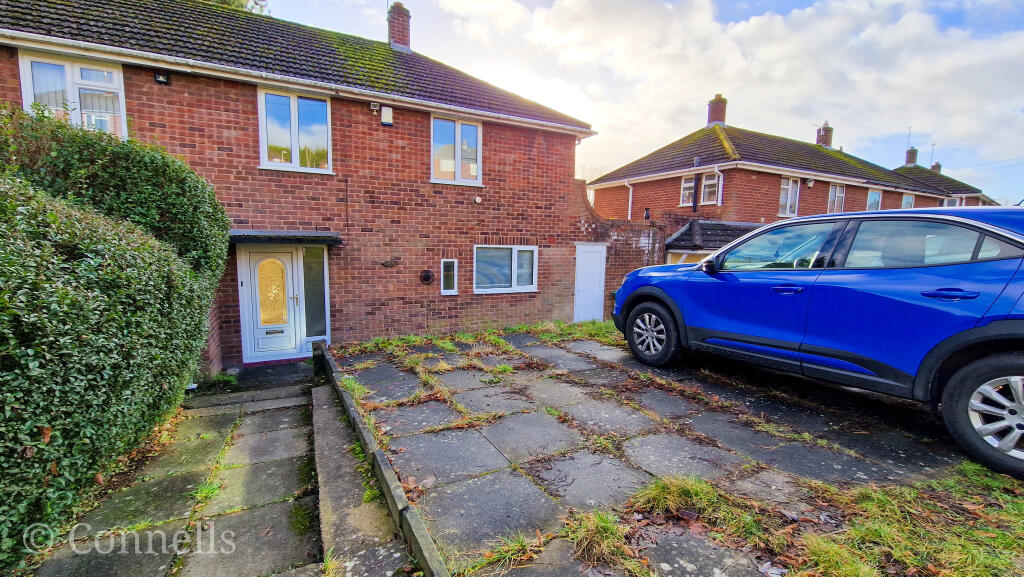
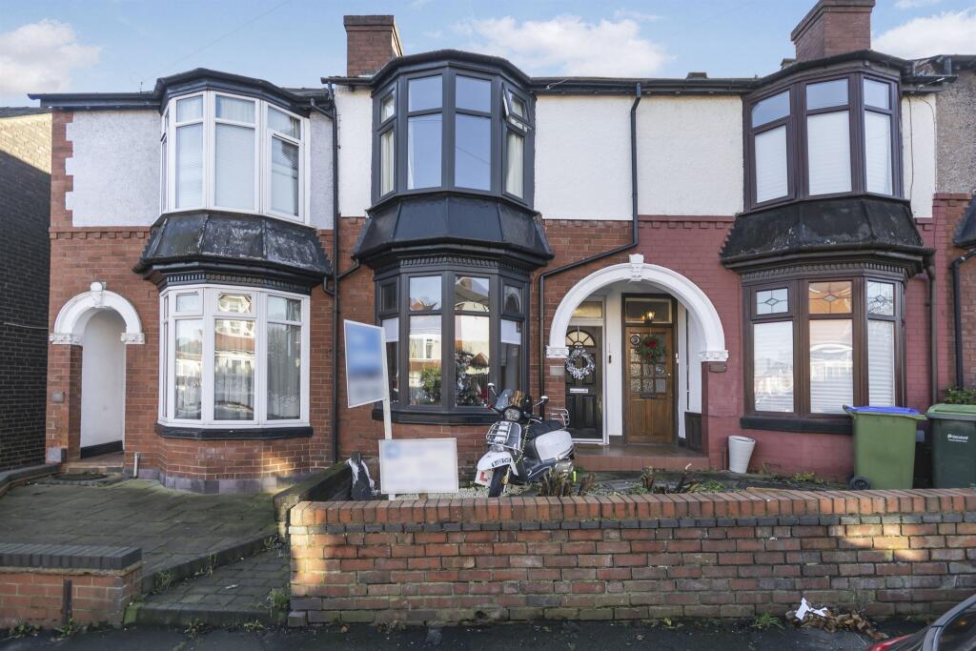
On Abbey Road, Halesowen, this attractive semi-detached home presents an excellent opportunity for first-time buyers seeking a well-positioned property with beautiful green views to the rear.<br /><br />The property benefits from a driveway to the front, with a pathway leading to the entrance door. Internally, the accommodation briefly comprises an entrance hall with stairs rising to the first floor and access into the living room. A standout feature of the home is the dual-aspect log burner, creating a warm and inviting atmosphere while being visible from both the living room and kitchen. The stylish kitchen is a particular highlight, featuring shaker-style cabinetry and integrated appliances, while also providing access to the dining room and utility area, offering practical and versatile living space. Upstairs, the property offers two well-proportioned bedrooms and a family bathroom. To the rear, the generously sized garden enjoys lovely open views across surrounding greenery, creating a peaceful outdoor setting.<br /><br />Conveniently situated close to a range of local amenities, including shops and transport links along Stourbridge Road, well-regarded schools and Huntingtree Park, this home is perfectly suited to first-time buyers, small families, and professionals alike. JH 18/05/2026 EPC=D<br /><br /><b>Approach</b> - Via a block paved driveway, block paved pathway leading to double glazed obscured front door into the entrance hall.<br /><br /><b>Entrance Hall</b> - With stairs to first floor accommodation, central heating radiator, door into the lounge.<br /><br /><b>Lounge</b> - 4.0 x 2.9 min 2.5 max (13'1" x 9'6" min 8'2" max) - Double glazed window to rear, central heating radiator, feature log burner and entrance into kitchen.<br /><br /><b>Kitchen</b> - 5.0 x 2.4 (16'4" x 7'10") - Two double glazed windows to front, central heating radiator, Shaker style matching wall and base units with square top wood effect surface over, splashback tiling to walls, integrated oven, microwave and fridge freezer, electric hob, extractor, storage cupboards and door into utility space and entrance into dining room.<br /><br /><b>Dining Room</b> - 2.7 x 2.8 (8'10" x 9'2") - Two double glazed velux skylights, two double glazed windows to side, double glazed window to the rear, double opening French doors to the side to rear garden, feature open brick wall.<br /><br /><b>Utility</b> - 2.7 x 3.9 (8'10" x 12'9") - Double glazed door to front, double glazed window to rear, central heating radiator, double glazed window to rear, base units with space for washing machine, square top surface over, further base units and space for tumble dryer, double glazed obscured window to front, door into downstairs w.c.<br /><br /><b>Downstairs W.C.</b> - Low level flush w.c. and wash hand basin with mixer tap.<br /><br /><b>First Floor Landing</b> - Loft access, double glazed window to front, doors to two bedrooms and bathroom.<br /><br /><b>Bathroom</b> - Double glazed obscured window to side, vertical central heating towel rail, vanity set with low level flush w.c., wash hand basin with mixer tap, P shaped bath with monsoon head over.<br /><br /><b>Bedroom One</b> - 5.0 x 3.3 (16'4" x 10'9") - Double glazed window to front, double glazed window to rear, central heating radiator, coving to ceiling, stair bulk head and door to storage cupboard.<br /><br /><b>Bedroom Two</b> - 3.3 x 2.9 (10'9" x 9'6") - Double glazed window to rear, central heating radiator, coving to ceiling, fitted wardrobes with sliding doors.<br /><br /><b>Rear Garden</b> - Block paved patio, lawn, stone chipping area with stepping stones to the raised decked area and further garden area to the rear.<br /><br /><b>Tenure</b> - References to the tenure of a property are based on information supplied by the seller. We are advised that the property is freehold. A buyer is advised to obtain verification from their solicitor.<br /><br /><b>Council Tax Banding</b> - Tax Band is B<br /><br /><b>Money Laundering Regulations</b> - In order to comply with Money Laundering Regulations, from June 2017, all prospective purchasers are required to provide the following - 1. Satisfactory photographic identification. 2. Proof of address/residency. 3. Verification of the source of purchase funds. All prospective purchasers will be required to undergo Anti-Money Laundering (AML) checks in accordance with current legislation. This may involve providing identification and financial information. It is our company policy to do digital enhanced checks through a third party and a fee will be payable for these checks." We will not be able to progress you offer until these checks have been carried out.<br /><br /><b>Referral Fees</b> - We can confirm that if we are sourcing a quotation or quotations on your behalf relevant to the costs that you are likely to incur for the professional handling of the conveyancing process. You should be aware that we could receive a maximum referral fee of approximately £175 should you decide to proceed with the engagement of the solicitor in question. We are informed that solicitors are happy to pay this referral fee to ourselves as your agent as it significantly reduces the marketing costs that they have to allocate to sourcing new business. The referral fee is NOT added to the conveyancing charges that would ordinarily be quoted.<br /><br />We can also confirm that if we have provided your details to Infinity Financial Advice who we are confident are well placed to provide you with the very best possible advice relevant to your borrowing requirements. You should be aware that we receive a referral fee from Infinity for recommending their services. The charges that you will incur with them and all the products that they introduce to you will in no way be affected by this referral fee. On average the referral fees that we have received recently are £218 per case. <br /><br />The same also applies if we have introduced you to the services of our panel of surveyors who we are confident will provide you with a first class service relevant to your property needs. We will again receive a referral fee equivalent to 10% of the fee that you pay capped at £200.00 This referral fee does not impact the actual fee that you would pay had you approached any of the panel of surveyors directly as it is paid to us as an intermediary on the basis that we save them significant marketing expenditure in so doing. If you have any queries regarding the above, please feel free to contact us.<br /><br />