For Sale
£322,500
West Street, Sompting, BN15
2 bd
2 ba
Flat
Sompting
Listed by Pear Properties, Lancing

Property Details: • Type: Semi-Detached • Tenure: N/A • Floor Area: N/A
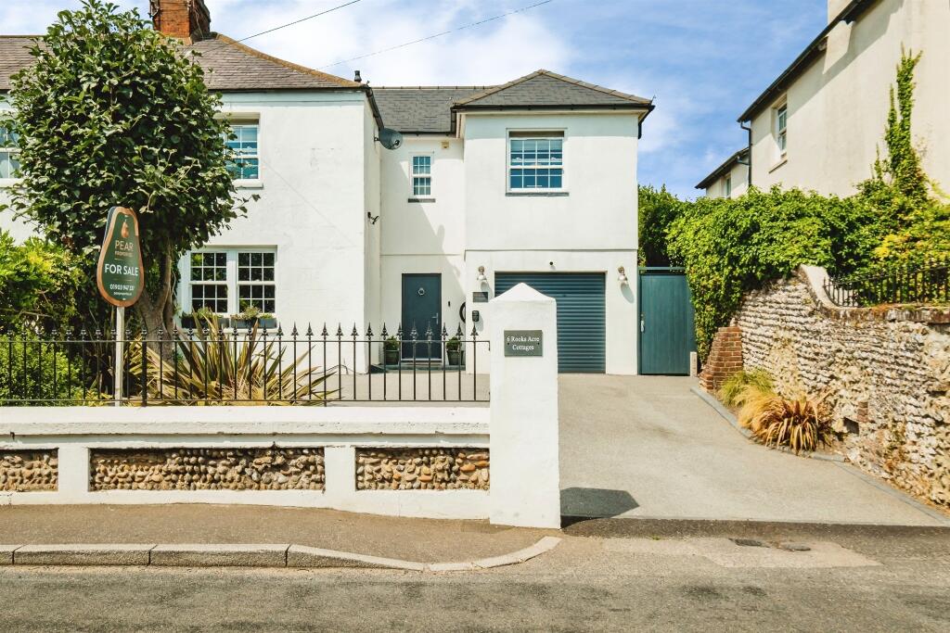
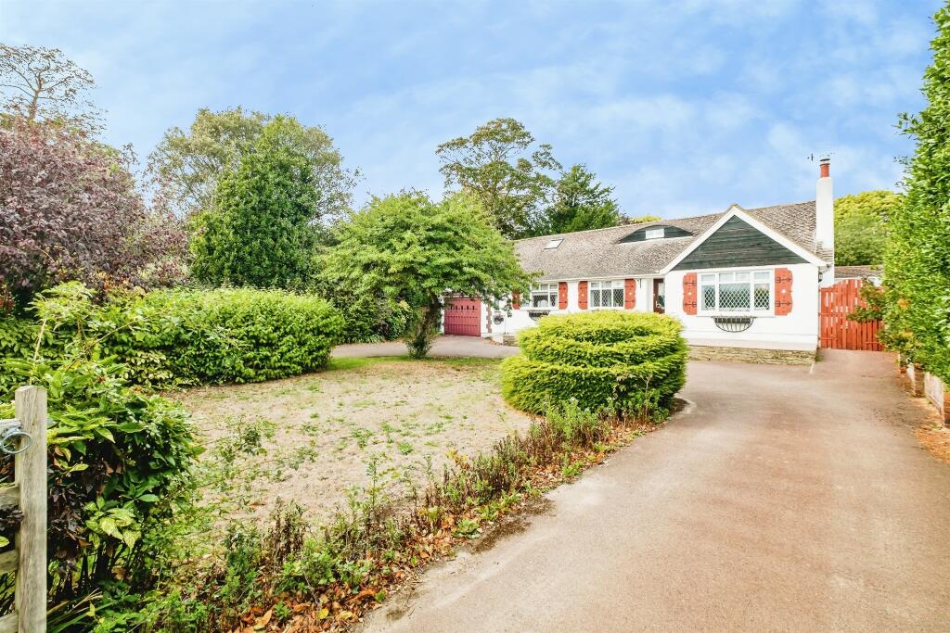
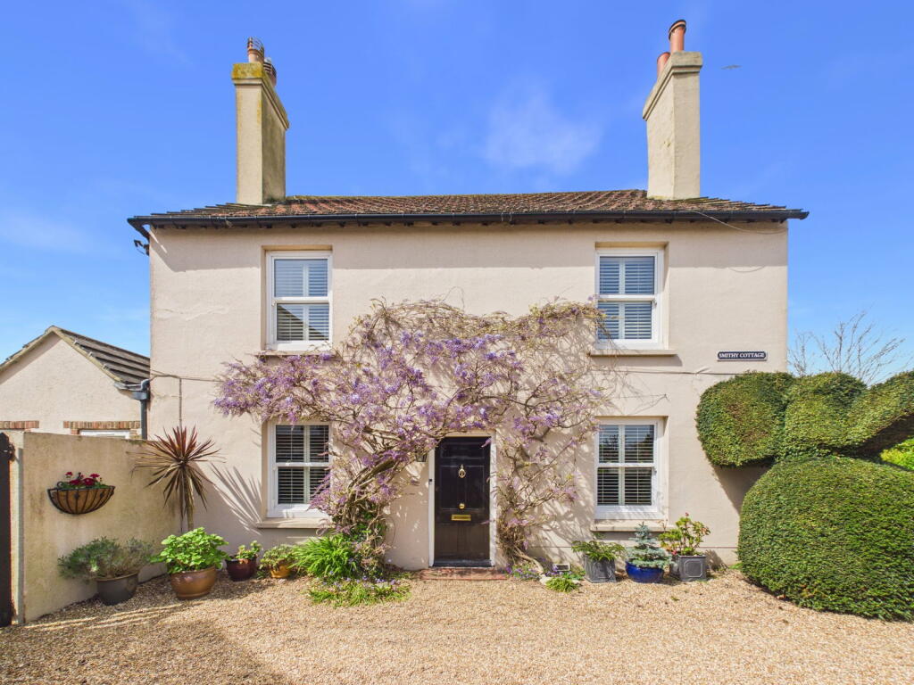
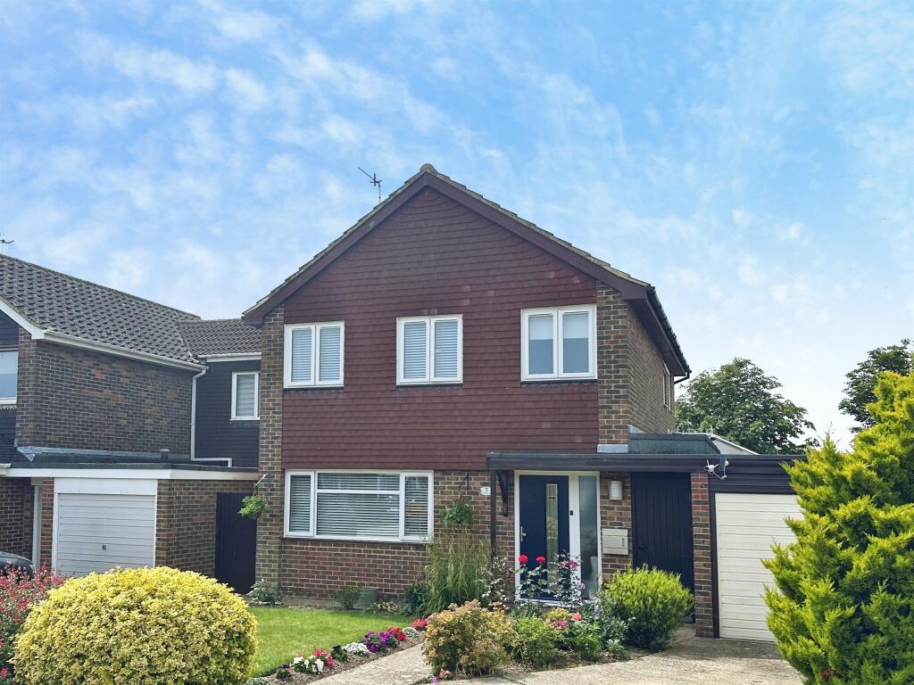
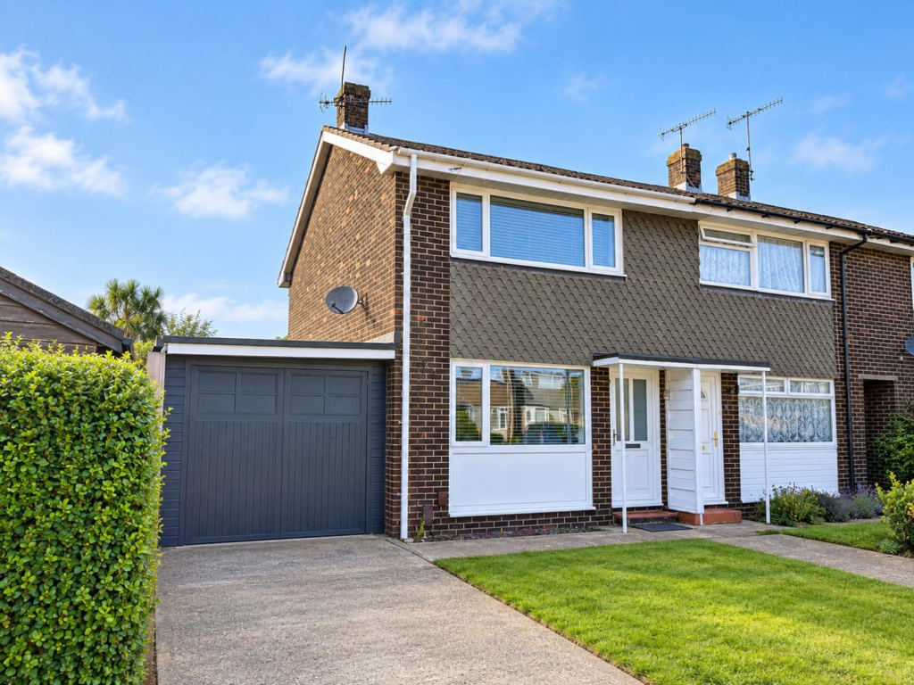
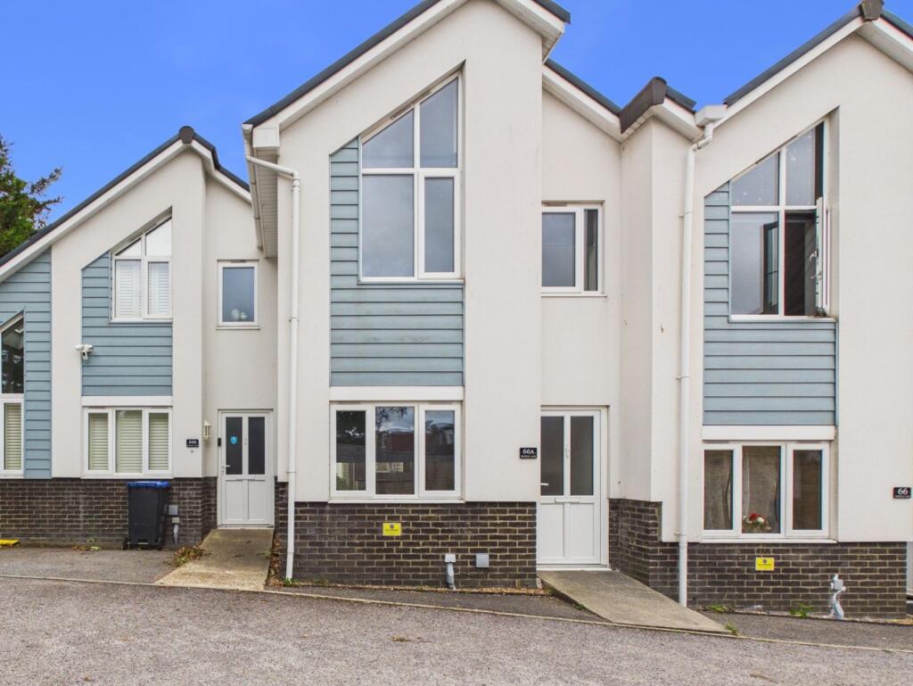
Key Features: • Four to Five Bedroom Semi Detached Chalet • Immaculately Presented Throughout • Extended Open Plan Kitchen/Dining/Living Room • Separate Snug Living Room • Ground Floor Family Bathroom and First Floor Shower Room • South Facing Landscaped Rear Garden • Off Road Parking for Multiple Vehicles • Garden Room/Home Office/Study • Please Take A Look At Our Virtual Tour & Walk Through Video
Location: • Nearest Station: N/A • Distance to Station: N/A
Agent Information: • Address: 20 Crabtree Lane, Lancing, BN15 9PQ
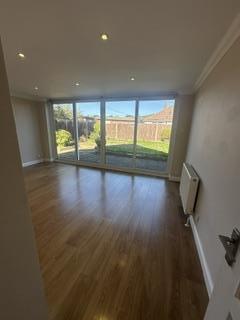
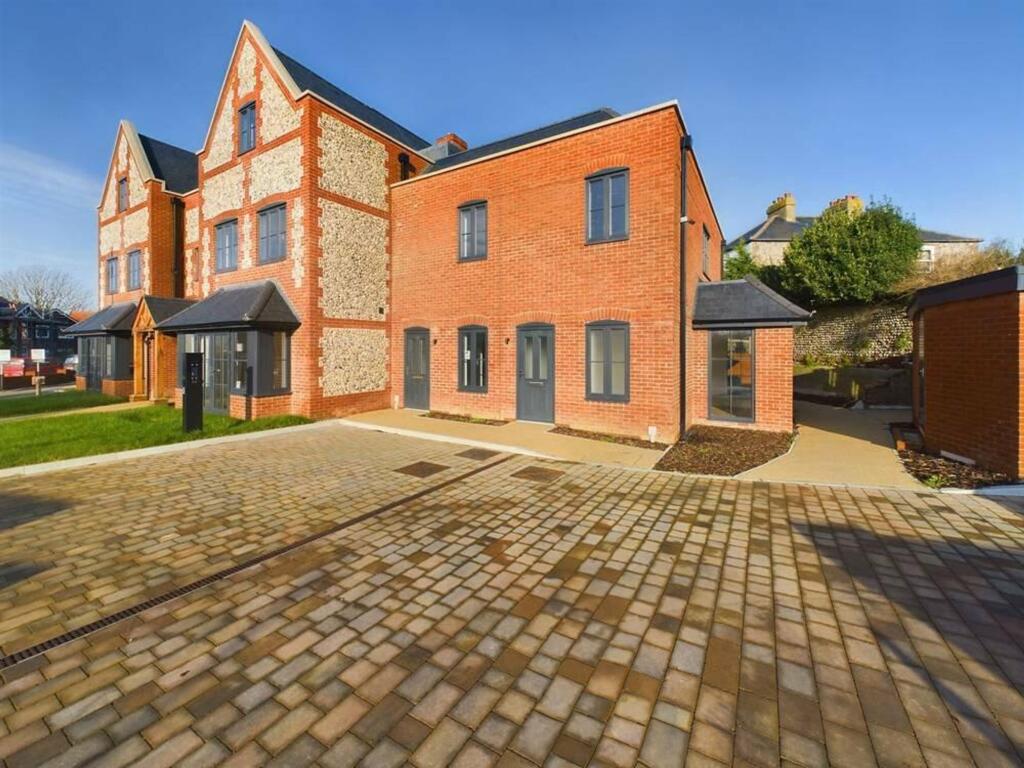
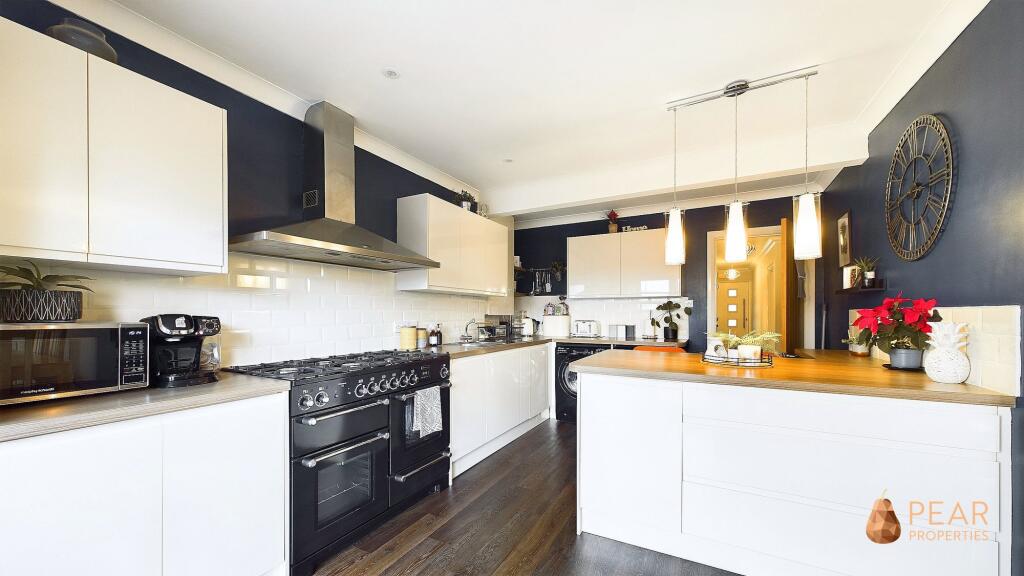
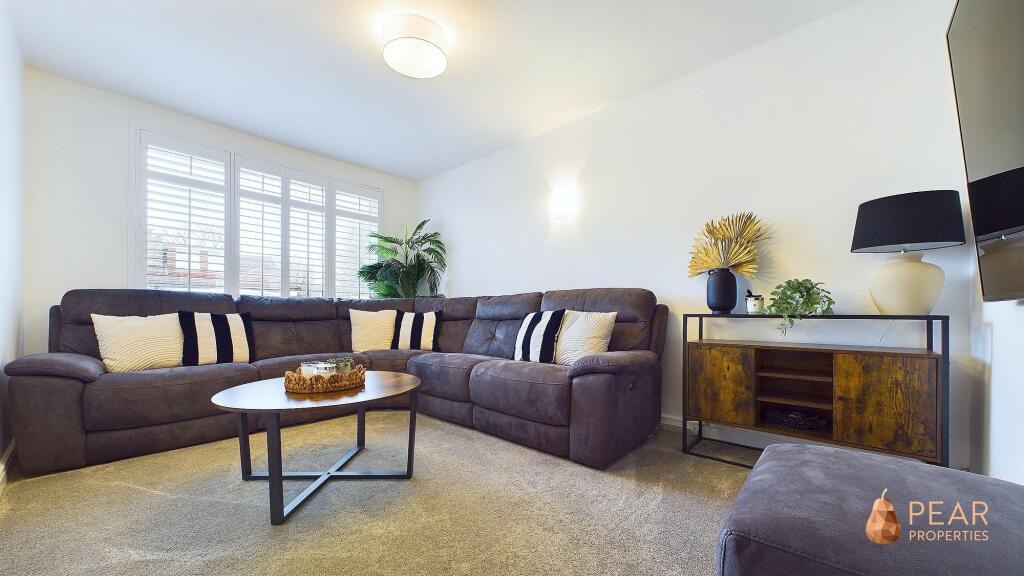
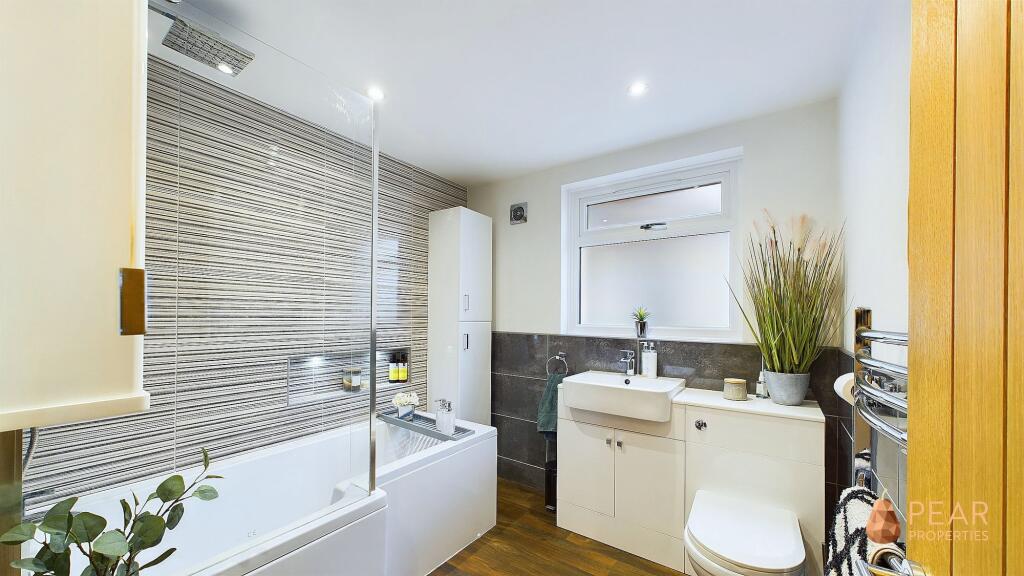
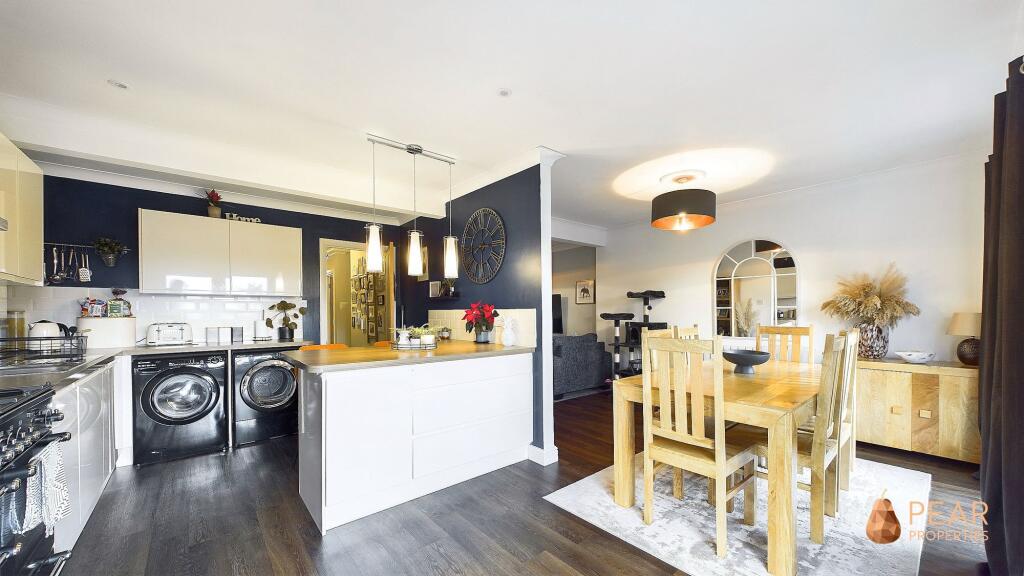
Full Description: This immaculately presented four to five-bedroom semi-detached chalet boasts a perfect blend of contemporary design and practicality. The extended open plan kitchen, dining, and living area offers a spacious and bright communal space, while a separate snug living room provides a cosy retreat. The ground floor family bathroom and first floor shower room cater to convenience and comfort. In addition to the inviting interior, this property impresses with a south facing landscaped rear garden, ideal for outdoor relaxation and entertaining. The garden features a large decked seating area, further decked built-in seating, artificial grass, and a paved path leading to a garden room that can serve as a home office or study. Off-road parking for multiple vehicles adds convenience for residents and guests alike. For an immersive experience, we invite you to explore our virtual tour and walk-through video to truly appreciate the charm and functionality of this home.EPC Rating: DHallway1.06m x 7.32mWelcoming entrance hall with hard wood effect flooring.Bedroom Four/Study2.15m x 2.86mSituated to the front of the property and currently used as a walk in wardrobe, this could be used as a bedroom or study.Bathroom2.21m x 2.22mFully tiled white suite comprising L-shaped bath with waterfall and handheld shower over, vanity sink unit, WC and chrome heated towel rail.Bedroom Two2.26m x 3.42mDouble bedroom located on the ground floor.Living Room2.94m x 4.37mSnug living room situated to the front of the property with tall column radiator and fitted shutters. This room could also be utilised as a fifth bedroom.Open Plan Kitchen/Dining/Living Room3.08m x 5.02mThis measurement represents the kitchen area which comprises white high gloss units and drawers with some integrated appliances, space for washing machine/tumble dryer, breakfast bar, double patio doors opening on to decking. Opens to dining/living room.Open Plan Dining/Living Room Area2.93m x 7.99mThis measurement represents the dining/living part of the open plan room. Flowing round from the kitchen is space for a dining table and chairs with a further set of patio doors opening on to decking. Living room area is a cosy carpeted space.Bedroom One4.7m x 2.5mA lovely master bedroom with stud partition creating a walk in wardrobe behind.Bedroom Three2.34m x 2.7mShower RoomSpacious shower room comprising corner shower unit, pedestal wash hand basin, WC, dressing table area and heated towel rail.Garden Room4.77m x 4.27mSituated at the end of the garden is this spacious garden room which would make a great home gym, office or entertaining space.GardenSouth facing garden comprising large decked seating area, further decked built in seating, artificial grass with paved path leading to garden room and patio to the rear.Parking - Off streetBlock paved driveway with parking for multiple vehicles.