Property Details:
• Type: Semi-Detached
• Tenure: FREEHOLD
• Floor Area: 2077 sqft
Key Features:
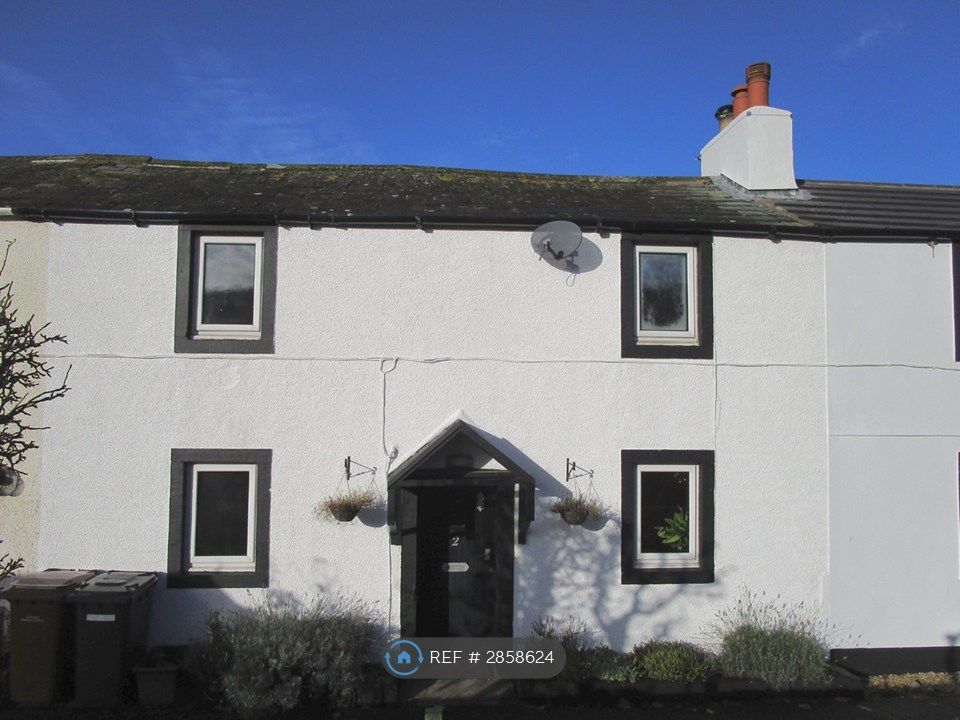
• Exceptional five bedroom semi-detached period home set over four spacious floors
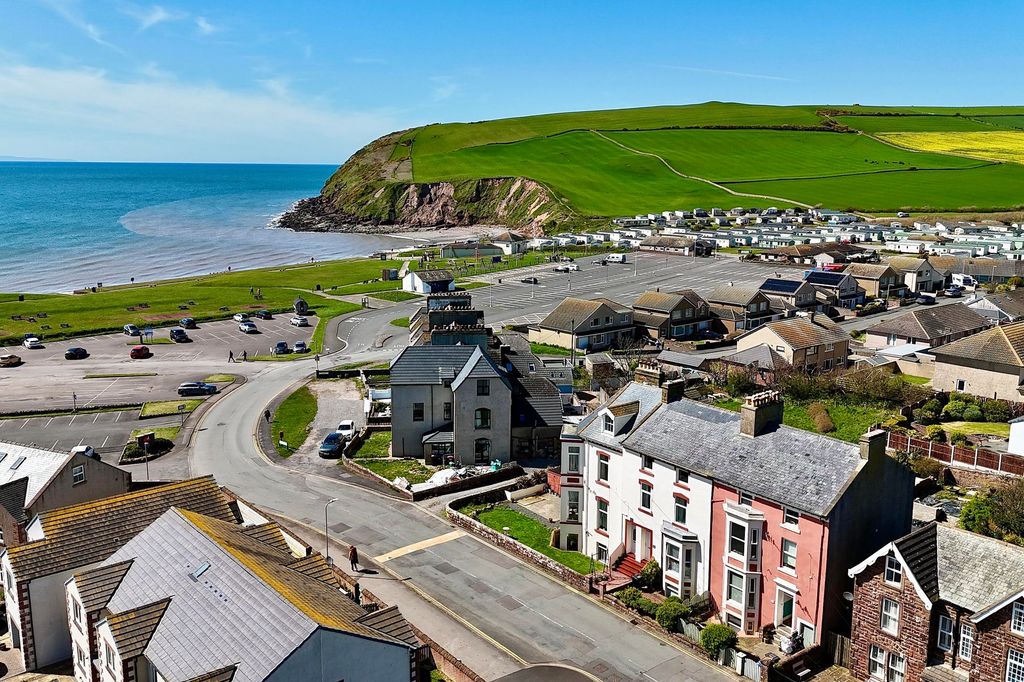
• Just minutes' walk to St. Bees beach and spectacular Cumbrian coastline
• Beautifully presented throughout with stunning original period features
• Large gated driveway providing parking for 6-7 vehicles
• Three elegant reception rooms including a dual aspect lounge diner with log burner
• Superb master suite with walk-in wardrobe and luxury four-piece ensuite
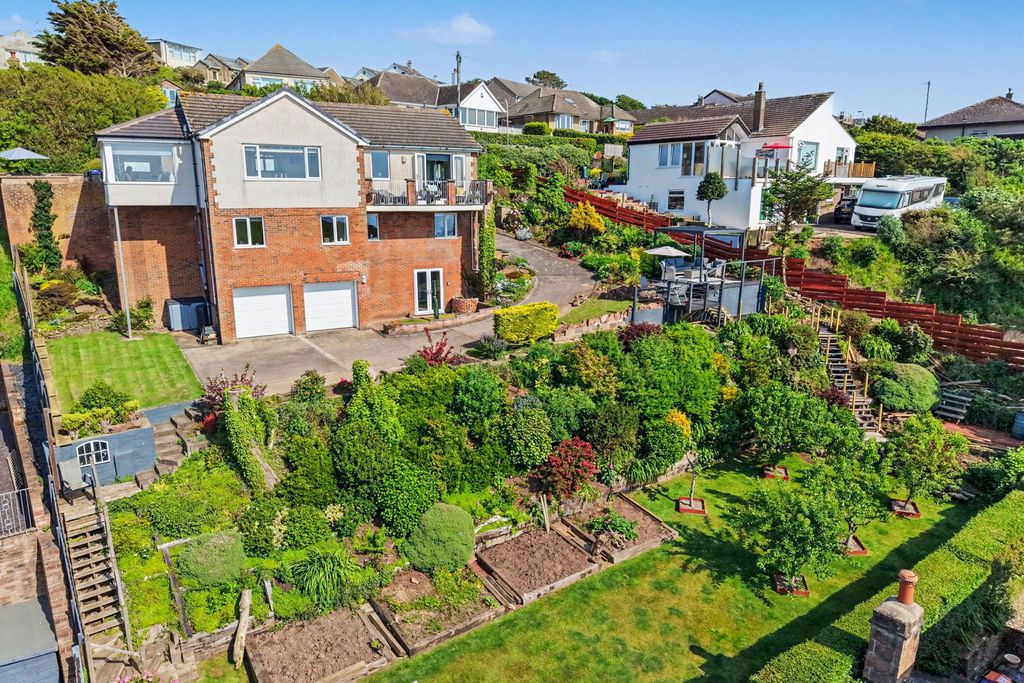
• Private front garden with countryside views, enclosed courtyard and separate vegetable garden
• Five generous double bedrooms including two characterful top floor rooms with exposed beams
• Versatile basement room currently utilised as a home gym
• Sought-after village location close to excellent schools, railway station, cafés and local amenities
Location:
• Nearest Station: St. Bees Station
• Distance to Station: 0.2978135315950626 miles
Agent Information:
• Address: Gate House,
Hallwood Road,
Lillyhall,
Workington,
CA14 4JR
Full Description:
<p>Situated in the heart of the highly sought-after seaside village of St. Bees, this impressive five-bedroom semi-detached residence effortlessly combines period charm with spacious family living across four floors. Boasting an abundance of original features, generous reception rooms and a variety of private outdoor spaces, this substantial home is perfectly placed just a short walk from the village centre, beautiful sandy beach and spectacular Cumbrian coastline.</p><p>Set behind large double gates, the property enjoys a sweeping driveway providing off-road parking for six to seven vehicles. The attractive front garden is laid mainly to lawn and bordered by mature shrubs and established planting, creating a wonderful sense of privacy, while a generous patio enjoys delightful countryside views, making it an ideal spot for outdoor dining or simply relaxing.</p><p>Stepping inside, the welcoming entrance hallway immediately showcases the character of the home with its high ceilings, original corbels and decorative cornicing, attractive wood-effect flooring and a beautifully restored staircase with striking black-painted balustrades.</p><p>The spacious dual-aspect lounge diner is flooded with natural light and offers an excellent space for both everyday family life and entertaining. A cosy log-burning stove set within a sandstone hearth creates a focal point to the lounge, while the dining area features an elegant ornate cast iron fireplace with a marble surround. A separate formal dining room enjoys lovely countryside views and also benefits from an original cast iron fireplace, offering flexibility as a second sitting room, playroom or home office.</p><p>The generous kitchen provides plenty of storage and workspace and is complemented by a useful utility room. From here, one door opens onto a private enclosed courtyard, providing a sheltered seating area, while another leads to the side vegetable garden, complete with a fenced growing area—ideal for keen gardeners or anyone looking to grow their own produce.</p><p>The basement offers a versatile room with power, lighting and natural light from a small window. Currently used as a home gym, it could equally serve as a hobby room, workshop or additional storage space.</p><p>The spacious split-level first-floor landing leads to three generous double bedrooms and the family bathroom. The impressive master suite features a walk-in wardrobe leading through to a luxurious four-piece ensuite with a contemporary glass vanity unit, large walk-in shower, Jacuzzi bath and the unique addition of an original cast iron fireplace. All three bedrooms on this floor retain their original cast iron fireplaces, adding further character to this beautiful home.</p><p>The second floor offers a large walk-in storage cupboard with potential to create a home office or study, together with two further spacious double bedrooms, both enjoying exposed beams and skylight windows that flood the rooms with natural light.</p><p>Outside, the property continues to impress with its selection of outdoor spaces. In addition to the beautifully maintained front garden and spacious patio, the private courtyard offers a peaceful retreat, while the separate vegetable garden provides a fantastic space for growing fruit and vegetables or simply enjoying the outdoors.</p><p>St. Bees is one of West Cumbria's most desirable coastal villages, renowned for its stunning beach, dramatic cliff-top walks and friendly community. The property is just minutes from the seafront, where you can enjoy spectacular sunsets and access the famous Wainwright Coast to Coast Walk. The village also offers a highly regarded primary school, railway station, local shops, cafés and traditional pubs, making it an exceptional location for families and those seeking a relaxed coastal lifestyle.</p><p>Combining elegant period features, substantial living accommodation, versatile outdoor space and an enviable village location close to the coast, this exceptional home presents a rare opportunity to acquire a truly impressive family residence. Early viewing is highly recommended.</p><br />EPC Rating: E