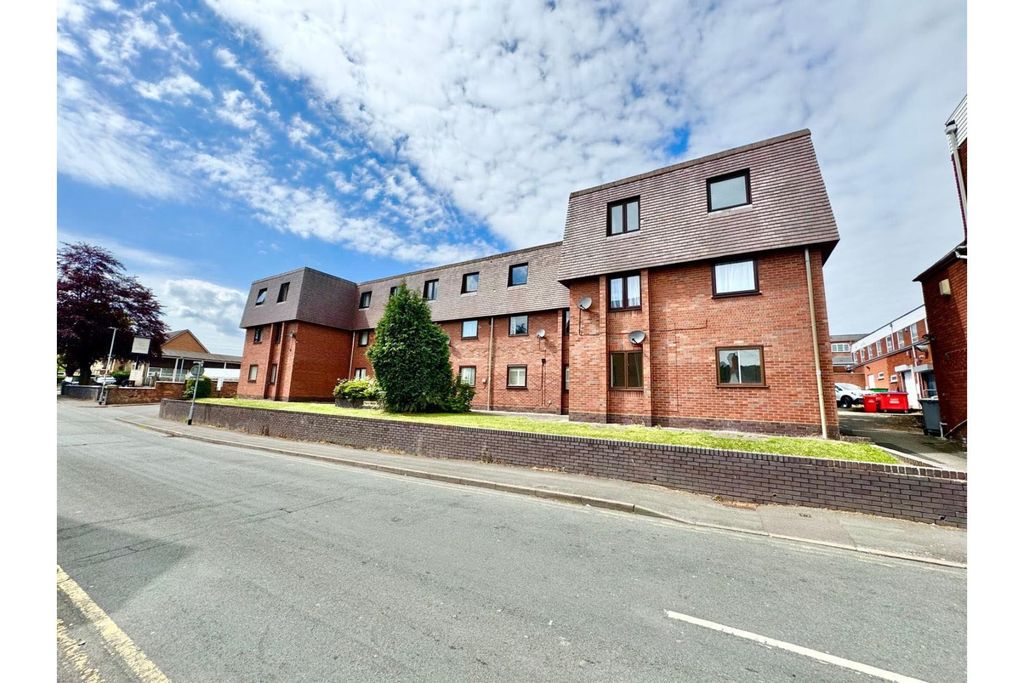
Property Details:
- Type: Detached house
- Bedrooms: 4
- Bathrooms: 2
Agent: Webbs Estate Agents - Cannock
Phone: 01543 526543
* FOUR/FIVE BEDROOMS * INDIVIDUALLY DESIGNED AND BUILT * TWO RECEPTION ROOMS * CONSERVATORY * GARAGE * GOOD SIZED PARKING * <br/>WEBBS ESTATE AGENTS are delighted to welcome to market Abbey Street which sits just outside of the charming town of Hednesford, Cannock, this exceptional four/five-bedroom detached family home is a true gem. Individually designed and built, the property boasts a spacious through hallway that welcomes you into a good-sized lounge, complete with an ornate fireplace that adds a touch of elegance. The dining room provides an ideal setting for family meals, while the conservatory offers a delightful space to relax and enjoy the views of the well-established rear garden.<br/>The kitchen is generously sized, perfect for culinary enthusiasts, and there is a convenient guest W.C. A notable feature of this home is the rear extension, which presents a versatile space that can be utilized as an office, additional bedroom, or gym, catering to your family's needs. There are also options to extend further, allowing you to tailor the property to your preferences.<br/>On the first floor, you will find four generous bedrooms, ensuring ample space for family and guests. The master bedroom benefits from an en-suite, providing a private retreat. The family bathroom is well-appointed, serving the remaining bedrooms with ease.<br/>The rear garden is a delightful haven, ideal for those with a green thumb, offering the perfect opportunity to grow your own plants and vegetables. Additionally, the property is conveniently located within walking distance to Cannock Chase and local amenities, making it an ideal choice for families seeking both tranquility and convenience.<br/>This remarkable home combines space, style, and potential, making it a must-see for anyone looking to settle in this lovely area.<br/><br/><b>Entrance Porch</b> - <br/><br/><b>Through Hallway</b> - <br/><br/><b>Guest W.C</b> - <br/><br/><b>Lounge</b> - 5.87m x 3.35m ( 19'3" x 10'11" ) - <br/><br/><b>Dining Room</b> - 3.18m x 2.92m ( 10'5" x 9'6" ) - <br/><br/><b>Breakfast Kitchen</b> - 4.75m x 3.99mb (15'7" x 13'1"b) - <br/><br/><b>Utility Room</b> - 1.75m x 1.52m (5'8" x 4'11" ) - <br/><br/><b>Conservatory</b> - 3.66m x 3.15m (12'0" x 10'4" ) - <br/><br/><b>Office /Bedroom Five</b> - 4.78m x 2.72m (15'8" x 8'11" ) - <br/><br/><b>First Floor Landing</b> - <br/><br/><b>Master Bedroom</b> - 3.76m x 3.61m ( 12'4" x 11'10" ) - <br/><br/><b>En-Suite</b> - 2.16m x 1.68m (7'1" x 5'6" ) - <br/><br/><b>Bedroom Two</b> - 2.503 x 4.066 (8'2" x 13'4") - <br/><br/><b>Bedroom Four</b> - 3.168 x 2.477 (10'4" x 8'1") - <br/><br/><b>Bedroom Three</b> - 2.64m x 2.16m (8'7" x 7'1" ) - <br/><br/><b>Family Bathroom</b> - <br/><br/><b>Externally</b> - <br/><br/><b>Garage</b> - 4.98m x 2.44m (16'4" x 8'0" ) - <br/><br/><b>Store Shed</b> - 2.90m x 0.99m (9'6" x 3'2" ) - <br/><br/><b>Enclosed Rear Garden</b> - <br/><br/><b>Ample Parking</b> - <br/><br/><b>Identification Checks - C</b> - Should a purchaser(s) have an offer accepted on a property marketed by Webbs Estate Agents they will need to undertake an identification check. This is done to meet our obligation under Anti Money Laundering Regulations (AML) and is a legal requirement. We use a specialist third party service to verify your identity. The cost of these checks is £45.00 inc. VAT per buyer, which is paid in advance, when an offer is agreed and prior to a sales memorandum being issued. This charge is non-refundable.<br/><br/><b>Agents Notes</b> - Please note the solar panels are owned outright by the owner.<br/><br/>