Property Details:
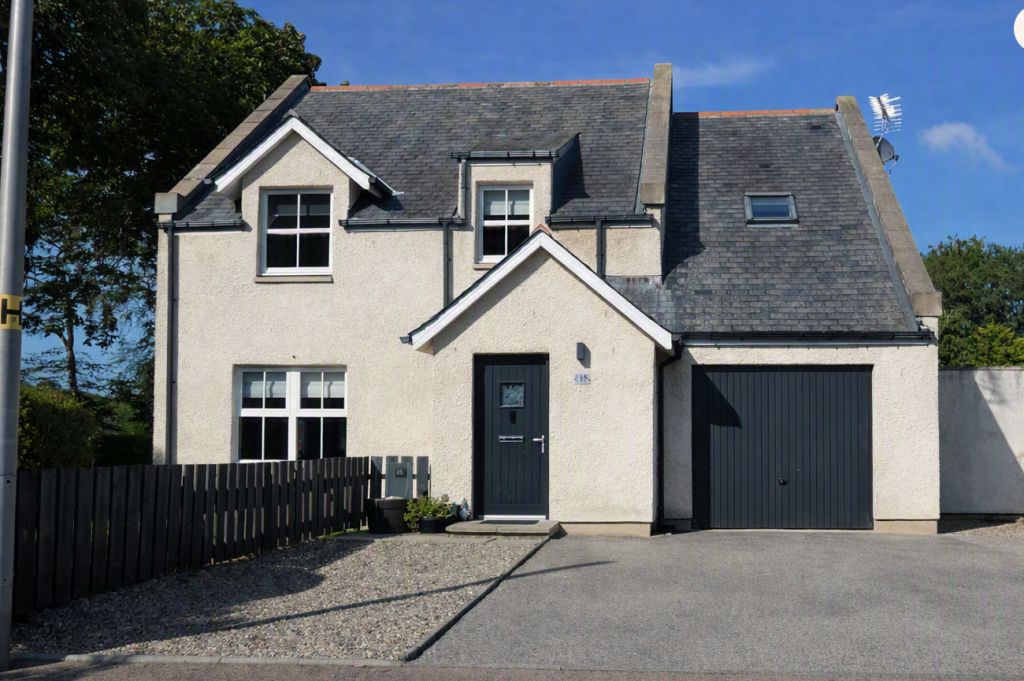
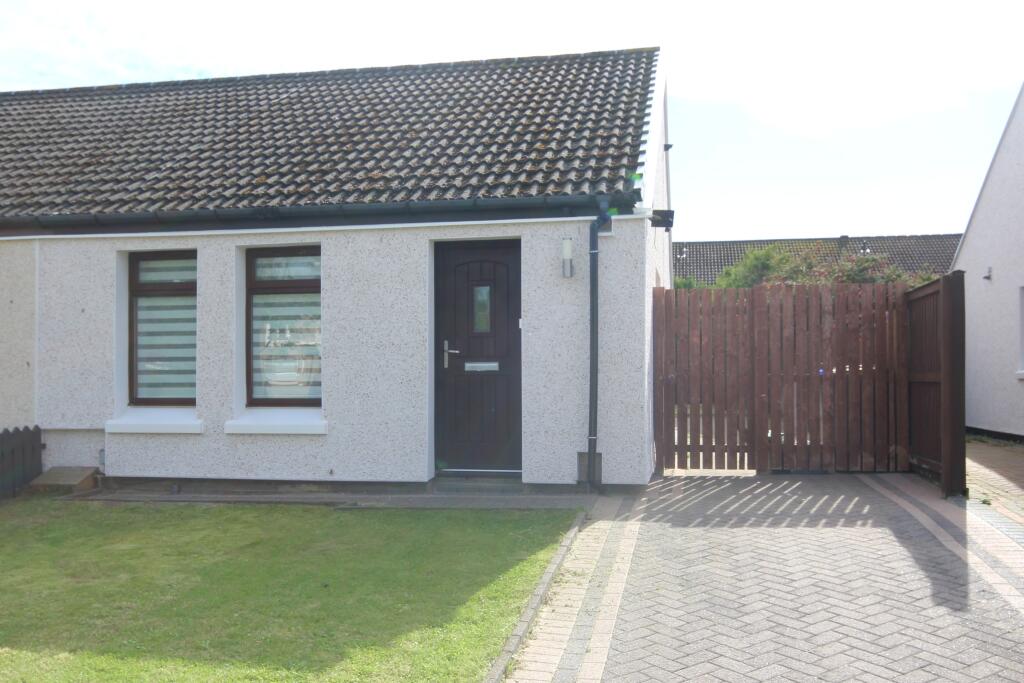
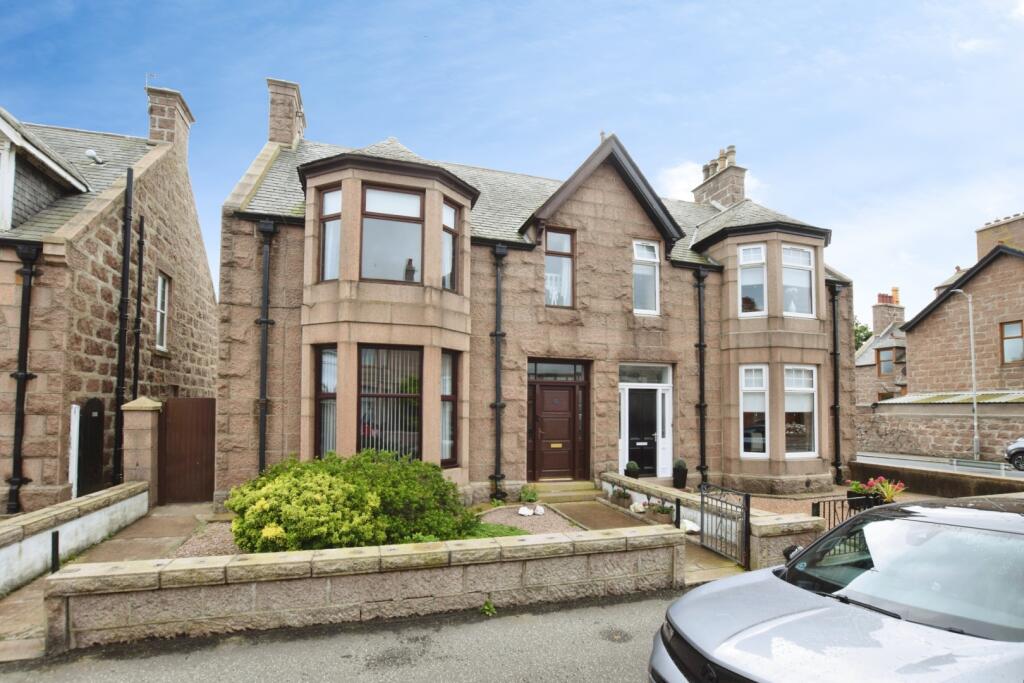
• Type: Detached
• Tenure: FREEHOLD
• Floor Area: N/A
Key Features:
• Additional Off Road Parking
• Council Tax Band E
• Parking for Numerous Cars and Garage
• Flexible Family Living
• Oil Heating
• Quite Cul-de-Sac
• Close to Amenities
• Village Location
• Good Transport Links
• Close to Schools
Location:
• Nearest Station: Inverurie Station
• Distance to Station: 20.450588716685484 miles
Agent Information:
• Address: Meridian House
Wheatfield Way
Hinckley
LE10 1YG
Full Description:
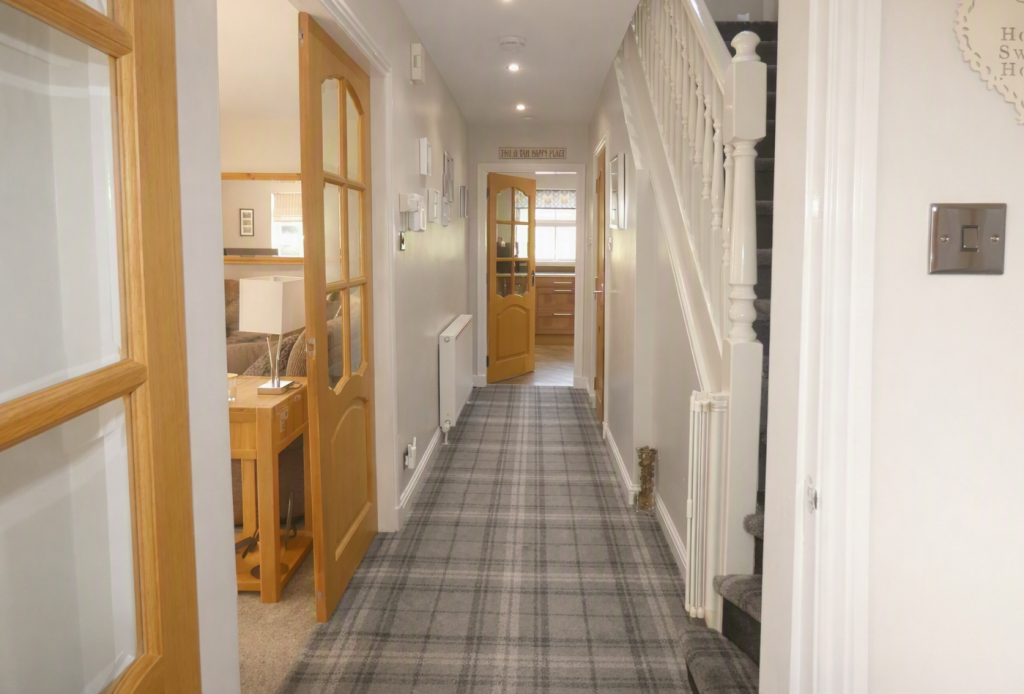
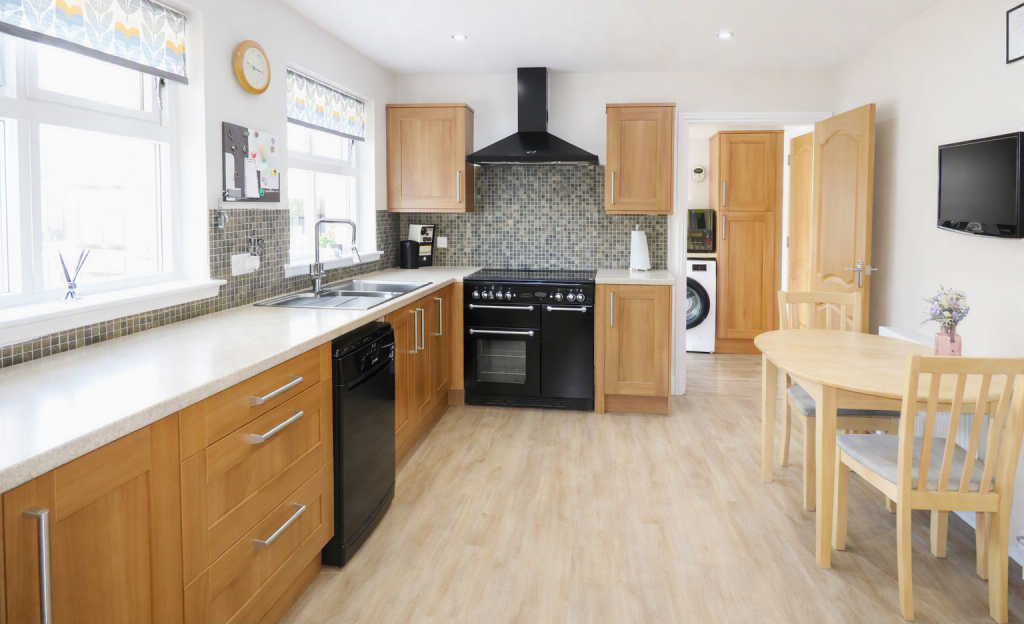
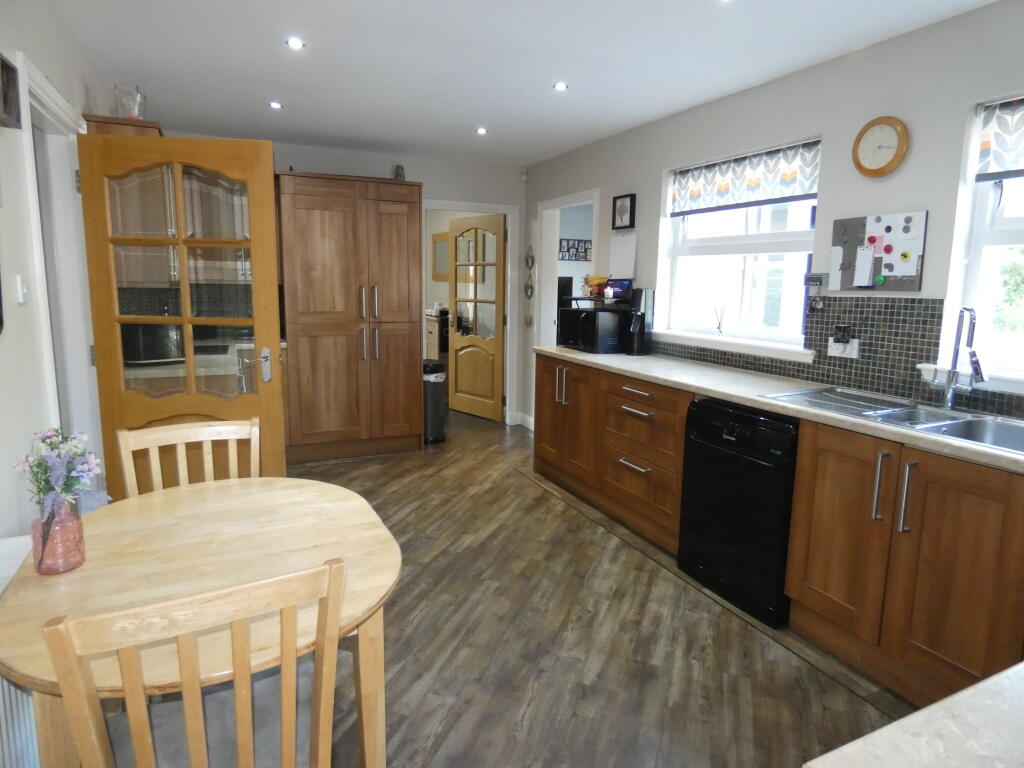
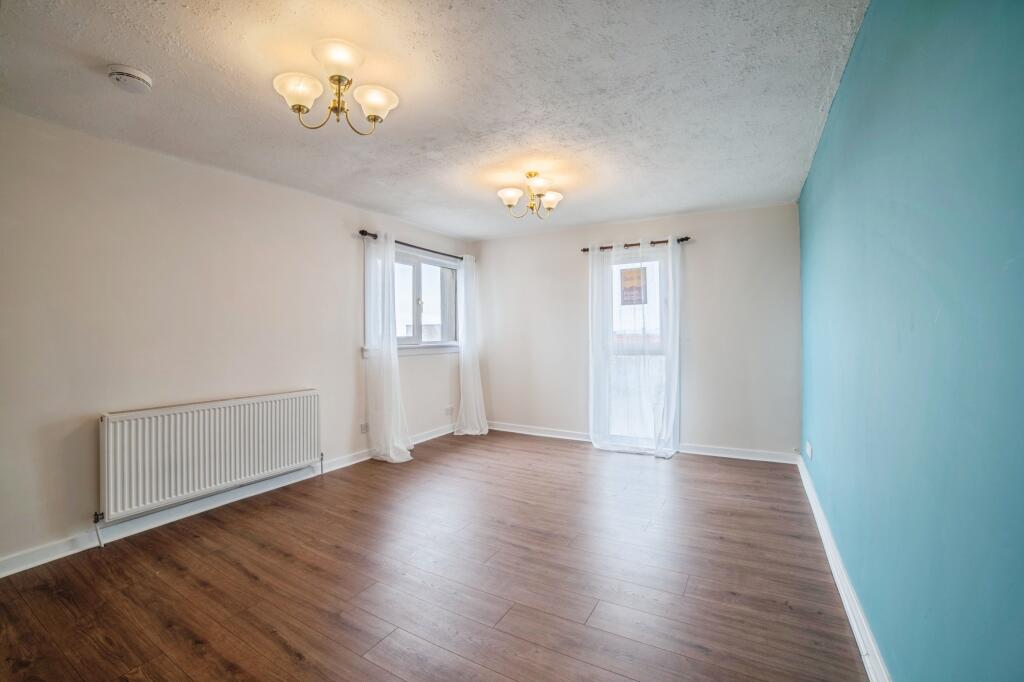
<p><br /></p><p><br /></p><p>Step inside this fabulous four bed + office, detached family home and you’ll feel the space, the calm and the quality instantly. Set at the end of a quiet cul de sac, it’s the kind of property that gives you privacy, practicality and proper lifestyle appeal all in one.</p><p>The ground floor flows beautifully, with a bright, welcoming hallway leading to generous living areas perfect for both everyday family life and entertaining. The lounge offers plenty of room to relax, while the separate dining or family spaces give you flexibility to use the home exactly as you need. The kitchen is the real hub—well planned, modern and ideal for busy mornings, weekend baking sessions or hosting friends Just off the kitchen sits a cosy snug, the perfect spot to unwind, complete with French doors opening straight out onto the garden for that seamless indoor outdoor feel. Add in a utility and WC, and the practical boxes are well and truly ticked.</p><p></p><p>Upstairs your four bedrooms and office mean everyone gets their own space. The master suite is a total treat, boasting your own private dressing room with through access to a sleek, modern en suite shower room—your own little slice of luxury. The remaining rooms are all well proportioned, giving you options for children, guests, a home office or dressing room and the family bathroom is fresh, functional and ready for the next chapter of family life.<br /><br /></p><p>But the showstopper? The garden. This outdoor space is genuinely impressive—beautifully kept, wonderfully private and big enough for everything from summer parties to kids’ adventures to quiet morning coffees. It’s the kind of garden people dream of, and it’s right here waiting for its next owners.</p><p>With its cul de sac setting, spacious layout and standout garden, this home delivers comfort, style and family living on a whole new level. It’s ready to move into, ready to enjoy and ready to be loved.</p><p></p><p>This home doesn’t just tick boxes — it rewrites the list. With space, style and that standout garden, it’s the one everyone will be talking about. Come see it for yourself, fall in love, and make your offer before someone else snaps it up.</p><p>WELCOME HOME.</p><p><br /></p><p><br /><br /><br /></p><p></p><p><br /></p><p><br /></p><p></p><p><br /></p><p><br /></p><p><b>Disclaimer</b></p><p>Whilst we make enquiries with the Seller to ensure the information provided is accurate, Yopa makes no representations or warranties of any kind with respect to the statements contained in the particulars which should not be relied upon as representations of fact. All representations contained in the particulars are based on details supplied by the Seller. Your Conveyancer is legally responsible for ensuring any purchase agreement fully protects your position. Please inform us if you become aware of any information being inaccurate.</p>