Property Details:
• Type: Detached
• Tenure: N/A
• Floor Area: N/A
Key Features:
• Five Bedrooms
• Executive Detached Home
• Two Reception Rooms
• Set Over Three Floors
• Front & Rear Gardens
• Three Bathrooms
• Council Tax Band: E
• EPC Rating: C
Location:
• Nearest Station: N/A
• Distance to Station: N/A
Agent Information:
• Address: 65 Darley Street
Bradford
BD1 3HN
Full Description:
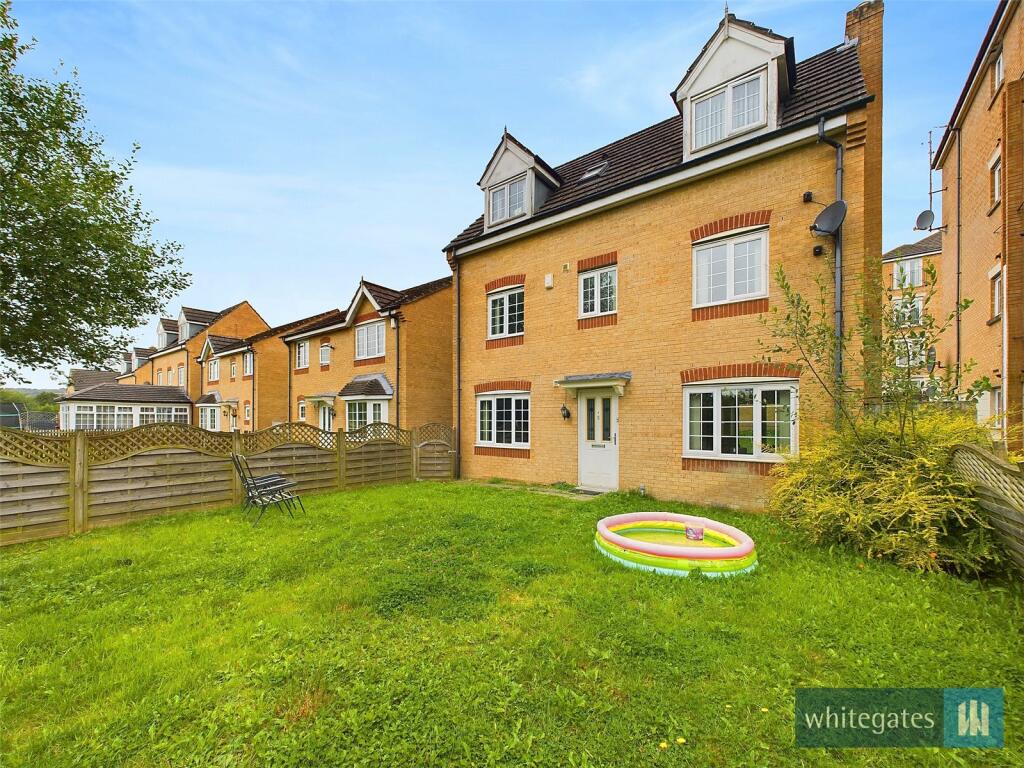
FIVE BEDROOM EXECUTIVE DETACHED HOME. Positioned at the edge of this delightful cul-de-sac. Set over THREE FLOORS, with TWO RECEPTION ROOMS, THREE BATHROOMS and GREAT SIZED GARDENS TO FRONT & REAR.
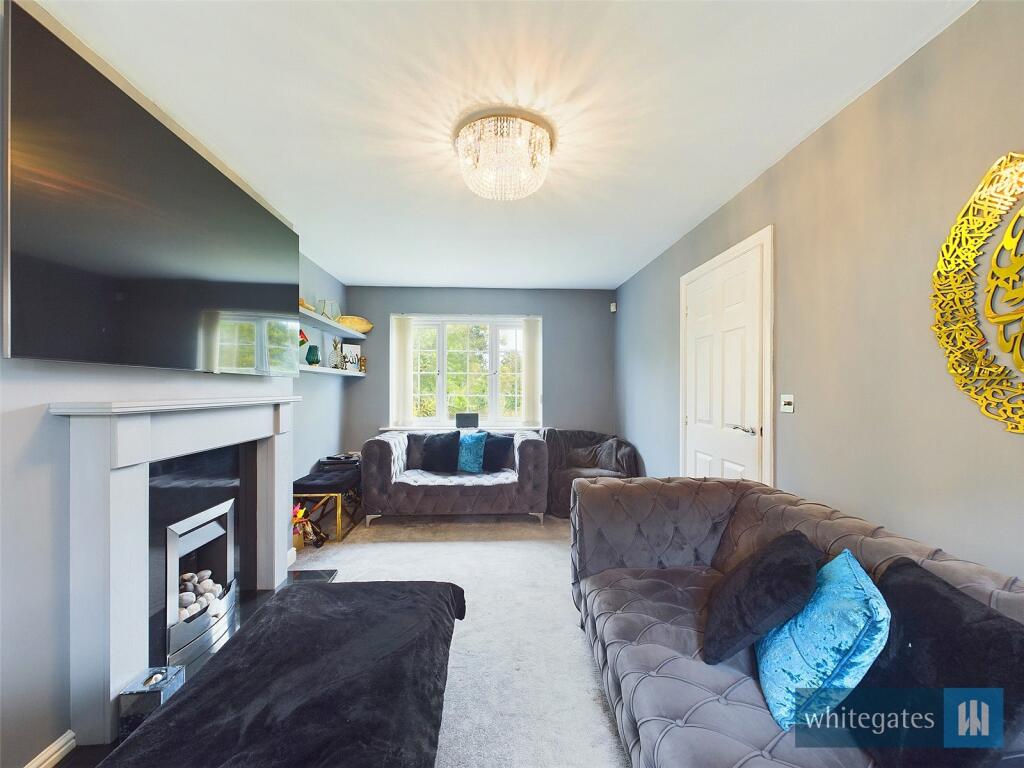
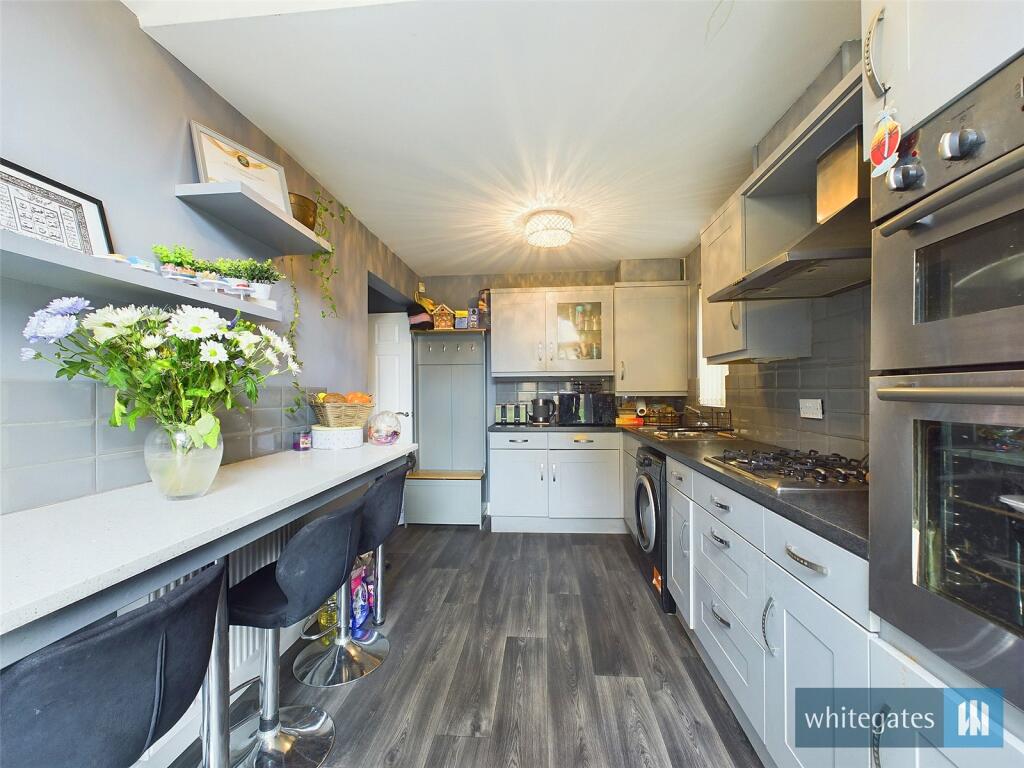
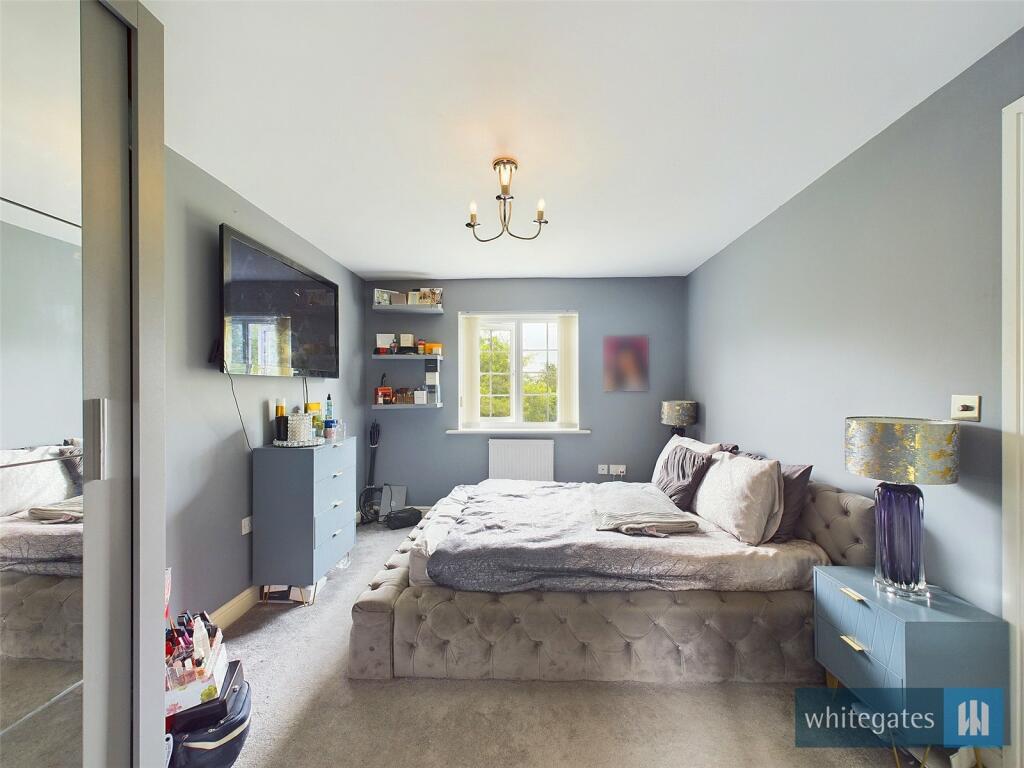
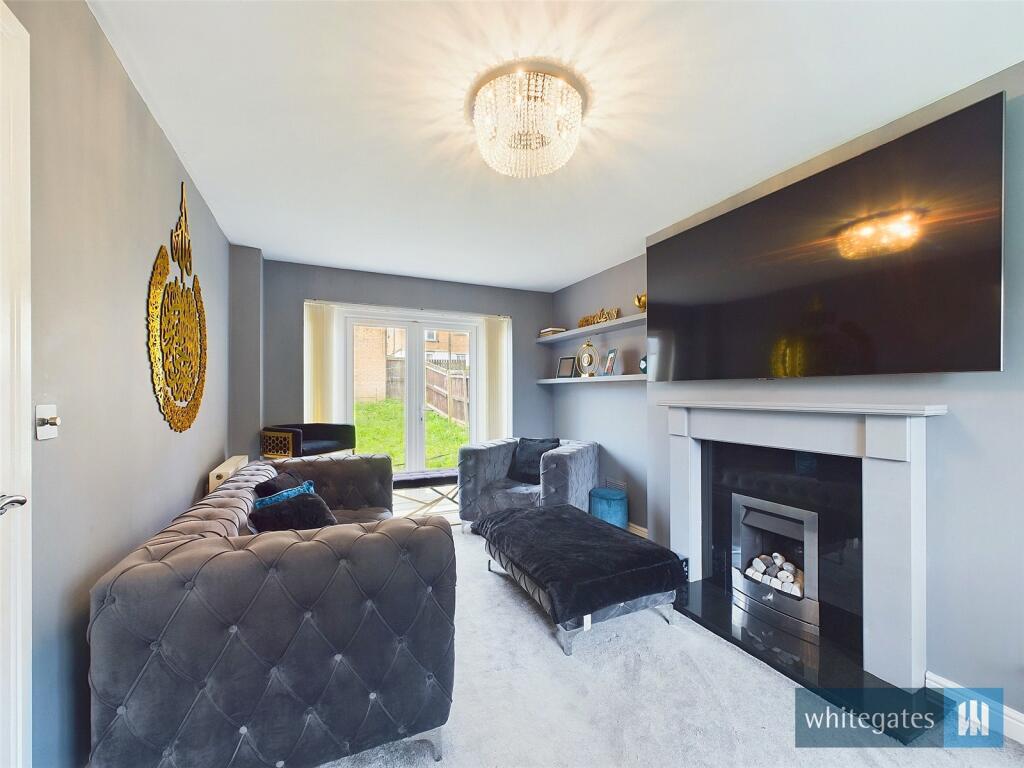
Positioned at the edge of this delightful cul-de-sac complex, with great scenic views. Close proximity to the array of shops in and around Girlington & Allerton villages including supermarkets, health centres, restaurants, banks and many more. Also only a few miles from the motorway networks and situated in the middle of bus routes to Leeds, Bradford and beyond.Briefly comprising; Entrance Hall, Cloakroom W.C. Dual Aspect Living Room, Dining Room and Kitchen to the Ground Floor. The First Floor holds Three Bedrooms, Master with En-Suite, and the House Bathroom, with Two further Bedrooms and a Shower Room to the Second Floor.Externally there are great sized private gardens to both the front and rear making this a perfect family home!!GROUND FLOOREntrance HallComposite external door to the rear elevation, a central heating radiator and stairs to the first floor.Cloakroom W/CLow level w.c, wash hand basin, extractor fan and a central heating radiator.Living Room17' 8" x 9' 11" (5.38m x 3.02m)Double glazed window to the front elevation, gas fire place, double glazed French doors to the front garden, television point, telephone point and two central heating radiators.Dining Room8' 7" x 7' 10" (2.62m x 2.4m)Double glazed window to the rear elevation and a central heating radiator.Kitchen14' 5" x 8' 1" (4.4m x 2.46m)Fitted kitchen with a range of base & wall units in with contrasting work surfaces, electric oven, gas hob & extractor above and one and a half bowl sink & drainer with mixer tap. Plumbing for a washing machine, breakfast bar, tiling, central heating radiator, central heating combination boiler, french doors to the front elevation and two double glazed windows to the front and side elevations.FIRST FLOORLandingWith stairs from the hallway, a double glazed window to the front elevation, a central heating radiator and stairs to the second floor.Bedroom One13' 5" x 9' 11" (4.1m x 3.02m)Double glazed window to the rear elevation, central heating radiator and door to the en-suite.En-Suite Shower RoomThree piece suite comprising of shower cubicle, wash hand basin, low level w.c, extractor fan, heated towel rail, shaver point, part tiled and a double glazed window to the front elevation.Bedroom Two8' 11" x 8' 5" (2.72m x 2.57m)Double glazed window to the rear elevation and a central heating radiator.Bedroom Three8' 2" x 8' 3" (2.5m x 2.51m)Double glazed window to the front elevation and a central heating radiator.BathroomThree piece suite comprising; paneled bath with mixer taps, hand wash basin and low level w.c. Part tiled with a heated towel rail and a double glazed window to the rear elevation.SECOND FLOORBedroom Four15' 7" x 10' 2" (4.75m x 3.1m)Double glazed dormer window to the rear elevation and a central heating radiator.Bedroom Five15' 7" x 8' 5" (4.75m x 2.57m)Double glazed dormer window to the rear elevation and a central heating radiator.Shower RoomThree piece suite comprising; shower cubicle, hand wash basin and low level w.c. Extractor fan, central heating radiator and a double glazed Velux window to the rear elevation.EXTERNALLYTo the front is a paved patio, lawned area and fenced boundaries. To the rear is a large lawned garden which backs onto open fields with fenced boundaries.BrochuresParticulars