For Sale
£180,000
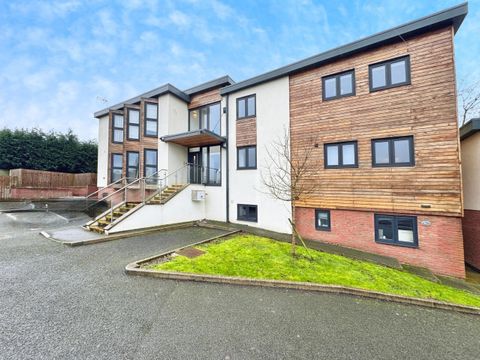
Kingfisher Apartments, Barry Close, Kirby Muxloe, Leicester LE9
2 bd
Kirby Muxloe
Listed by Zoopla Agent


Property Details: - Type: Detached house - Bedrooms: 4 - Bathrooms: 3
Agent: Kal Sangra Shonki Brothers - Leicester Phone: 0116 484 9719
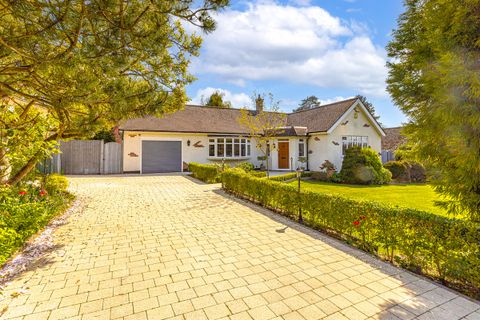
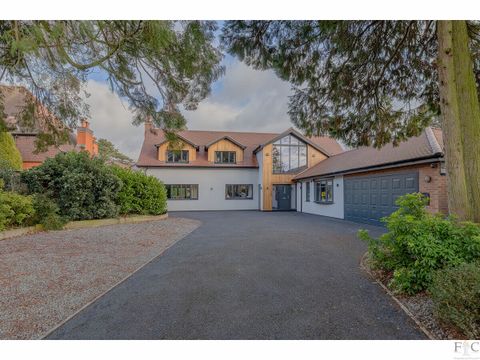
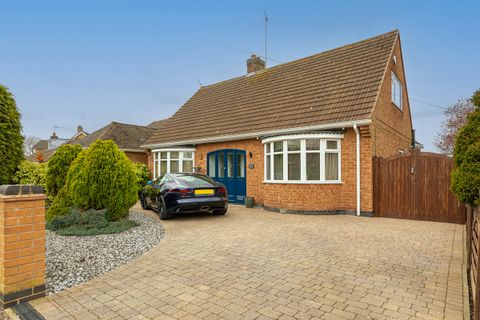
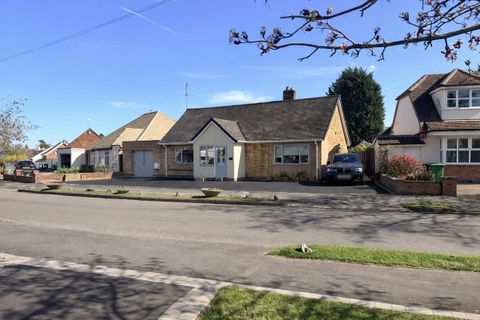
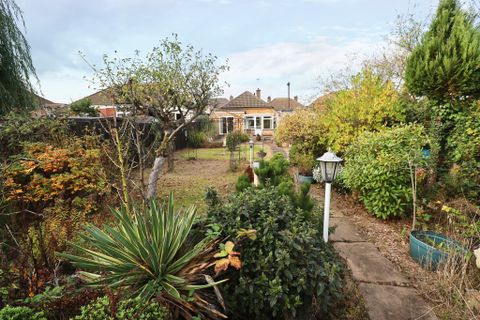
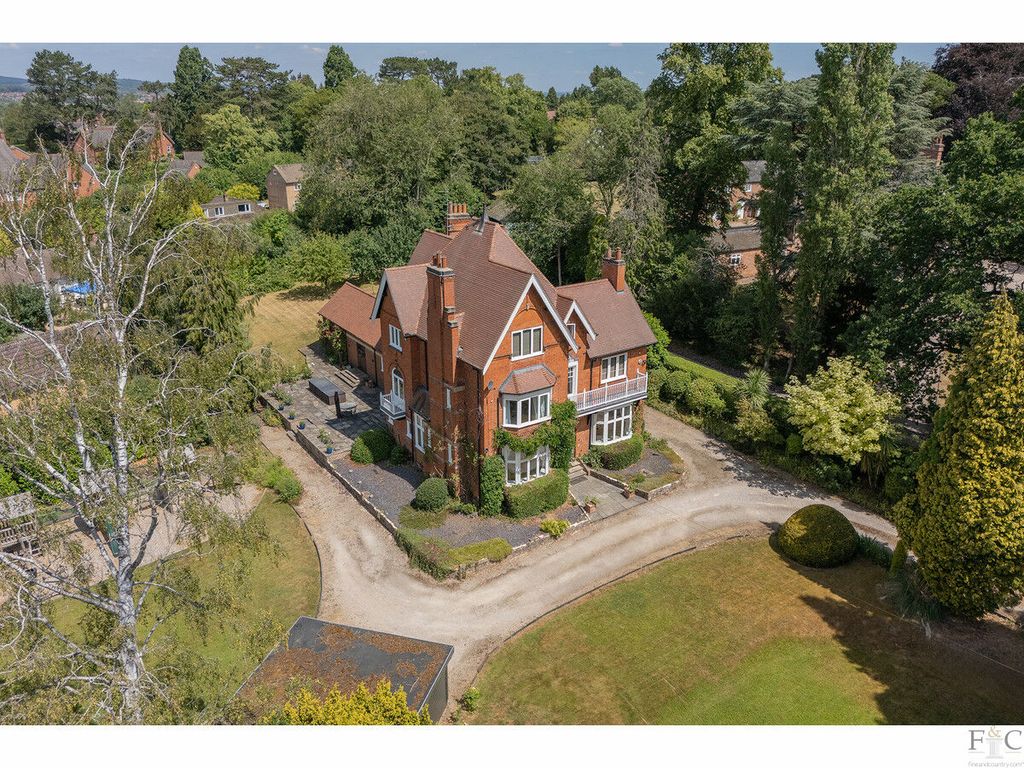
This impressive and contemporary family home boasts modern and luxurious accommodation set over two floors. The property briefly comprises of an entrance hall, 2 reception rooms, cloakroom WC, luxury dining kitchen and utility room. To the first floor, four spacious bedrooms, 2 with en-suite and fitted wardrobes and a family bathroom. Externally, a garage, front and rear gardens.<br/><br/>Location <br/>This property is located in a quiet cul de sac, off Gullet Lane, in the highly sought after village of Kirby Muxloe. The property benefits from being in close proximity to a variety of sports clubs, eateries, shops and nearby schools. The area is serviced by frequent bus links to and from areas of Leicester. <br/><br/>Description <br/>This impressive and contemporary family home boast modern and luxurious acccommodation, set over two floors. The property briefly comprises of an entrance hall, 2 reception rooms, cloakroom, luxury dining kitchen and utility room. To the first floor, four spacious bedrooms, 2 with en-suite and fitted wardrobes and a family bathroom. Externally, a garage, front and rear gardens. <br/><br/>Entrance Hall<br/>Double glazed door to front, stairs to first floor, radiator, power points, pendant light fittings. <br/><br/>Reception Room One - 27' 0'' x 12' 1'' (8.22m x 3.68m)<br/>Double glazed bay window to the front, double glazed French doors to rear garden, open stone fireplace, radiators, power points, light fittings. <br/><br/>Reception Room Two - 11' 6'' x 10' 5'' (3.50m x 3.17m)<br/>Double glazed bay window to front overlooking the front garden, radiator, power points, pendant light fitting. <br/><br/>Cloakroom <br/>Low level WC, wash hand basin with hot and cold mixer tap, tile splashback surrounds, radiator, pendant light fitting. <br/><br/>Dining Kitchen - 22' 10'' x 11' 5'' (6.95m x 3.48m)<br/>Double glazed French doors to rear garden, two double glazed windows to side, luxury kitchen fitted with a range of contemporary wall and base units with granite work surfaces over, stainless steel sink with hot and cold mixer tap, five burner gas hob with extractor hood over, integrated oven, microwave and dishwasher, storage cupboard under stairs, radiators, power points, recessed spotlights. <br/><br/>Utility Room <br/>Door to rear garden, base units, stainless steel sink with hot and cold mixer tap, plumbing for washing machine, boiler, radiator, power points, pendant light fitting. <br/><br/>First Floor Landing <br/>Access to loft, airing cupboard. <br/><br/>Master Bedroom - 13' 7'' x 12' 3'' (4.14m x 3.73m)<br/>Double glazed bay window to front, fitted wardrobes, radiator, power point, pendant light fitting. <br/><br/>En-Suite <br/>Double glazed window to front, shower cubicle, low level WC, pedestal wash hand basin with hot and cold mixer tap, vanity mirror, heated towel rail, light fitting. <br/><br/>Bedroom Two - 11' 11'' x 11' 6'' (3.63m x 3.50m)<br/>Double glazed window to rear, radiator, power points, pendant light fitting. <br/><br/>Bedroom Three - 10' 9'' x 11' 9'' (3.27m x 3.58m)<br/>Double glazed bay window to front, radiator, power points, pendant light fitting. <br/><br/>En-suite<br/>Double glazed window to rear, shower cubicle, low level wc, wash hand basin with hot and cold mixer tap, heated towel rail, pendant light fitting. <br/><br/>Bedroom Four - 11' 6'' x 10' 5'' (3.50m x 3.17m)<br/>Double glazed window to rear, fitted wardrobes, radiator, power points, pendant light fitting, access to en-suite.<br/><br/>Garage<br/>Up and over door. <br/><br/>Outside<br/>Front garden layed to lawn, car standing to the side for 1/2 cars, a rear enclosed garden with a private and sunny outlook. <br/><br/>Tenure <br/>Freehold.<br/><br/>Council Tax<br/>The property falls within Band F. <br/><br/>Services<br/>The services, fittings, and appliances (if any) have not been tested by the agents.<br/><br/>Local Authority <br/>Blaby District Council. <br/><br/>Viewing<br/>Kal Sangra, Shonki Brothers Ltd85 Granby Street, Leicester LE1 6FB [use Contact Agent Button] [use Contact Agent Button]<br/><br/>Council Tax Band: F<br/>Tenure: Freehold