Property Details:
• Type: Semi-Detached
• Tenure: Freehold
• Floor Area: N/A
Key Features:
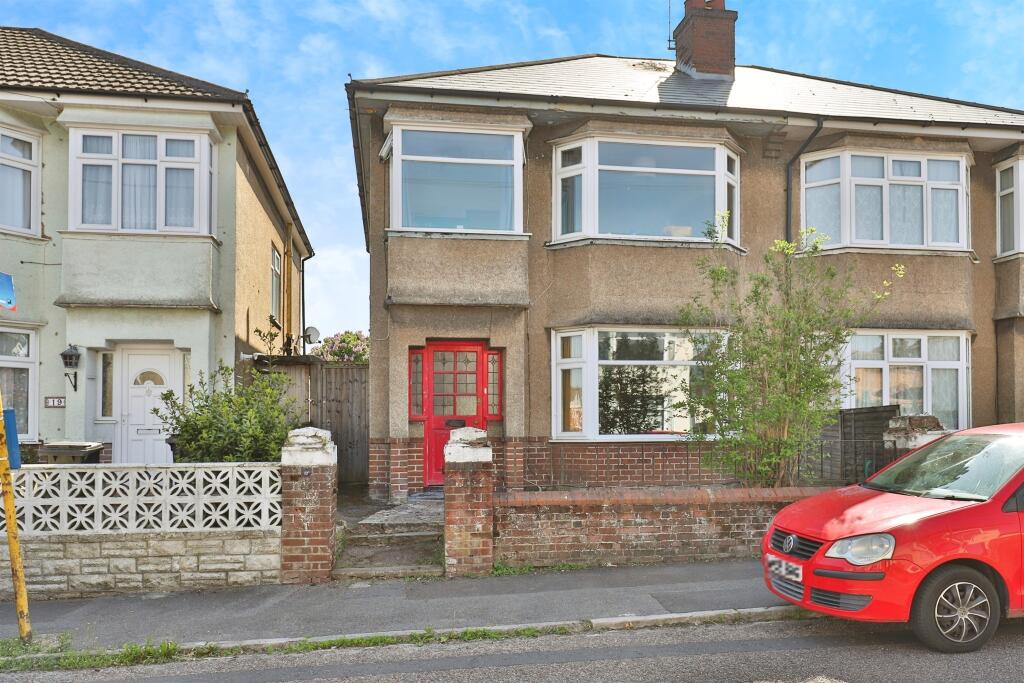
• Three Bedroom Semi Detached House
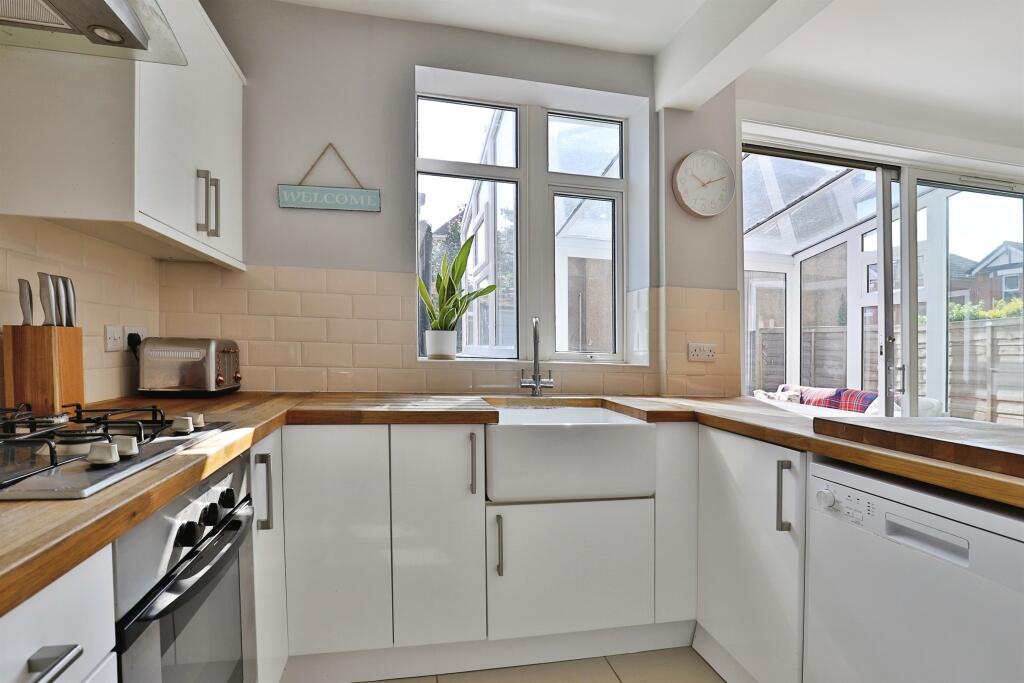
• Kitchen/Diner
• Conservatory
• Family Bathroom
• Kitchen Appliances Available for Negotiation
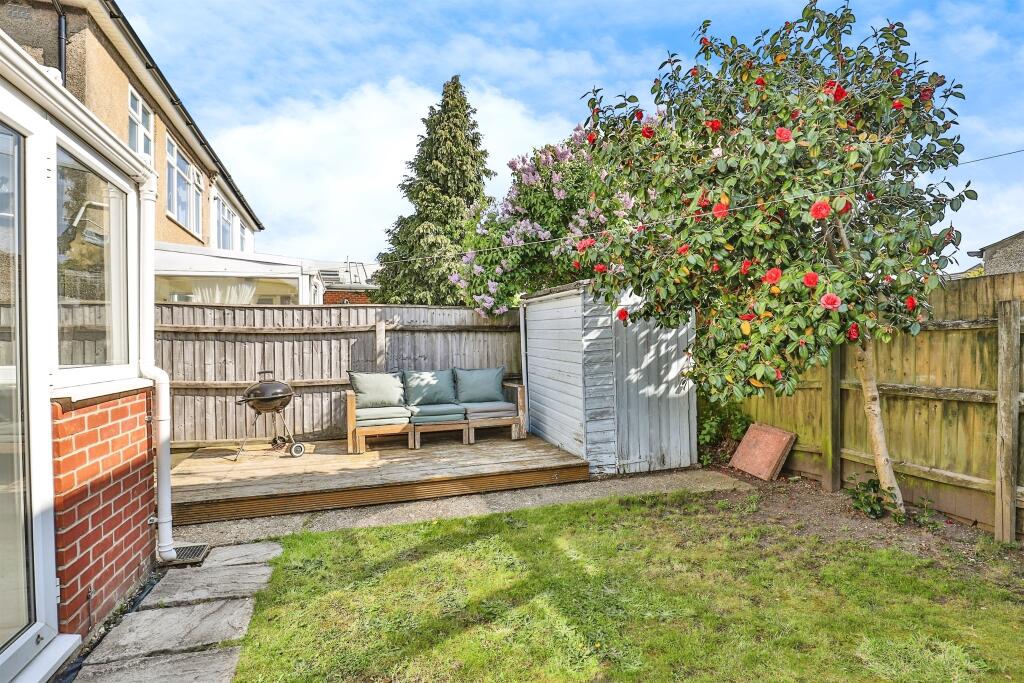
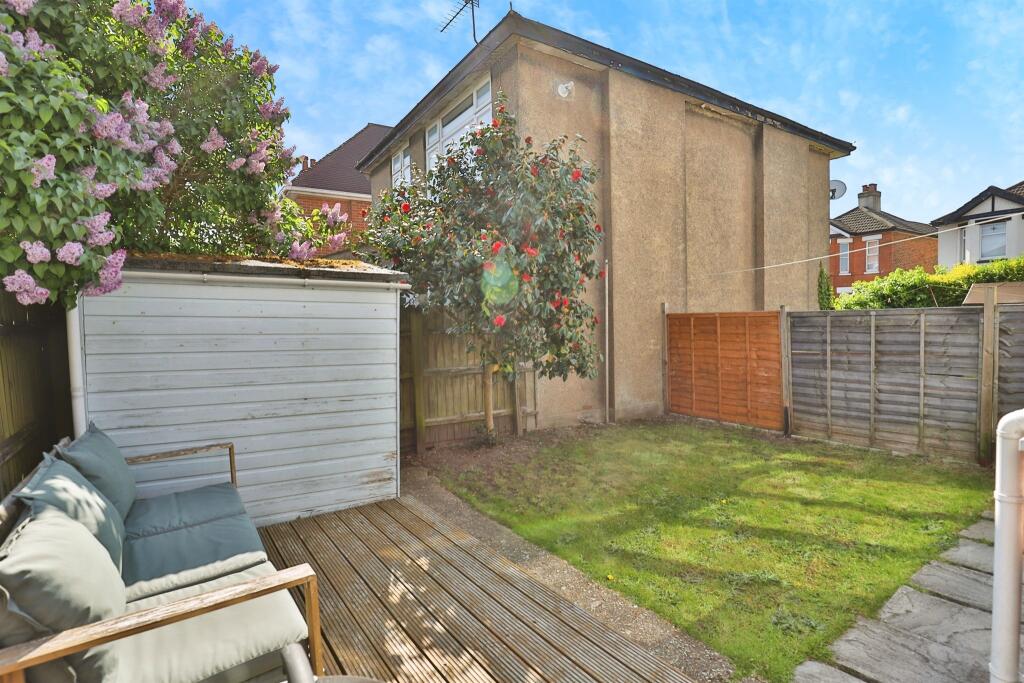
• Rear Garden
Location:
• Nearest Station: N/A
• Distance to Station: N/A
Agent Information:
• Address: 689 Wimborne Road
Winton
Bournemouth, Dorset
BH9 2AT
Full Description:
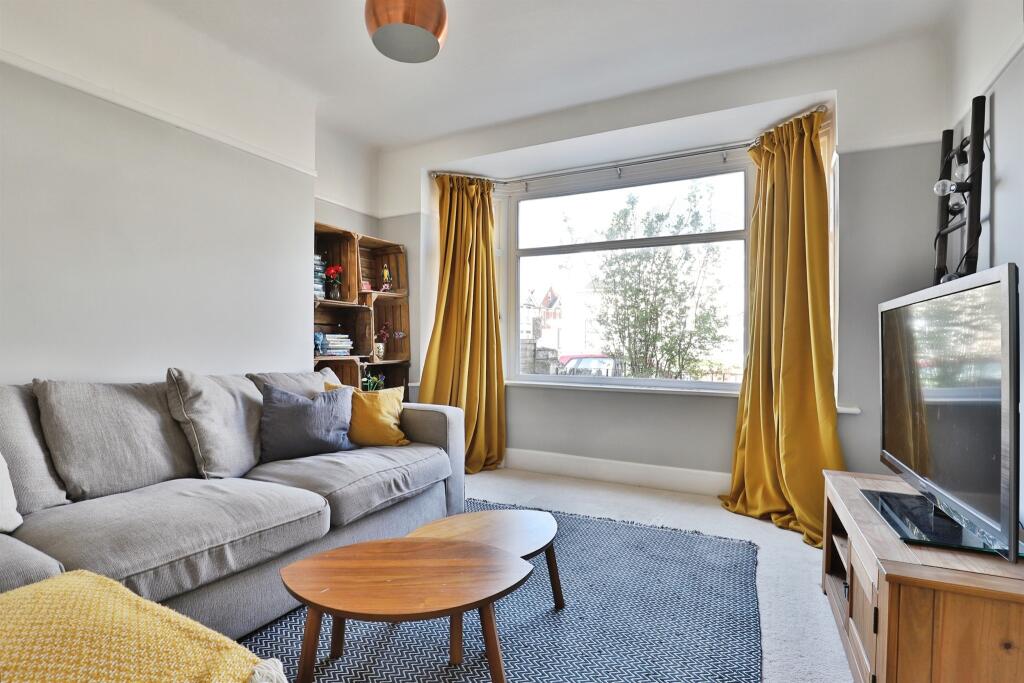
SUMMARYWelcome to Abbott Road BH9. This property is a three bedroom semi detached house with an open plan kitchen diner, separate living room, rear conservatory, downstairs WC, and three upstairs bedrooms. The property will be sold with no onward chain and also offers a four piece modern family bathroomDESCRIPTIONThis beautifully modernised three-bedroom semi-detached home is ideal for families or professionals seeking stylish and spacious living. Situated in a desirable residential area close to local schools, bus routes and amenities, the property is offered with no onward chain.The heart of the home is the open plan kitchen and dining area, perfect for entertaining and family living, complemented by a bright conservatory that opens directly onto the well-maintained rear garden-a private outdoor space ideal for relaxing or hosting.Upstairs, the property boasts a four-piece family bathroom, including a separate walk in shower and bathtub, while a convenient downstairs WC adds practicality. All three bedrooms are well-proportioned and tastefully decorated, reflecting the modern finish found throughout the property.With contemporary upgrades throughout and generous living space inside and out, this move-in-ready home offers comfort, style, and convenience.Entrance Hall Front aspect stained glass window. Boiler cupboard. Radiator.Cloakroom Side aspect double glazed window. WC.Lounge 13' 5" x 11' 9" ( 4.09m x 3.58m )Front aspect double glazed bay window. Chimney breast. Radiator.Kitchen 18' 2" x 12' 9" ( 5.54m x 3.89m )Fitted kitchen comprising range of wall and base units, engineered solid wood worktops, gas hob, electric oven, plumbing for dishwasher. Rear aspect double glazed window. Radiator.Conservatory 12' 2" x 7' 9" ( 3.71m x 2.36m )Brick built with double glazed french doors leading to the garden.Landing Access to loft. Side aspect double glazed window.Bedroom One 14' 1" x 10' 9" ( 4.29m x 3.28m )Front aspect double glazed window. Chimney breast. Radiator.Bedroom Two 12' 9" x 10' 9" ( 3.89m x 3.28m )Rear aspect double glazed window. Corner storage cupboard.Bedroom Three 9' 7" x 6' 8" ( 2.92m x 2.03m )Front aspect double glazed window. Radiator.Bathroom Suite comprising bath, walk-in shower, wash hand basin and WC. Vanity unit. Heated towel rail.Rear Garden The rear garden is enclosed with a lawn area, decking and timber shed.Agents Notes Council Tax Band: C1. MONEY LAUNDERING REGULATIONS - Intending purchasers will be asked to produce identification documentation at a later stage and we would ask for your co-operation in order that there will be no delay in agreeing the sale.
2: These particulars do not constitute part or all of an offer or contract.
3: The measurements indicated are supplied for guidance only and as such must be considered incorrect.
4: Potential buyers are advised to recheck the measurements before committing to any expense.
5: Connells has not tested any apparatus, equipment, fixtures, fittings or services and it is the buyers interests to check the working condition of any appliances.
6: Connells has not sought to verify the legal title of the property and the buyers must obtain verification from their solicitor.BrochuresPDF Property ParticularsFull Details