
For Sale
£950,000
The Street, Worthing
4 bd
5 ba
Detached house
Worthing
Listed by Sims Williams - Arundel
Property Details: • Type: Detached • Tenure: N/A • Floor Area: N/A
Key Features: • Detached Family House • Four Bedrooms • Two Reception Rooms • Open Plan Kitchen/Diner • Period Features Throughout • Gated Off Road Parking For Several Vehicles • Large Landscaped Rear Garden • Exclusive Cul-De-Sac Location • Close To Shops, Amenities & Mainline Train Station • No Ongoing Chain
Location: • Nearest Station: N/A • Distance to Station: N/A
Agent Information: • Address: 12 Chapel Road, Worthing, West Sussex, BN11 1BE
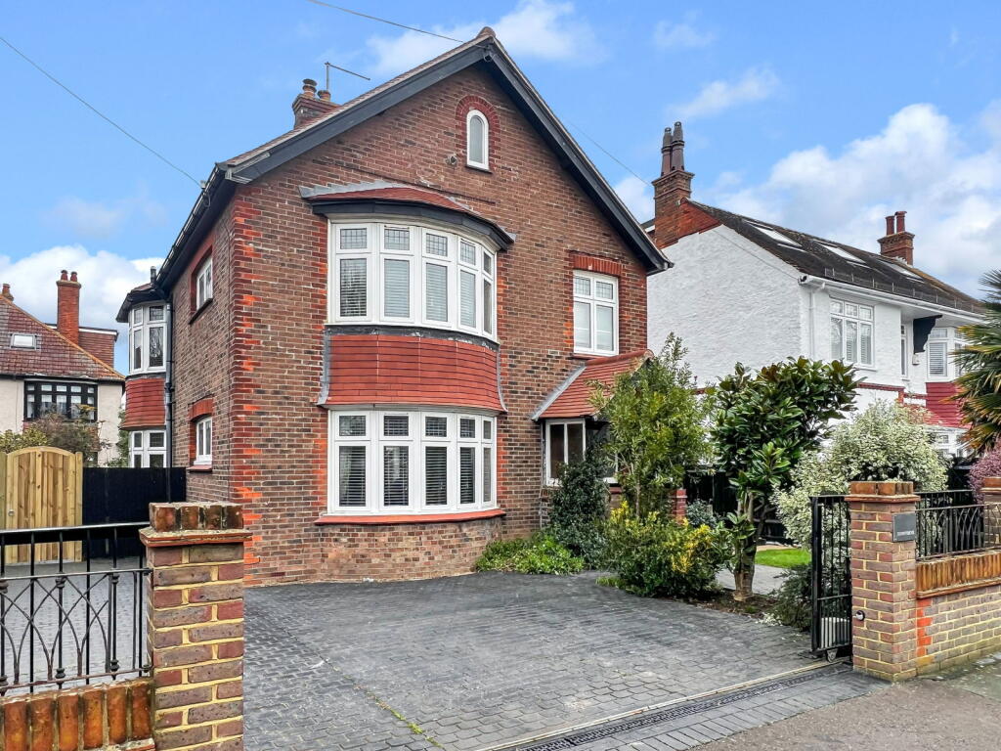
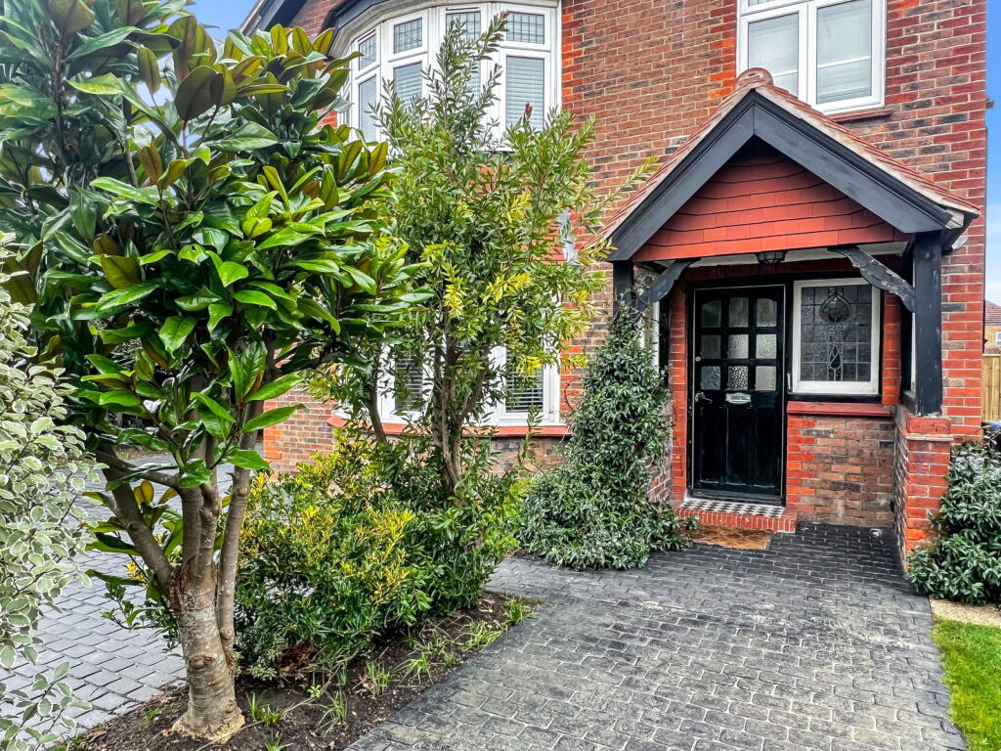
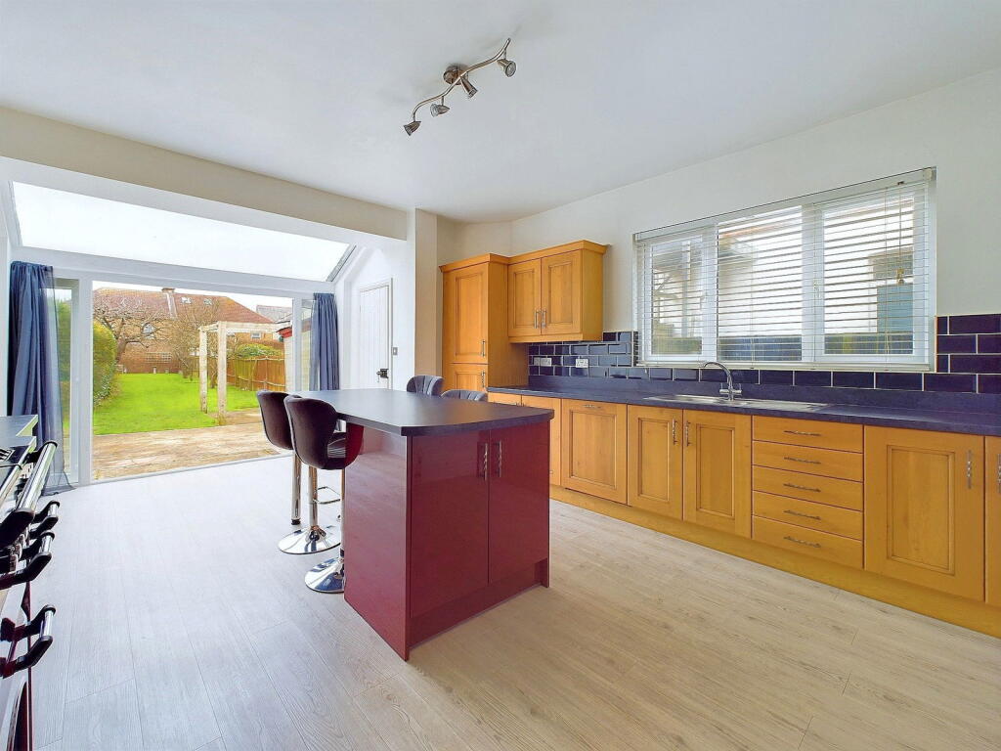
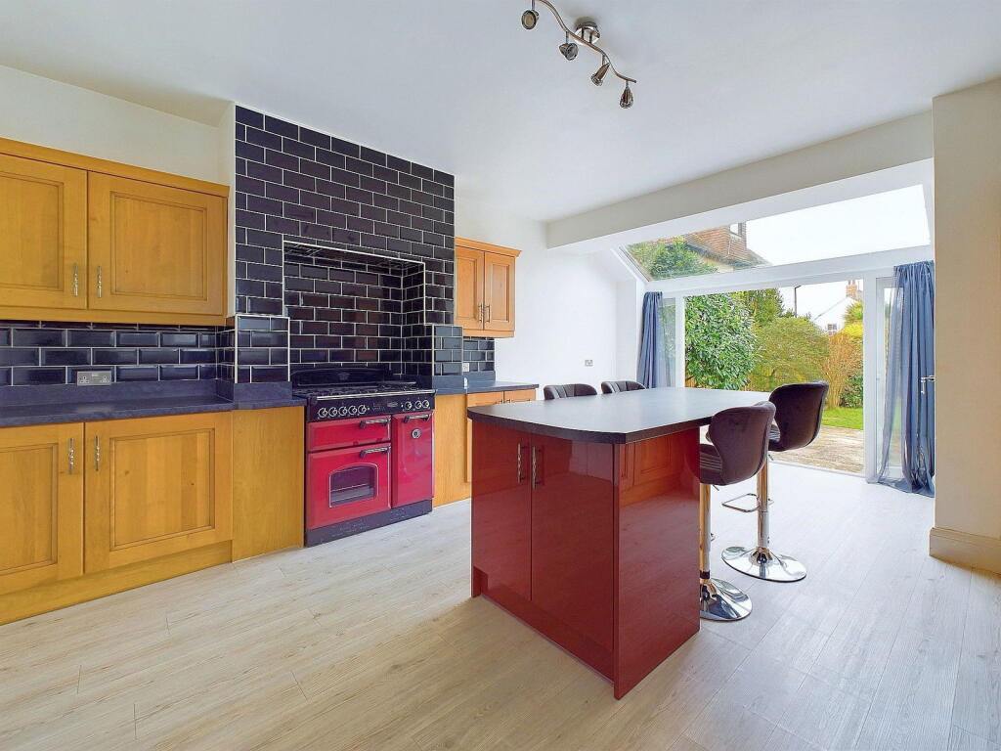
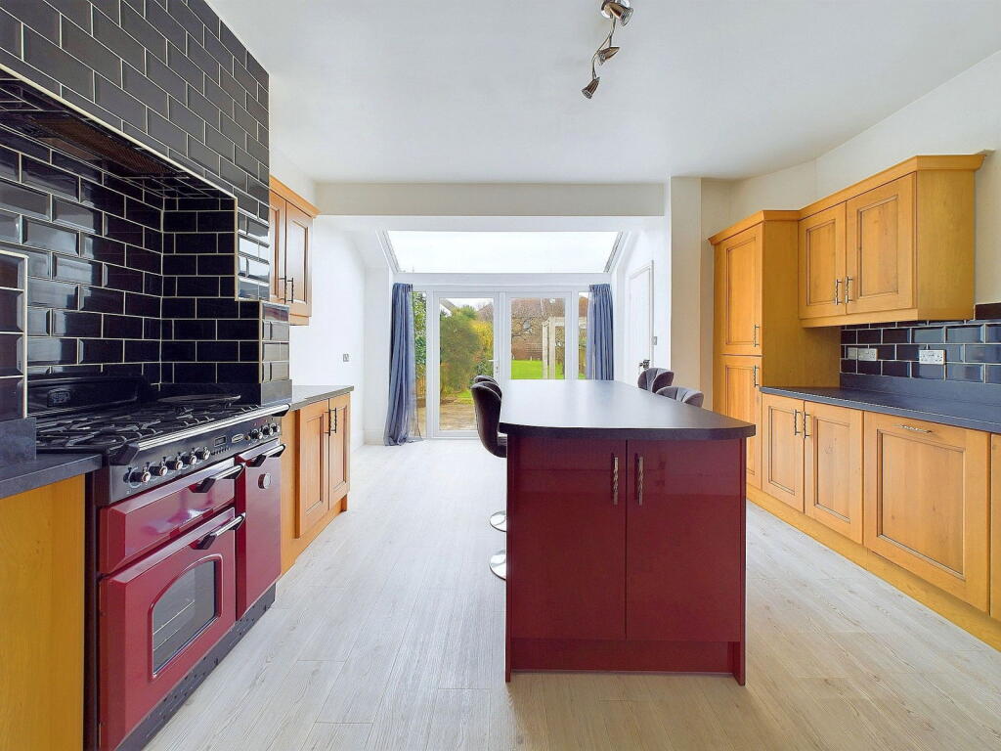
Full Description: Jacobs Steel are delighted to offer for sale this exceptionally rare and imposing detached residence situated in one of Worthing's most exclusive cul-de-sacs within the centre of town close to shops, amenities, mainline train station and seafront promenade. This attractive home which boasts a wealth of period features throughout and is positioned on a generously sized plot briefly comprises of four bedrooms, two reception rooms, open plan kitchen/diner, ground floor w/c, gated off road parking, large landscaped rear garden and is sold with no ongoing chain. Internal A covered porch shelters a stunning wooden front door and partner stained glass window. The dual aspect entrance hall boasts a wealth of natural light creating a generous and welcoming space. There are doors to all ground floor rooms including a separate understairs w/c with wash hand basin and toilet, stairs rising to the first floor and attractive wall paneling concealing under stairs storage. With views and access over the attractive landscaped rear garden is the kitchen/diner fitted with an array of floor and wall mounted units, quartz worktops with space and provisions for white goods. There is a 6 month old Worcester boiler and also ample space for a family sized dining table helping to create the perfect open plan family room. Two large dual aspect reception rooms on the ground floor offer residence the versatility often needed in modern life. The main bay fronted lounge, positioned to the front of the property has a stunning run of three stained glass windows and a large feature fireplace whilst the second reception room with a large side bay offers further views and access to the rear garden. This room is adjacent to the kitchen/diner and is perfectly placed as a second dining room. Beautiful original stairs lead to the first floor with four bedrooms and a family bathroom. All bedrooms are adorned with cast iron fireplaces with the master bedroom boasting measurements of (15'7 x 14'1) and the second bedroom measuring (18'5 x 4'1) and benefiting from an en-suite shower room comprising of a walk in shower cubicle, wash hand basin and toilet. The main family bathroom has been fitted with a full white suite including a roll top bath, walk-in shower cubicle, toilet and hand wash basin.External Positioned on a generously sized plot this gorgeous home has a large front garden that benefits from motorised rolling gates the provided secure off road parking for several vehicles on the newly laid driveway. There are a number of mature planted borders helping to create a stylish and private frontage. The rear garden is equally well planted with a selection of mature planted trees, shrubs and plants running the length of the plot and creating a border the main lawned garden. A large patio and path lead around the house providing access to the front of the property. Situated In one of Worthing's most exclusive cul-de-sacs in central Worthing less than 650 metres from both Worthing Seafront and the town centre, you'll be perfectly located to benefit from some of the best restaurants and cafes in the area. Close-by is the award-winning leisure centre, Splashpoint that boasts two swimming pools, spa and gym. Commuters are well served with Worthing train station's offering regular services along the coast and London with Worthing's main train station positioned approximately 400 metres away.Council Tax Band FBrochuresBrochure 1


