For Rent
Price on request
1 bed flat for saleHoneycrag Close, Polegate BN26
Polegate BN26


Only details supplied with this listing are shown. Ask the listing contact to confirm measurements, taxes and costs.
Property Details: - Type: Maisonette - Bedrooms: 1 - Bathrooms: 1
Agent: Surridge Mison Estates - Pevensey Phone: 01323 376337
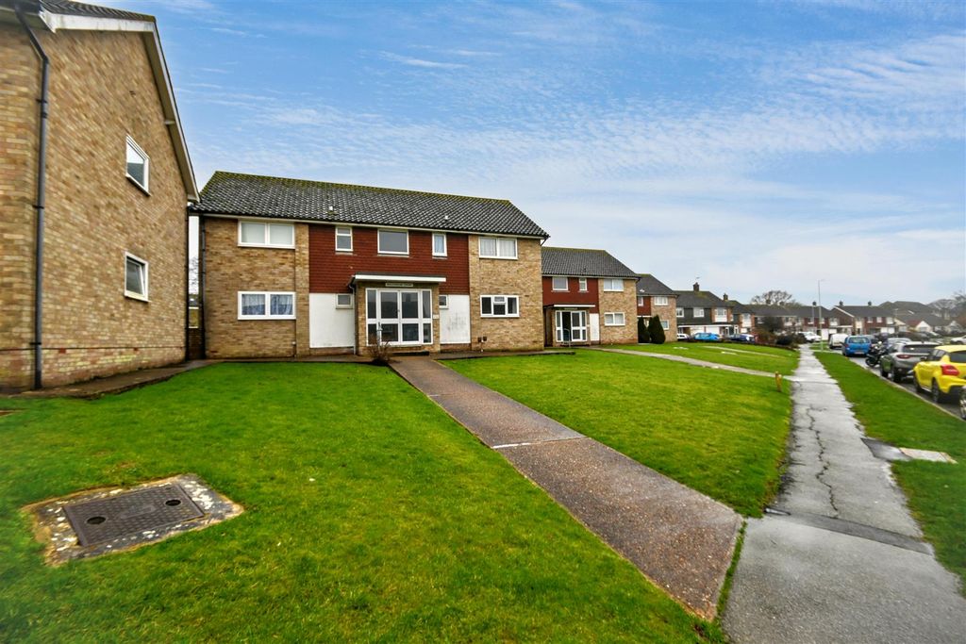
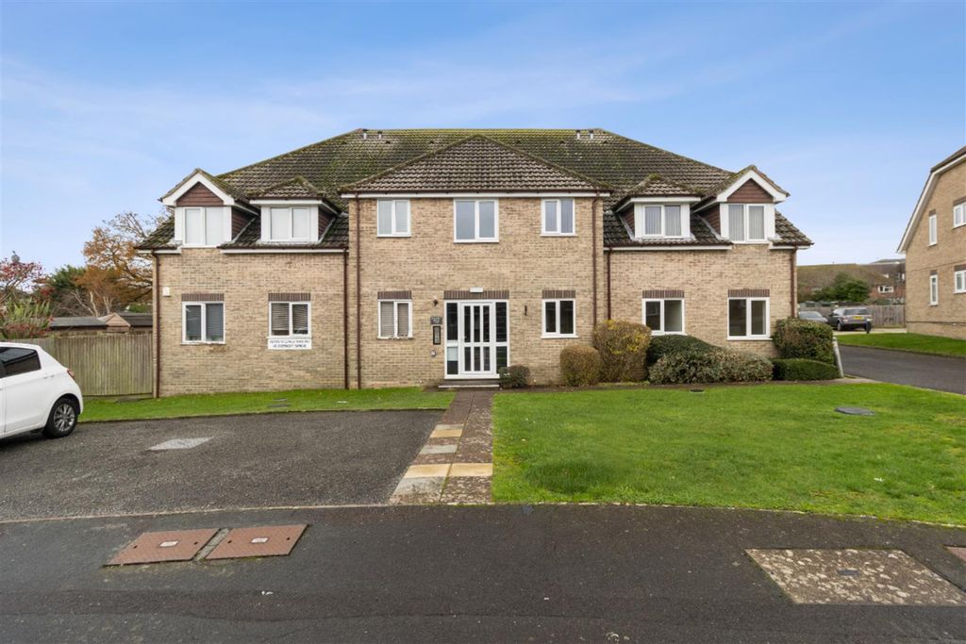
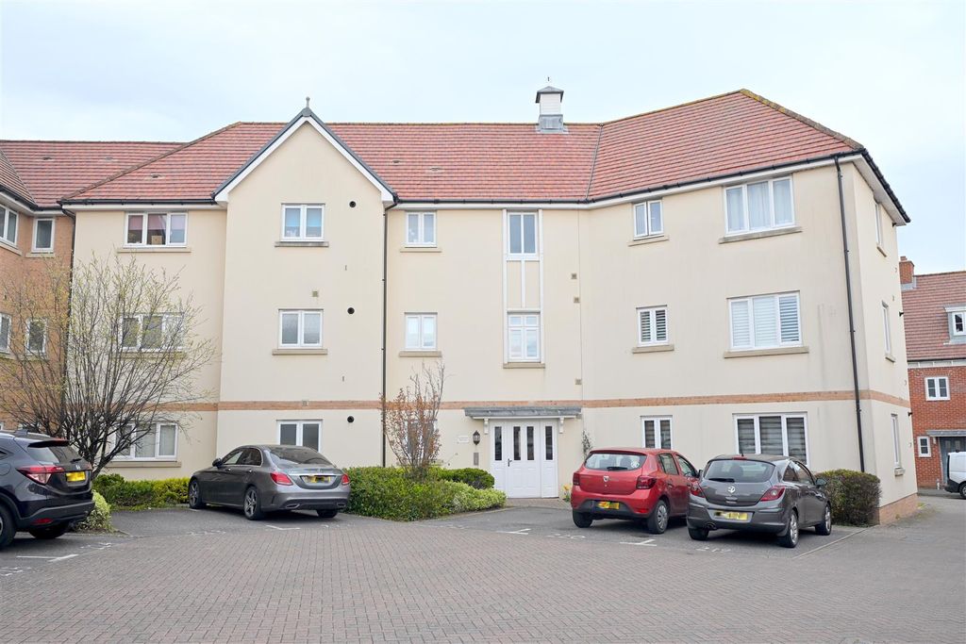
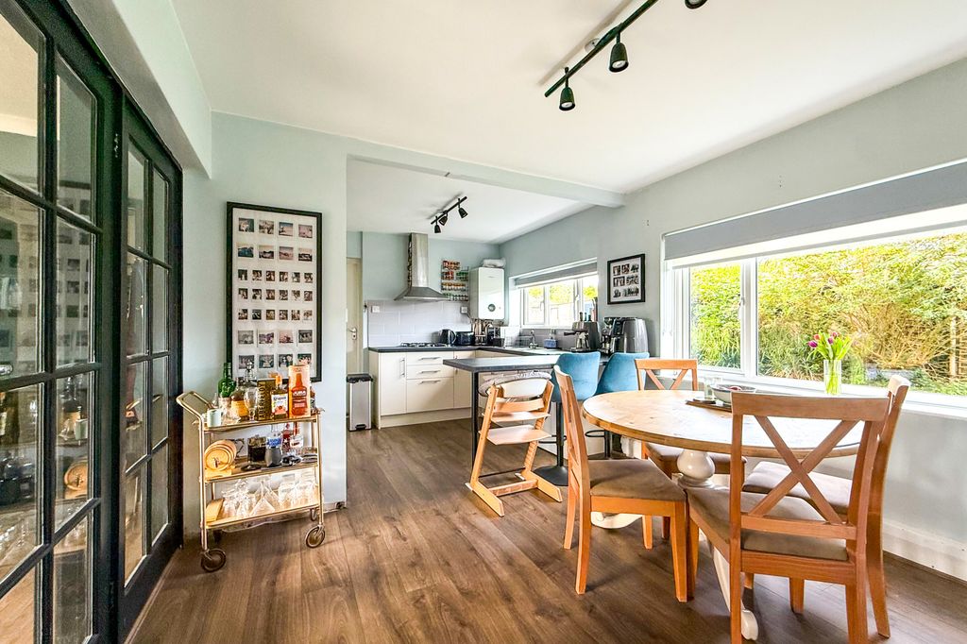
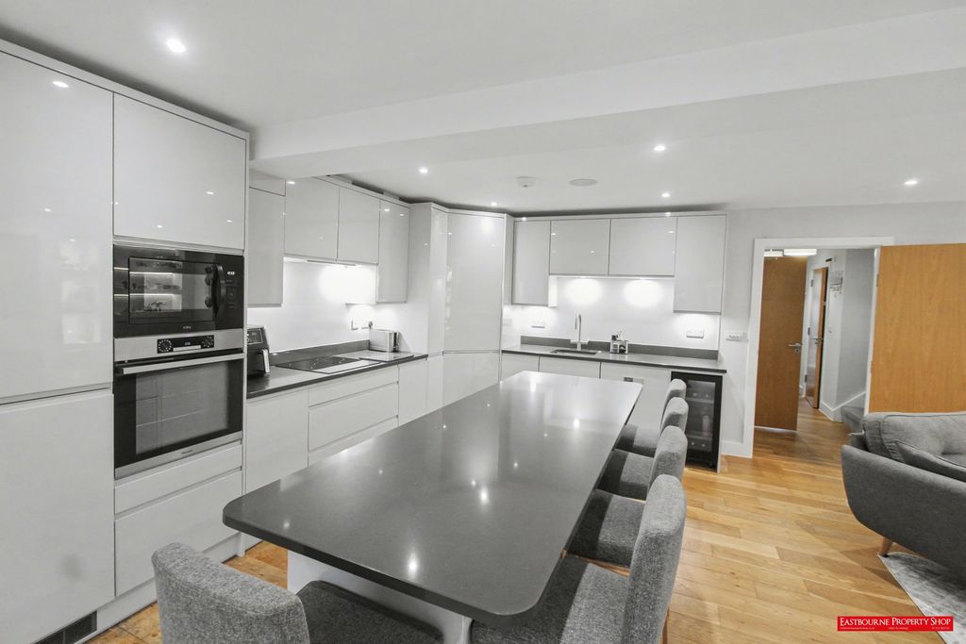
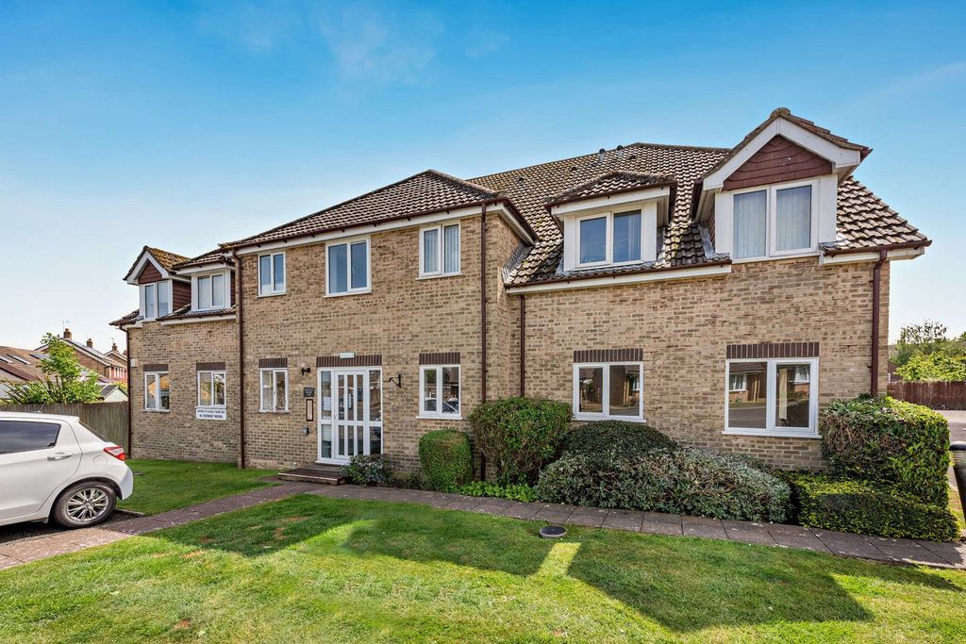
<p><strong>Guide Price £150,000-£165,000</strong></p><p>Situated within a quiet residential area & overlooking open communal gardens is this bright & well presented maisonette. With one double bedroom, lounge/dining room, kitchen with space for appliances, shower room, private front garden, residents parking & a share of the freehold, all within close proximity to High Street amenities & mainline train station.</p><p>The property further benefits from double glazing and gas central heating, and begins on the ground floor through a private entrance door, with stairs leading up. The landing has loft access which is boarded with a fitted ladder. There is a lounge/dining room overlooking the rear of the property, and this opens into the kitchen, which has plenty of space for appliances. There is also a double bedroom and a shower room. Outside, to the front is a private garden which is beautifully landscaped & mature, and this leads onto communal gardens. There is also residents parking.</p><p>Aberdale Road is a quiet residential area within sought after Polegate. The property is within close proximity of High Street amenities and the mainline train station with direct links to Eastbourne, Brighton, Gatwick & London. The Cuckoo trail is also close by which is great for walks and countryside views. There are also excellent road links and bus routes.</p><p>Check out the 3D virtual tour!</p><p><strong>Entrance Hall</strong> - 1.68m x 0.89m (5'6" x 2'11")</p><p>Composite door to front. Fitted matting and carpeted. Radiator. Stairs leading to first floor.</p><p><strong>Landing</strong> - 1.78m x 1.22m (5'10" x 4'0")</p><p>Loft access, with a fitted ladder and boarding. Carpeted. Coved ceiling.</p><p><strong>Lounge/Dining Room</strong> - 4.52m x 2.84m (14'10" x 9'4")</p><p>Double glazed window to rear. Coved ceiling. Radiator. Carpeted.</p><p><strong>Kitchen</strong> - 2.26m x 1.55m (7'5" x 5'1")</p><p>Double glazed window to rear. Tiled flooring and partially tiled walls. Fully fitted with a range of wall and base units with space and plumbing for fridge/freezer, washing machine and cooker. Fitted stainless steel cooker hood. Work surfaces with inset stainless steel sink and drainer unit.</p><p><strong>Bedroom One</strong> - 4.24m x 2.72m (13'11" x 8'11")</p><p>Double glazed window to front. Built in cupboard housing Glow Worm combi boiler. Radiator. Coved ceiling. Carpeted.</p><p><strong>Shower Room</strong> - 2.06m x 1.5m (6'9" x 4'11")</p><p>Tiled flooring. Chrome towel rail. Extractor fan. Suite compromising of shower cubicle with tiled enclosure, wash hand basin with tiled splashback and W.C.</p><p><strong>Private Front Garden</strong></p><p>Lawned with pathway leading to front door. Flower borders. Shrubs and trees. Outside tap.</p><p><strong>Residents Parking</strong></p><p><strong>Communal Gardens</strong></p><p><strong>Lease Information </strong></p><p>Maintenance charge is £300 per annum.</p><p>Please contact Surridge Mison Estates for viewing arrangements or for further information.</p><p>Council Tax Band- A</p><p>EPC Rating- C</p><p>Tenure- Share Of Freehold</p><p><strong>Utilities</strong><br/>This property has the following utilities:<br/>Water; Mains<br/>Drainage; Mains<br/>Gas; Mains<br/>Electricity; Mains<br/>Primary Heating; Gas central heating system<br/>Solar Power; None<br/>To check broadband visit Openreach:<br/>To check mobile phone coverage, visit Ofcom:<br/> <br/>We have prepared these property particulars & floor plans as a general guide. All measurements are approximate and into bays, alcoves and occasional window spaces where appropriate. Room sizes cannot be relied upon for carpets, flooring and furnishings. We have tried to ensure that these particulars are accurate but, to a large extent, we have to rely on what the vendor tells us about the property. You may need to carry out more investigations in the property than it is practical or reasonable for an estate agent to do when preparing sales particulars. For example, we have not carried out any kind of survey of the property to look for structural defects and would advise any homebuyer to obtain a surveyor’s report before exchanging contracts. We have not checked whether any equipment in the property (such as central heating) is in working order and would advise homebuyers to check this. You should also instruct a solicitor to investigate all legal matters relating to the property (e.g. title, planning permission, etc) as these are specialist matters in which estate agents are not qualified. Your solicitor will also agree with the seller what items (e.g. carpets, curtains, etc) will be included in the sale.</p>
If the interactive map is unavailable, open the supplied location in maps.
Open location in mapsThe pin uses coordinates supplied with this listing. Confirm the exact location with the listing contact.
Added and updated dates describe the Mirror record. Source publication and verification dates are shown separately when known; none establishes time on market. Confirm current price and availability with the listing contact.
View original listing