Log in Sign up
Back to search Home Countries United Kingdom Alford Aberdeen Road, Alford, AB33
£197,500

Aberdeen Road, Alford, AB33

Aberdeen Road, Alford, AB33
3 beds 1 baths Detached

Property facts

Property type
Detached
Property subtype
2-Storey
Bedrooms
3
Bathrooms
1
Taxes (as supplied)
Band: E

Only details supplied with this listing are shown. Ask the listing contact to confirm measurements, taxes and costs.

About this home

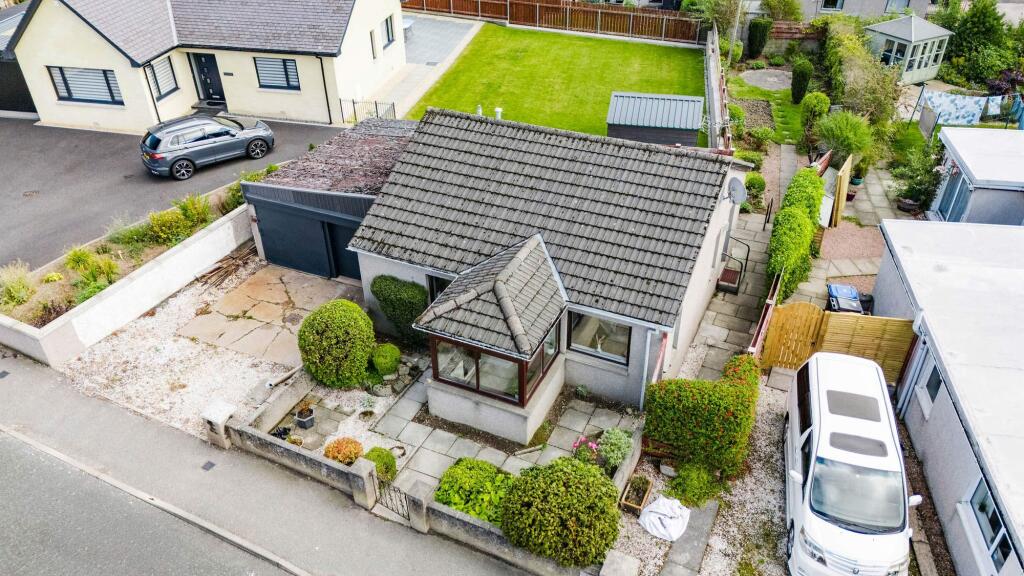
UNIQUE 3 BEDROOM FAMILY HOME WITH EXCELLENT POTENTIAL AND OUTBUILDINGSWe are delighted to bring to the market this unique property that offers bright and spacious accommodation and excellent potential to create a very stylish modern home. It benefits from oil fired central heating and partial double glazing. The outbuildings provide excellent business potential or would suit a tradesman. The property is set within a very generous plot enjoying open views and great outdoor space. The large driveway provides parking for several vehicles and gives access to the single garage.AccommodationVestibule, hall, lounge, dining room, kitchen, utility room, cloak room, 3 bedrooms and family bathroom.DirectionsTravel from Aberdeen on the A944 and on entering the village the property is on the right hand side.EPC Rating: EBedroom 2Dimensions: 10' 10'' x 10' 5'' (3.30m x 3.17m). A bright and spacious bedroom with south facing window and white painted floor.OutbuildingsTo the rear of the property is a large workshop with adjoining storage sheds and a single garage. The driveway provides parking for several vehicles.Bedroom 1Dimensions: 13' 11'' x 11' 11'' (4.25m x 3.63m). This very generous double room has large south facing window flooding it with natural light. It is freshly decorated and has white painted floor.cloakroomDimensions: 4' 8'' x 3' 0'' (1.42m x .91m). A useful downstairs cloak with white two piece suite consisting of wall mounted wash hand basin and WC.utility roomDimensions: 10' 4'' x 4' 8'' (3.15m x 1.41m). Fitted with a range of units with plumbing for washing machine and space for tumble dryer. The outer door leads to the workshop.Bedroom 3Dimensions: 14' 0'' x 7' 5'' (4.26m x 2.27m). A single bedroom with window to the side and fully fitted carpet.KitchenDimensions: 12' 6'' x 10' 3'' (3.82m x 3.12m). Fitted with a range of wall and base units in white with solid wood work surfaces and white splash back tiling. The Belfast sink has chrome mixer, there is space for slot in cooker and fridge freezer. The exposed floor boards are finished in white.LoungeDimensions: 18' 2'' x 13' 5'' (5.53m x 4.08m). The large south facing window floods this very spacious room with natural light. The white washed brick fireplace has a tiled hearth and there is wiring for wall mounted television. There is open access to the dining room.Upper landingDimensions: 9' 3'' x 5' 2'' (2.83m x 1.58m). The fully carpeted landing has two useful storage cupboards.VestibuleA bright entrance with dual aspect, glazed do to the hall and tiled floor.GardensTo the front and side of the property is an area of lawn and there is a garden area to the rear.HallwayDimensions: 7' 5'' x 6' 3'' (2.25m x 1.91m). With large window to the side and fully carpeted stair to the upper accommodation.Dining roomDimensions: 12' 6'' x 12' 4'' (3.81m x 3.75m). This very bright room has large south facing window with fully glazed door to the front garden. There is ample space for table and chairs and the fitted cupboards provide excellent storage. The floor is finished in exposed boards painted white.BathroomDimensions: 11' 11'' x 5' 7'' (3.63m x 1.70m). Fitted with an aqua panelled corner cubicle incorporating a mains shower with rainwater head, vanity units housing the wash hand basin and concealed cistern WC and chrome radiator and heated towel rail. The floor is painted in white.DisclaimerThese particulars do not constitute any part of an offer or contract. All statements contained therein, while believed to be correct, are not guaranteed. All measurements are approximate. Intending purchasers must satisfy themselves by inspection or otherwise, as to the accuracy of each of the statements contained in these particulars.

Features & amenities

Features & finishes
oil fired central heating
partial double glazing
outbuildings
workshop
single garage
driveway parking for several vehicles
lounge with brick fireplace
fitted kitchen with solid wood work surfaces
Belfast sink
exposed floor boards
white painted floors
white splash back tiling
garden areas
south facing windows
panels/heating
mains shower
chrome radiator
heated towel rail

Location

If the interactive map is unavailable, open the supplied location in maps.

Open location in maps

The pin uses coordinates supplied with this listing. Confirm the exact location with the listing contact.

Listing information

Original source
www.rightmove.co.uk
Added to Mirror
Record updated

Added and updated dates describe the Mirror record. Source publication and verification dates are shown separately when known; none establishes time on market. Confirm current price and availability with the listing contact.

View original listing

Similar homes nearby

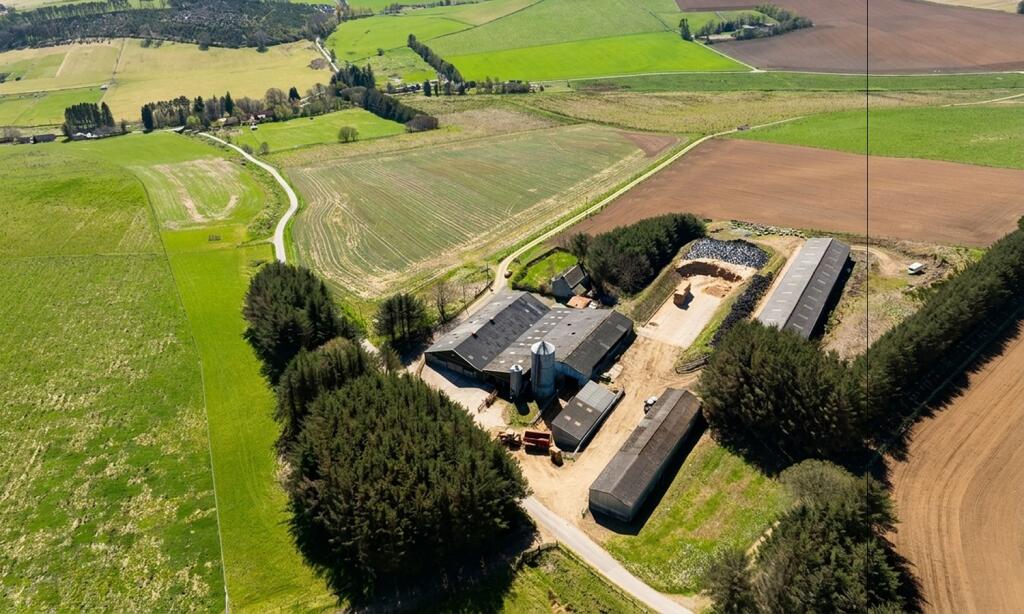
Lot 6 Balchimmy Farm, Cushnie, Alford, Aberdeenshire
For Sale
£550,000
Lot 6 Balchimmy Farm, Cushnie, Alford, Aberdeenshire
LAND
Alford
Listed by GOLDCREST LAND & FORESTRY GROUP LLP, Edinburgh
Lot 2 - Balchimmy Farm, Cushnie, Alford, Aberdeenshire
For Sale
£700,000
Lot 2 - Balchimmy Farm, Cushnie, Alford, Aberdeenshire
LAND
Alford
Listed by GOLDCREST LAND & FORESTRY GROUP LLP, Edinburgh
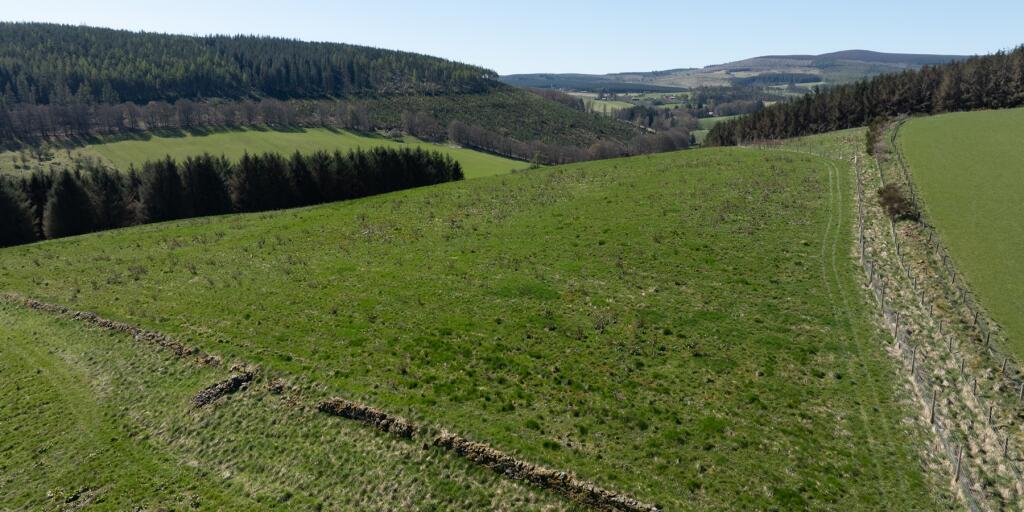
Balchimmy Plantation, Cushnie, Alford, Aberdeenshire
For Sale
£2,500,000
Balchimmy Plantation, Cushnie, Alford, Aberdeenshire
LAND
Alford
Listed by GOLDCREST LAND & FORESTRY GROUP LLP, Edinburgh
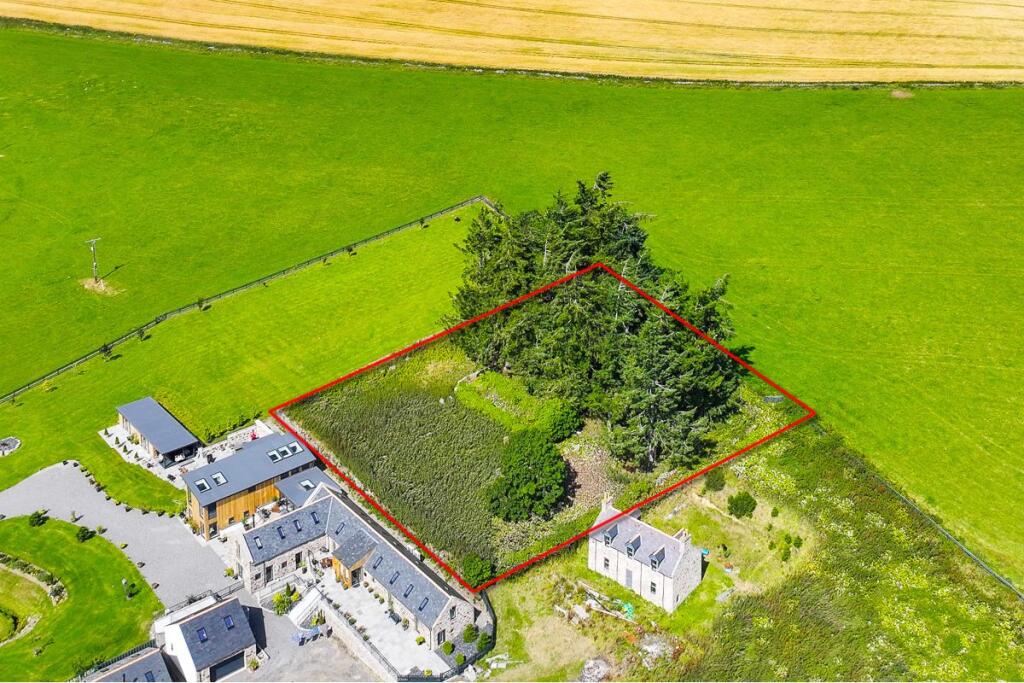
, 0.64 Acres Site at St Brides, Cushnie, Alford, AB338LD
For Sale
£6,000
, 0.64 Acres Site at St Brides, Cushnie, Alford, AB338LD
Land
Alford
Listed by Future Property Auctions, Glasgow
Montgarrie Road, Alford, AB33
For Sale
£174,500
Montgarrie Road, Alford, AB33
2 bd 1 ba Bungalow
Alford
Listed by Remax City & Shire Aberdeen, Aberdeen
Correen Way, Alford, AB33
For Sale
£117,950
Correen Way, Alford, AB33
2 bd 1 ba Flat
Alford
Listed by Remax City & Shire Aberdeen, Aberdeen
Main Street, Alford, AB33
For Sale
£139,950
Main Street, Alford, AB33
2 bd 1 ba Flat
Alford
Listed by Remax City & Shire Aberdeen, Aberdeen
Baillie Drive, Alford, AB33
For Sale
£135,000
Baillie Drive, Alford, AB33
3 bd 2 ba Terraced
Alford
Listed by Remax City & Shire Aberdeen, Aberdeen
£197,500
3 beds · 1 baths
Log in Sign up