For Sale
£350,000
New Road, Lewes
2 bd
1 ba
Cottage
Lewes
Listed by Charles Wycherley - Lewes


Property Details: - Type: Terraced house - Bedrooms: 4 - Bathrooms: 2
Agent: Fox & Sons - Lewes Phone: 01273 114234
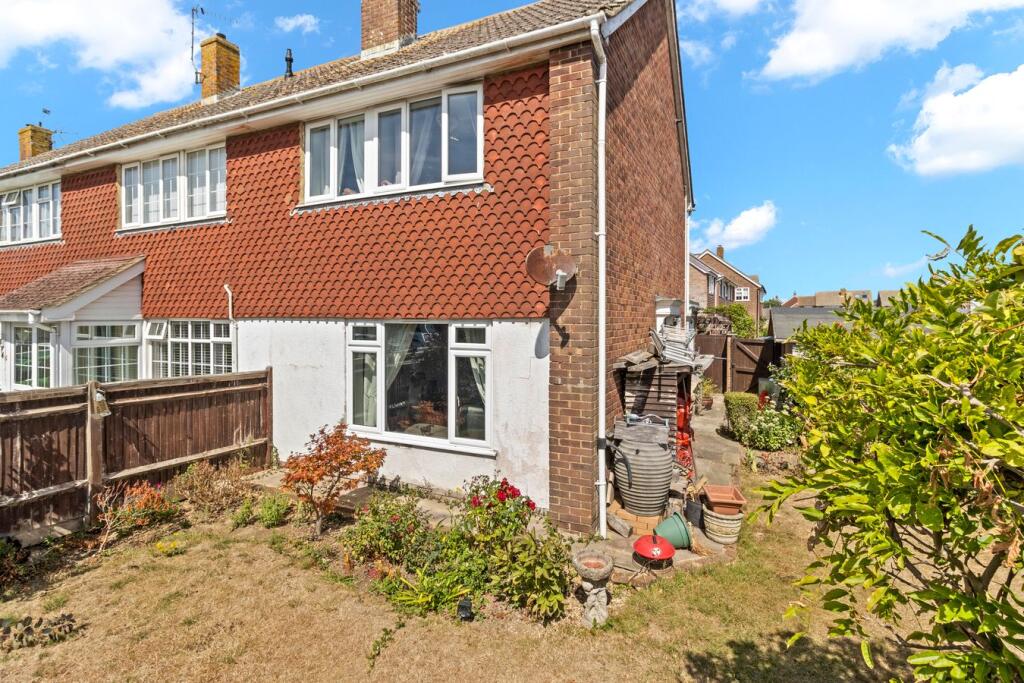
<br/><b>SUMMARY</b><br/>Set in the sought-after Wallands area, this spacious family home enjoys a private, elevated position with lovely views. Offering 4 bedrooms, 2 reception rooms, office, terrace, hot tub and landscaped garden, all within walking distance of schools, transport links and the town centre.<br/><br/><br/><b>DESCRIPTION</b><br/>Guide Price*£425,000 - £450,000*<br/>Located in the desirable Wallands Area, this fantastic family home is tucked away in a private location and enjoys elevated views, boasting 4 bedrooms, 2 reception rooms and an office this superb family home has bags of space. Step inside the hallway to find an office to your left that can accommodate 2 people, directly ahead you will find a spacious living room complete with door to access the Snug. The handy Snug can also be accessed by the Kitchen and has doors leading to a large terrace and attractive rear garden complete with Hot Tub. The Kitchen has plenty of worksurface and is well equipped with space for a washer and a dishwasher and has an abundance of built in storage. <br/><br/>Move up to the first floor where you will find 3 good bedrooms along with a family bathroom that includes both a bath and stand alone shower cubicle, attractively decorated and finished with a white suite, the second floor offers a generous bedroom complete with en-suite perfect for an older child looking for their own space. <br/><br/>Outside an attractive terrace is perfect for the summer BBQ's and a hot tub offers an escape from the stress of the day, the landscaped and well-maintained garden offers a tranquil and private setting to relax and unwind. Locally a mini market is available, along with excellent transport links, good schools and the Town Centre is walkable from the property offering an eclectic mix of shops, bars, restaurants and designer boutiques.<br/><br/><b>Entrance Hall</b> <br/><br/><b>Living Room</b> 11' 10" x 11' 6" ( 3.61m x 3.51m )<br/><br/><b>Kitchen</b> 9' 10" x 7' 3" ( 3.00m x 2.21m )<br/><br/><b>Utility</b> 8' 6" x 3' 11" ( 2.59m x 1.19m )<br/><br/><b>Snug/Study</b> 10' 6" x 8' 10" ( 3.20m x 2.69m )<br/><br/><b>First-Floor Accommodation</b> <br/><br/><b>Bedroom Two</b> 11' 10" x 11' 6" ( 3.61m x 3.51m )<br/><br/><b>Bedroom Three</b> 11' 10" x 8' 10" ( 3.61m x 2.69m )<br/><br/><b>Bedroom Four</b> 8' 10" x 8' 6" ( 2.69m x 2.59m )<br/><br/><b>Family Bathroom</b> <br/><br/><b>Second-Floor Accommodation</b> <br/><br/><b>Bedroom One</b> 19' x 14' 1" ( 5.79m x 4.29m )<br/><br/><b>En-Suite Bathroom</b> <br/><br/><b>Rear Garden</b> <br/><br/><b>Hot Tub</b> <br/><br/><b>Agents Note</b><br/>Please note that an AML fee is chargeable once an offer is accepted to cover the cost of carrying out the required identity and anti-money laundering checks.<br/><br/><br/><br/>1. MONEY LAUNDERING REGULATIONS: Intending purchasers will be asked to produce identification documentation at a later stage and we would ask for your co-operation in order that there will be no delay in agreeing the sale. 2. General: While we endeavour to make our sales particulars fair, accurate and reliable, they are only a general guide to the property and, accordingly, if there is any point which is of particular importance to you, please contact the office and we will be pleased to check the position for you, especially if you are contemplating travelling some distance to view the property. 3. The measurements indicated are supplied for guidance only and as such must be considered incorrect. 4. Services: Please note we have not tested the services or any of the equipment or appliances in this property, accordingly we strongly advise prospective buyers to commission their own survey or service reports before finalising their offer to purchase. 5. THESE PARTICULARS ARE ISSUED IN GOOD FAITH BUT DO NOT CONSTITUTE REPRESENTATIONS OF FACT OR FORM PART OF ANY OFFER OR CONTRACT. THE MATTERS REFERRED TO IN THESE PARTICULARS SHOULD BE INDEPENDENTLY VERIFIED BY PROSPECTIVE BUYERS OR TENANTS. NEITHER SEQUENCE (UK) LIMITED NOR ANY OF ITS EMPLOYEES OR AGENTS HAS ANY AUTHORITY TO MAKE OR GIVE ANY REPRESENTATION OR WARRANTY WHATEVER IN RELATION TO THIS PROPERTY.