For Rent
Price on request
4 bed detached house for salePenmaen Park, Llanfairfechan LL33
Studio
Detached
Llanfairfechan


Property Details: - Type: Detached house - Bedrooms: 2 - Bathrooms: 1
Agent: Rose Residential - Wrexham Phone: 01978 255026
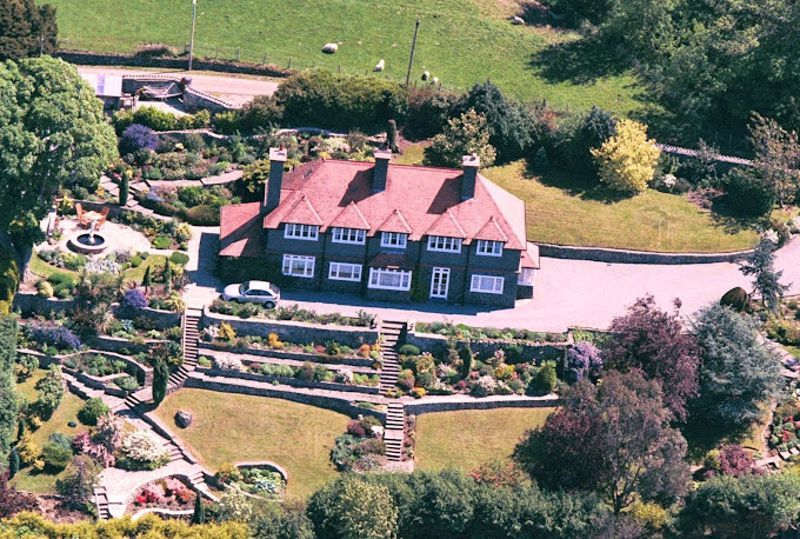
Enjoying stunning panoramic views from both front and rear elevations, this charming home is perfectly positioned with views across the edge of Snowdonia National Park and over the Menai Strait towards Anglesey. Offering a blend of modern comfort and character features, the property provides a warm and inviting living space centred around a log-burning stove. The accommodation comprises an entrance hall, lounge, modern kitchen, conservatory, and a versatile sitting room/bedroom three, along with a rear porch/utility area. To the first floor are two double bedrooms and a family bathroom, with the principal bedroom benefiting from access to a private sun terrace enjoying far-reaching views. Externally, the property is approached via a driveway providing ample off-road parking, with well-maintained gardens, lawned areas, and a useful outside store. A fantastic opportunity to acquire a beautifully located home, ideal for family living, a second home, or investment.<br/><br/><b>Entrance & Porch</b> - Whilst the main access to the property is from the rear, the front elevation benefits from a generously sized UPVC porch, accessed via a glazed door. A further wooden part glazed inner door opens into a welcoming hallway.<br/><br/><b>Hallway</b> - Featuring wood-effect flooring, a large radiator, and an exposed stone wall reveal. The staircase rises to the first floor, with doors providing access to the lounge, kitchen, and dining room/bedroom three.<br/><br/><b>Lounge</b> - 3.59 x 3.67 (11'9" x 12'0") - A cosy and inviting reception room featuring a front facing UPVC double glazed window overlooking the front garden and views beyond. The room benefits from wood-effect flooring and a radiator, with a fireplace featuring a log-burning stove, slate hearth, and exposed stone brickwork forming an attractive focal point.<br/><br/><b>Conservatory</b> - 3.69 x 4.17 (12'1" x 13'8" ) - A spacious and light-filled room with multiple windows enjoying breathtaking views towards the edge of Snowdonia National Park. Rear facing double doors open out to the garden, while wood-effect flooring continues through from the adjoining space, with an opening leading into the kitchen.<br/><br/><b>Kitchen</b> - 3.35 x 2.60 (10'11" x 8'6") - Recently refitted with a modern range of wall and base units complemented by work surfaces and metro-style tiled splashbacks. Integrated appliances include an electric oven, hob, and extractor, with additional space and plumbing for a dishwasher. A rear facing UPVC double glazed window enjoys views towards the hills and sits above an inset stainless steel sink unit. Further features include wood-effect flooring, a modern upright radiator and doorway which leads to the rear porch / utility room.<br/><br/><b>Utility / Rear Porch</b> - 5.24 x 2.01 (17'2" x 6'7") - A bright and airy space with tiled flooring, enjoying fantastic views over the rear garden and surrounding countryside. The room provides access to the side garden and outbuilding/log store, with an opening leading through to the kitchen. There is also plumbing for a washing machine, making this a practical and versatile space.<br/><br/><b>Dining Room / Bedroom Three</b> - 3.47 x 3.62 (11'4" x 11'10") - A versatile reception room or ground floor bedroom featuring a front facing UPVC double glazed window overlooking the front garden with views towards the Menai Strait beyond. The room also benefits from a feature stone fireplace with built-in shelving to the alcoves, wood-effect flooring, and a radiator.<br/><br/><b>Stairs & Landing</b> - A carpeted staircase rises from the hallway to a split-level landing. At the first level is access to the bathroom, with further stairs leading to an open landing featuring a UPVC double glazed window and doors off to the bedrooms.<br/><br/><b>Bathroom</b> - A spacious bathroom fitted with a modern three-piece suite comprising a panelled shower bath with mixer tap, shower attachment, and glazed screen, along with a pedestal wash hand basin and low-level WC. The room also benefits from underfloor heating, patterned flooring, radiator, and a side facing UPVC double glazed window with privacy glass. A large storage cupboard houses the boiler.<br/><br/><b>Bedroom One</b> - 3.58 x 3.56 (11'8" x 11'8") - A generously proportioned double bedroom featuring a front facing UPVC double glazed window enjoying stunning views across the Menai Strait towards Anglesey, Penmon Point, and Puffin Island beyond. The room also benefits from fitted carpet and a radiator, with a rear door opening directly onto a private balcony. The balcony provides a superb outdoor space, ideal for enjoying both morning and afternoon sun, with far-reaching views towards the foothills on the edge of Snowdonia National Park.<br/><br/><b>Bedroom Two</b> - 3.60 x 3.59 (11'9" x 11'9") - A further generously sized double bedroom featuring a front facing UPVC double glazed window with a window seat, perfectly positioned to enjoy the spectacular views. The room also benefits from fitted carpet and a radiator.<br/><br/><b>External</b> - The property is approached via a gated driveway leading down to the house, providing ample off-road parking. The surrounding gardens are well established, featuring a variety of plants, trees, and shrubs, along with a lawned area and a useful outside storage shed.<br/><br/><b>Disclaimer</b> - The information provided on this property listing, including but not limited to descriptions, photographs, measurements, and pricing, is for informational purposes only. While all reasonable efforts have been made to ensure the accuracy of this information, the owner, agent, or company assumes no responsibility for any errors or omissions, and it is subject to change without notice.<br/>All prospective buyers or tenants are strongly advised to verify any details and conduct their own due diligence before making any decisions. The property may be subject to changes in zoning, laws, or other factors that could impact its use or value. Additionally, the property is sold or leased "as-is" and may not be in perfect condition.<br/>By proceeding with any engagement with this property, you acknowledge that you have read, understood, and accepted these terms.<br/><br/><b>Anti Money Laundering (Aml) Checks</b> - We are required by law to carry out anti money laundering (AML) checks on all purchasers of property. Whilst we remain responsible for ensuring these checks and any ongoing monitoring are completed correctly, the initial checks are undertaken on our behalf by Lifetime Legal. Once your offer has been accepted, Lifetime Legal will contact you to complete the necessary verification. The cost of these checks is £60 (including VAT), which covers the cost of obtaining relevant data, as well as any manual checks and monitoring that may be required. This fee must be paid directly to Lifetime Legal before we can issue a memorandum of sale, and it is non-refundable.<br/><br/>