
For Sale
£310,000
Southall UB2
2 bd
1 ba
Flat
United Kingdom
Listed by Fine Property - Southall
Property Details: • Type: Detached Bungalow • Tenure: FREEHOLD • Floor Area: N/A
Key Features:
Location: • Nearest Station: Keith Station • Distance to Station: 11.255398497982283 miles
Agent Information: • Address: Phoenix House 1 Wards Road Elgin IV30 1QL
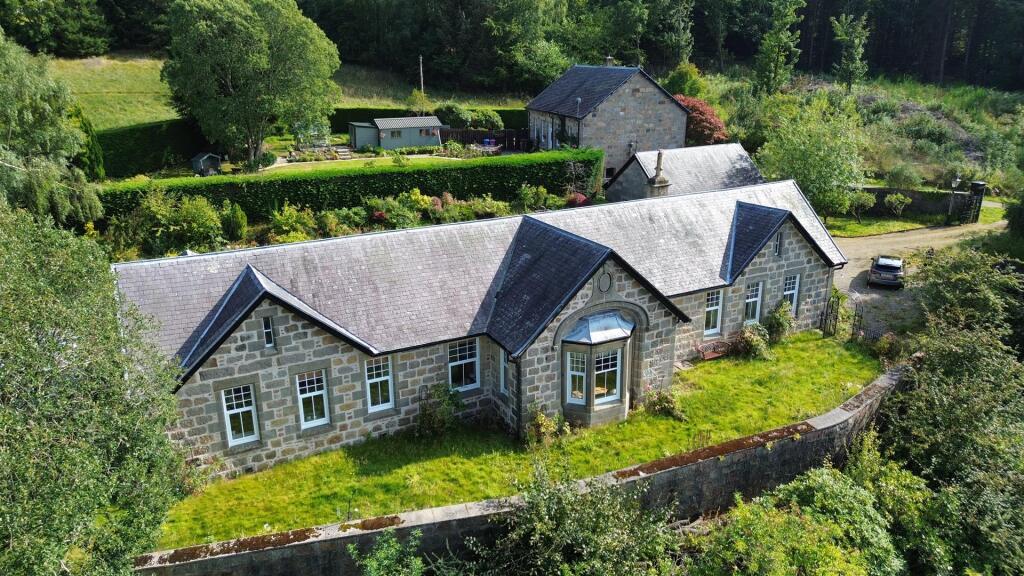
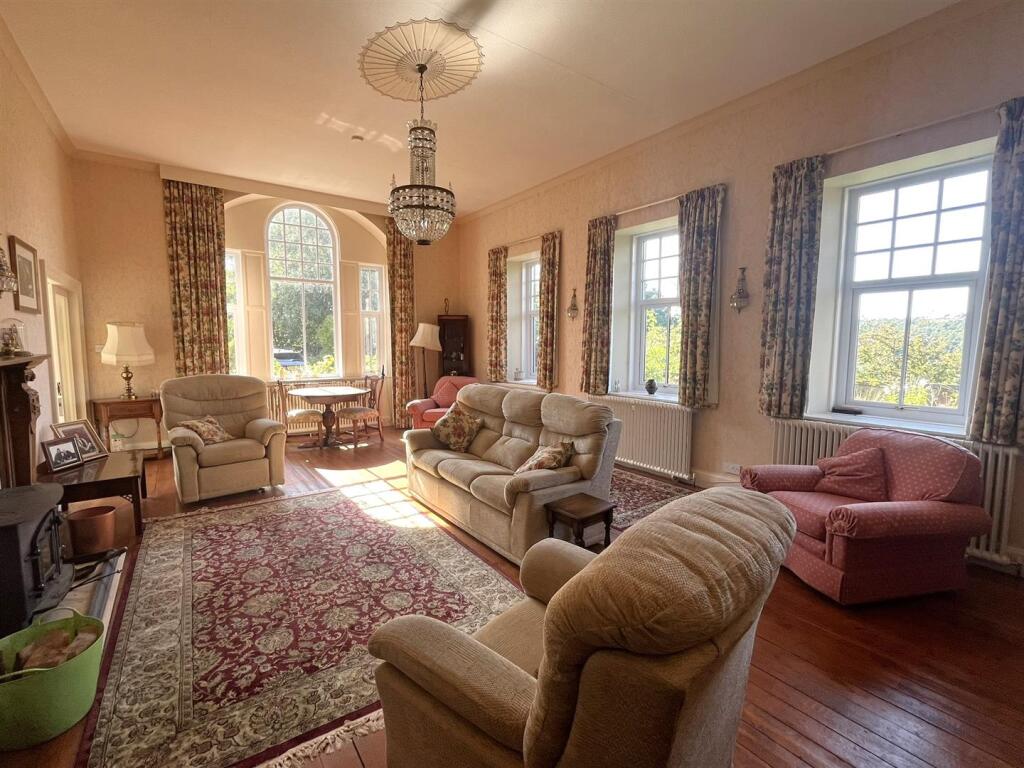
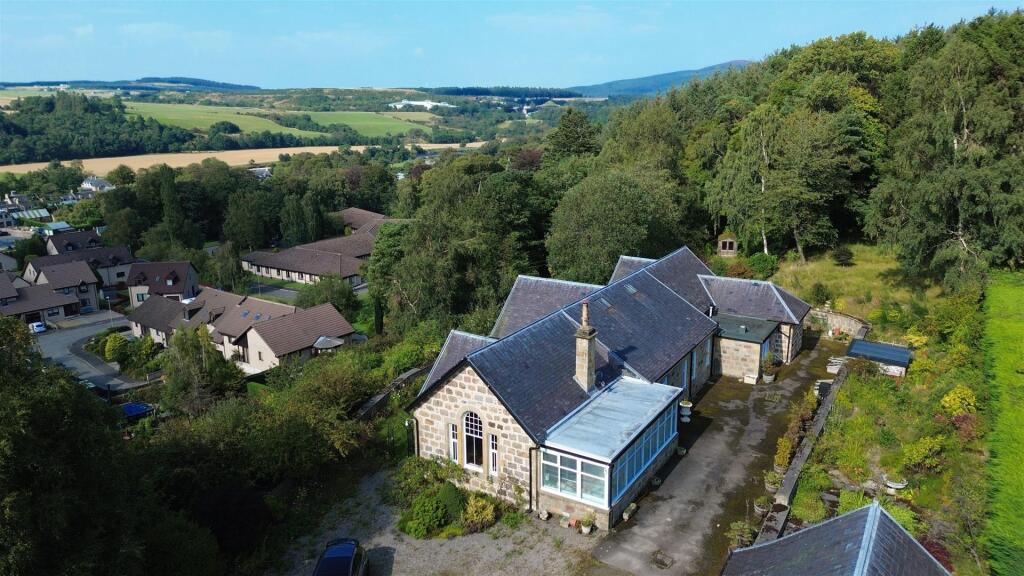
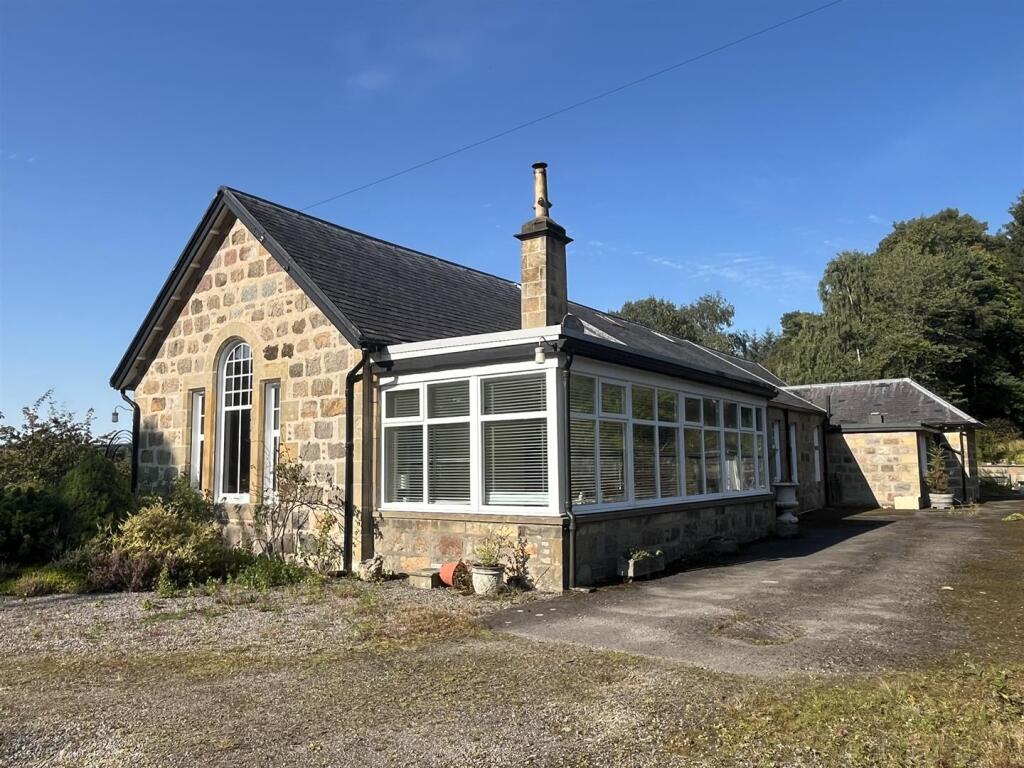
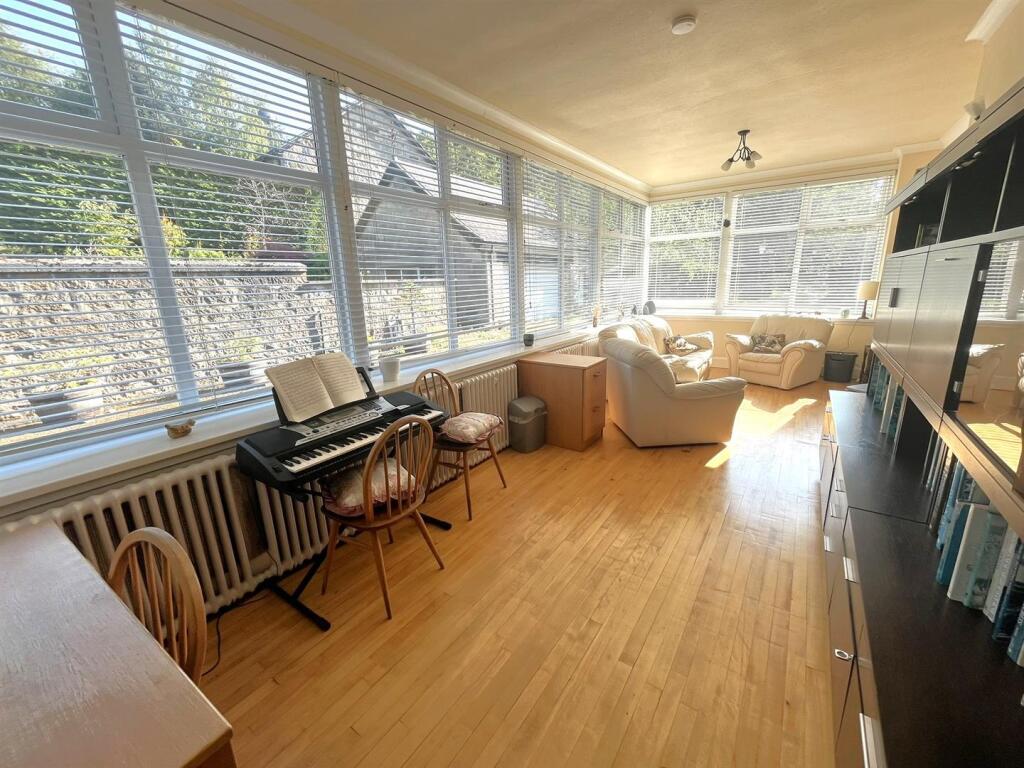
Full Description: Brynn Hall is an impressive traditional house with historic links to Aberlour as it was the original hospital building built for the Aberlour Orphanage in the early 1900's. The property is set on an elevated site, with beautiful views over the Speyside town and to the countryside beyond. The property which benefits from many original period features is set in substantial garden grounds and nearby woodland known as Braes of Allachie extending to around two acres is included in the sale. The property's accommodation comprises entrance hallway, sun lounge, lounge, dining room, dining kitchen, utility room, four double bedrooms (one with en-suite bathroom) and a family bathroom. The property further benefits from gas central heating, double glazing, double garage and substantial garden grounds.<br /><br /><b>Entrance Hallway</b> - 3.81m x 2.71m (12'5" x 8'10" ) - Double uPVC and glazed entrance doors; solid wood flooring; ceiling light fitting.<br /><br /><b>Sun Lounge</b> - 8m x 3m approximately (26'2" x 9'10" approximately - Glazed on three sides; solid wood flooring; two ceiling light fittings; three wall light fittings.<br /><br /><b>Lounge</b> - 10m x 5.18m approximately (32'9" x 16'11" approxim - Feature arched window to side; three windows to front with views over Aberlour and to the open countryside beyond; fireplace with solid wood ornamental mantle; log-burning stove; solid wood flooring; Chandelier ceiling light fitting and matching wall light fittings; glass fronted shelved recess.<br /><br /><b>Vestibule</b> - 2.23m x 1.94m (7'3" x 6'4") - Double uPVC and glazed doors; Quarry tile and solid wood flooring; ceiling light fitting.<br /><br /><b>Inner Hallway</b> - Solid wood flooring; built-in storage cupboard; five ceiling light fittings.<br /><br /><b>Dining Room</b> - 5.04m x 4.38m (16'6" x 14'4") - Triple aspect to front and both sides; solid wood flooring; ceiling light fitting and four wall light fittings.<br /><br /><b>Utility Room</b> - 3.50m x 1.92m (11'5" x 6'3" ) - Window to front; range of base and wall units; plumbed in Zanussi washing machine; tumble dryer; vinyl flooring; ceiling light fitting.<br /><br /><b>Dining Kitchen</b> - 4.09m x 3.85m (13'5" x 12'7" ) - Two windows to front; fitted kitchen in painted wood effect; built-in double electric oven; hob and hood; fridge freezer; integrated dishwasher; ceramic tile flooring; two ceiling light fittings.<br /><br /><b>Study/Bedroom 4</b> - 3.96m x 3.50m (12'11" x 11'5") - Feature arched window to side and window to front; fitted carpet; ceiling light fitting.<br /><br /><b>Family Bathroom</b> - 2.59m x 1.84m (8'5" x 6'0" ) - Window to side; sink, WC and bath with electric shower over; vinyl flooring; ceiling light fitting.<br /><br /><b>Bedroom 3</b> - 4.14m x 2.95m (13'6" x 9'8" ) - Two windows to side; fitted carpet; ceiling light fiitting.<br /><br /><b>Bedroom 2</b> - 3.87m x 3.62m (12'8" x 11'10" ) - Triple windows to rear; three built-in cupboards; fitted carpet; two ceiling light fittings.<br /><br /><b>Bedroom 1</b> - 4.19m x 3.64m (13'8" x 11'11" ) - Two windows to rear; fitted carpet; ceiling light fitting.<br /><br /><b>En-Suite Bathroom</b> - 3.60m x 2.43m (11'9" x 7'11" ) - Window to rear; sink, WC; bath and spacious shower enclosure with mains shower; chrome towel radiator; ceramic tile flooring; ceiling light fitting.<br /><br /><b>Double Garage</b> - Spacious double garage; electronic up and over door; power; light and personnel door. Tool sheds to the side with separate entrances.<br /><br /><b>Outside</b> - Brynn Hall is set in extensive grounds which are approached through impressive wrought iron gates. In the main part, grassed with many mature trees and shrubs, there is a good expanse of tarmac providing off street parking for several cars. An upper terrace to the garden has an ornamental pond and mature planted borders; stone store; two cold frames; greenhouse; wooden shed; stone lion; standard lanterns.<br /><br /><b>Notes</b> - Included in the asking price are all carpets and fitted floor coverings, all blinds; all light fittings, all bathroom and en-suite fittings; the double oven, hob, hood, fridge freezer and integrated dishwasher in the kitchen, the washing machine and tumbler dryer in the utility room and the greenhouse, wooden shed, stone lion and standard lanterns in the garden.<br /><br /><b>Woodland</b> - An area of woodland extending to around 2 acres, known as Braes of Allachie is also owned by Brynn Hall and included in the price.<br /><br /><br /><br /><br /><br /><br /><br /><br /><br />


