Property Details:
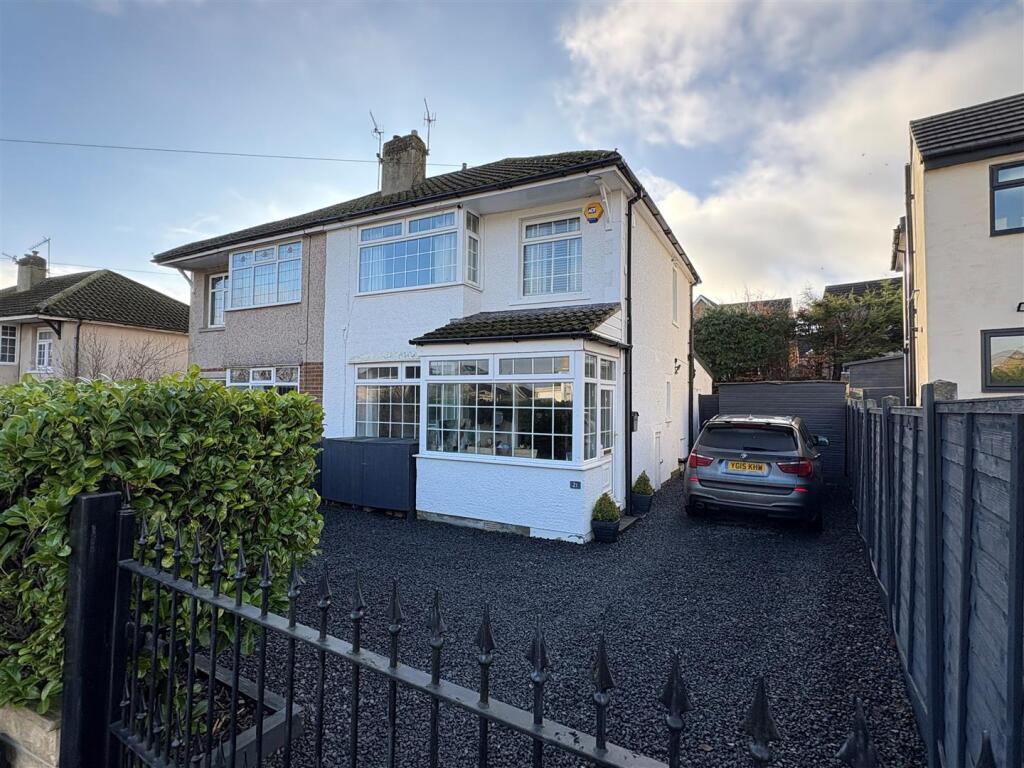
• Type: Semi-Detached
• Tenure: N/A
• Floor Area: N/A
Key Features:
• Extended Semi Detached
• Three Bedrooms
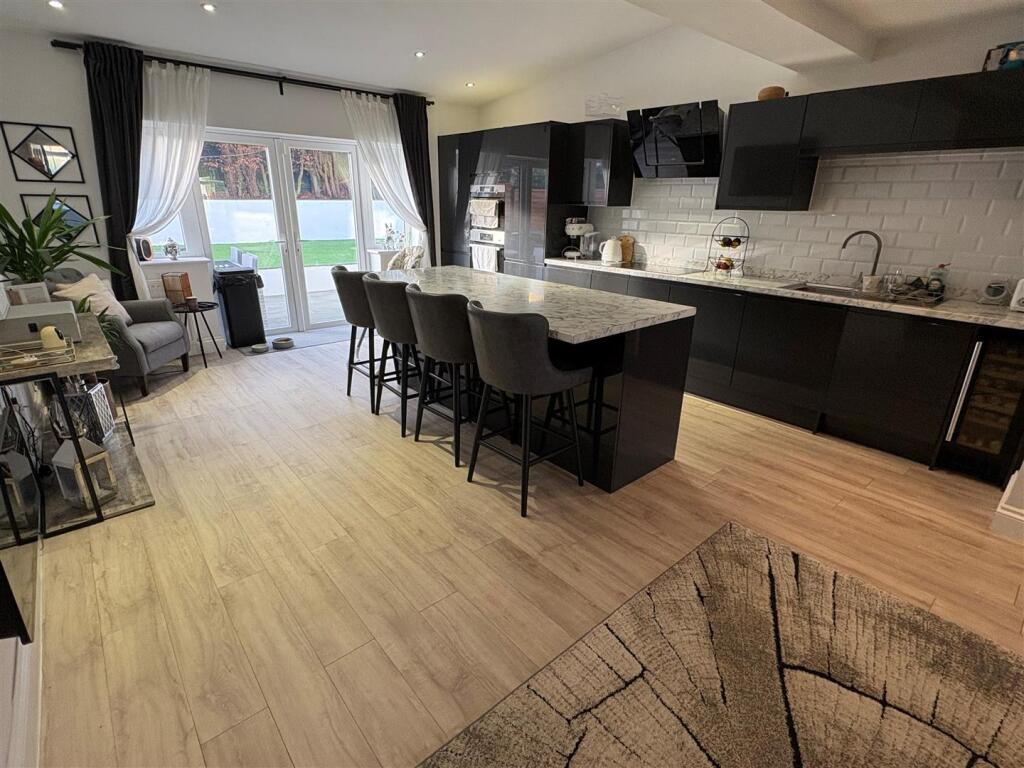
• Family Living/Kitchen
• Superb Condition Throughout
• Downstairs Cloaks WC
• Modern Kitchen & Shower Room
• Previous Planning Permission Granted
• Integrated Kitchen Appliances
• Garden
• Driveway
Location:
• Nearest Station: N/A
• Distance to Station: N/A
Agent Information:
• Address: 44 High Street,
Queensbury,
Bradford,
BD13 2PA
Full Description:
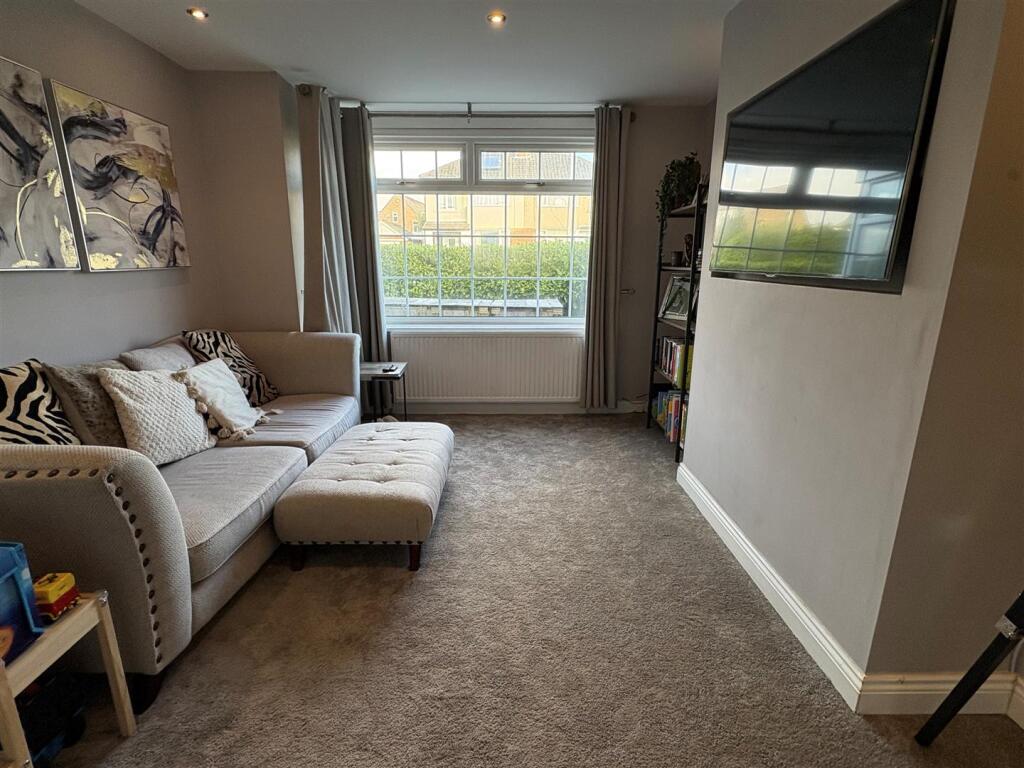
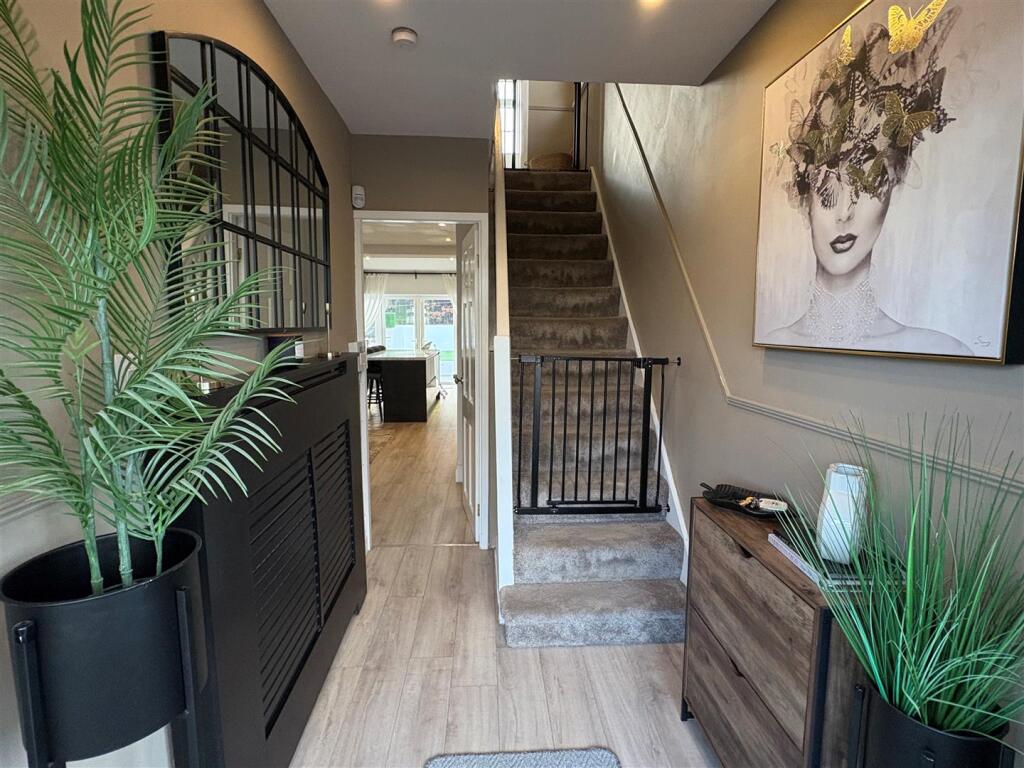
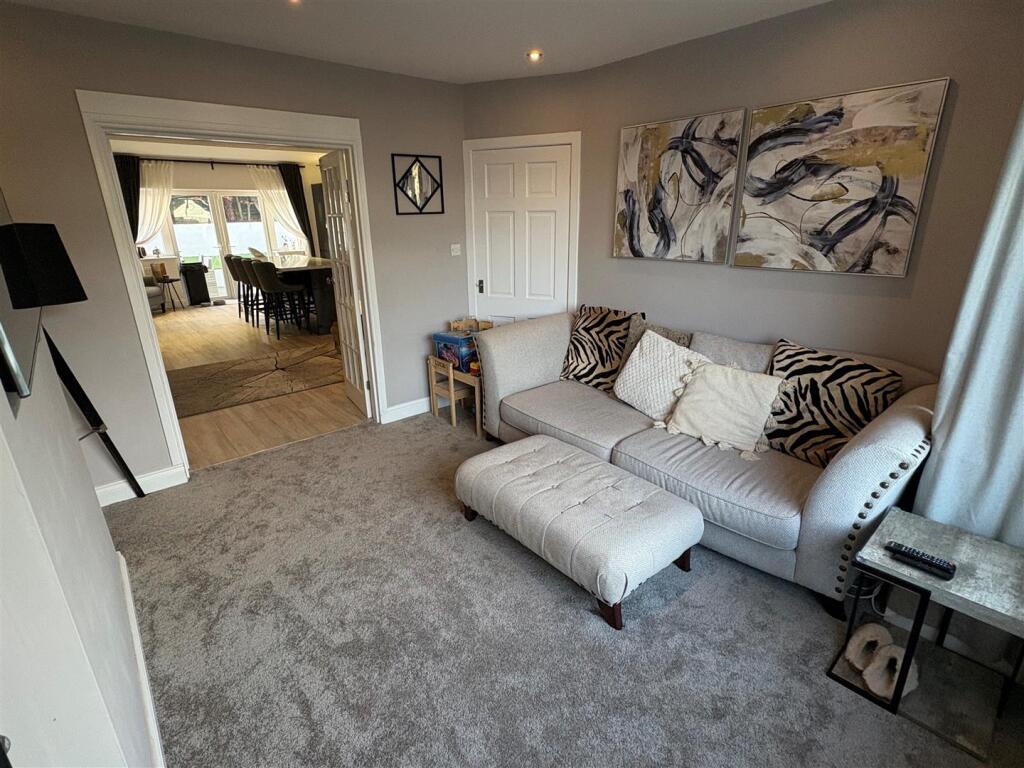
* EXTENDED SEMI * THREE BEDROOMS * READY TO MOVE INTO * POPULAR LOCATION ** SUPERB FAMILY ACCOMMODATION * GARDEN * PARKING * Superb extended three bedroom semi detached property which offers ready to move into accommodation. Situated in the popular location of Sandy Lane which boasts amenities, shops and schools. The property would make an ideal purchase for a young/growing family and has previously had planning permission granted for an extension. (Planning portal Ref- 20/01262/HOU).Benefits from a stunning 23ft family living/kitchen, modern shower room and downstairs cloaks/wc. To the outside there is a low maintenance garden to the rear with a driveway providing off street parking.Entrance Porch - With radiator.Hall - With radiator.Lounge - 3.78m x 3.45m (12'5" x 11'4") - With radiator, double glazed window and spotlights.Cloaks/Wc - Two piece suite comprising low suite wc, pedestal wash basin.Breakfast Kitchen - 7.21m x 5.18m (23'8" x 17') - Modern high gloss fitted kitchen having a range of wall and base units incorporating stainless steel sink unit, complementary work surfaces, tiled splashback, breakfast bar, integrated fridge/freezer, wine cooler, washing machine, oven, hob, extractor hood, radiator, French doors to rear.First Floor - With useful storage cupboard, double glazed window and loft access.Bedroom One - 3.68m x 3.05m (12'1" x 10') - With built in wardrobe, radiator, double glazed window.Bedroom Two - 3.10m x 3.20m (10'2" x 10'6") - With radiator and double glazed window.Bedroom Three - 2.06m x 2.18m (6'9" x 7'2") - With radiator and double glazed window.Shower Room - Modern three piece suite comprising walk-in shower, vanity sink unit, low suite wc, tiled walls and floor, towel radiator and double glazed window.Exterior - To the outside there is enclosed off-road parking to the front, enclosed garden to the rear with paved patio, artificial lawned area and borders.Directions - From our office on Queensbury High Street head west on High St/A647 towards Russell St, turn right onto Chapel St, left onto Albert Rd/A644, right onto Thornton Rd, continue onto Carter Ln, take the slight right onto Cockin Ln, turn left to stay on Cockin Ln, continue onto Chat Hill Rd, at the roundabout take the 2nd exit onto Thornton Rd/B6145, at the roundabout take the 1st exit onto School Grn, continue onto Allerton Ln, continue onto Cote Ln, turn left onto Allerton Rd, turn right onto Prune Park Ln, continue onto Stony Ln, continue onto Cottingley Rd/B6146, turn left onto Acacia Dr and the property will be seen displayed via our For Sale board.Tenure - FREEHOLDCouncil Tax Band - CBrochuresAcacia Drive, Allerton, BradfordBrochure