Property Details:
- Type: Detached house
- Bedrooms: 4
- Bathrooms: 2
Agent: Ashley Adams - Melbourne, Derby
Phone: 01332 229943
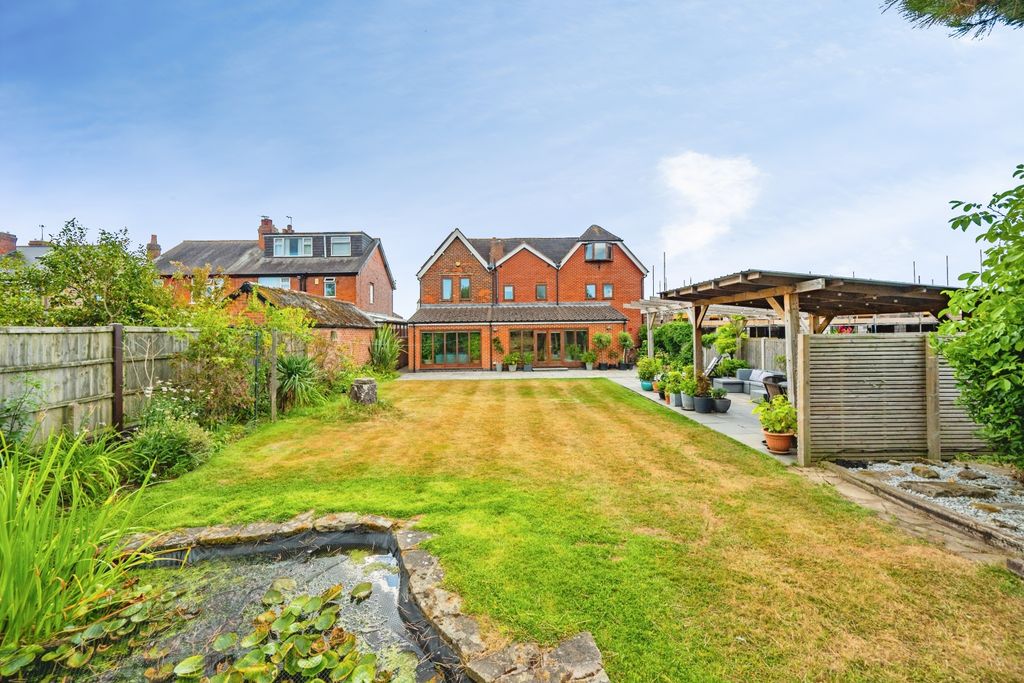
<br/><b>SUMMARY</b><br/>A beautifully presented detached family home on a corner plot with a private enclosed garden, off road parking and a detached brick pitched roof garage. The property has a stunning living kitchen, spacious lounge, utility/cloaks/w.c, four double bedrooms, a master ensuite and a family bathroom.<br/><br/><br/><b>DESCRIPTION</b><br/>A beautifully presented detached family home on a corner plot with a private enclosed garden, off road parking and a detached brick pitched roof garage. The property has a gas fired central heating system and UPVC double glazing with accommodation briefly comprising:- entrance hall, combined utility room/cloaks/w.c, spacious lounge, generous living kitchen with a feature island and french doors to the garden. To the first floor are four double bedrooms, ensuite to the master bedroom and a family bathroom. Outside to the front of the property is a low maintenance fore garden with lawn and a porcelain paved path around the front of the property and to the front door, an oak framed storm porch with UPVC cladding and fascias with a pitched roof and outside lighting. To the side of the property is a tarmac driveway providing off road parking. The porcelain paved path leads around the side to a further area of lawn and a gate giving access to the rear garden. A side paved pathway with an outside tap leads to the main garden area which is enclosed with fencing and walling. The garden includes a shaped lawn flanked with borders inset with a variety of shrubs and a large paved patio. Paved steps lead to the side door of the garage which is brick with a pitched roof, an up and over door and has light and power. There is outside lighting and an outside power socket to the rear of the property.<br/><br/><b>Entrance Hallway</b> <br/>Accessed via a front composite entrance door with inset double glazed panels with matching side panels leading to the entrance hallway with an oak spindle staircase off to the first floor, oak effect laminate flooring, central heating radiator, inset spotlights to the ceiling, oak panelled door giving access to a useful under stairs store and a further oak panelled door giving access to: -<br/><br/><b>Utility/Cloaks/Wc</b> <br/>A range of matching base and wall units, the wash hand basin with chrome mixer tap over and wc are fitted to a vanity unit with an oak effect laminate work surface over. There is under unit space and plumbing for an automatic washing machine and space for a drier. UPVC double glazed opaque window with a fitted blind to the side elevation, inset spotlights to the ceiling, oak effect laminate flooring continuing through from the hallway, and central heating radiator.<br/><br/><b>Lounge</b> <br/>A well proportioned lounge with UPVC double glazed windows to the front and side elevations with fitted window blinds and two contemporary central heating radiators. The oak effect laminate flooring continues through from the entrance hallway, inset spotlights to the ceiling. A range of useful floor to ceiling storage furniture with cupboards and shelves to be included in the selling price.<br/><br/><b>Living Kitchen</b> <br/>A spacious living kitchen with seating, dining and kitchen area is accessed via an oak panelled door off the entrance hallway.<br/>The kitchen has a range of high gloss base, wall and full height units with oak effect laminate work surfaces over and a centre island with further matching units beneath which also provides seating. A single drainer sink unit with a contemporary chrome mixer tap over has a glazed splashback to the sink area. The induction hob with an extractor hood over also has a glazed splashback. There is an integrated dishwasher, two integrated eye level Bosch electric fan assisted ovens together with an over cupboard providing housing and power for a microwave. There is light oak effect laminate flooring, a contemporary central heating radiator, a UPVC double glazed bay window to the front elevation with fitted blinds, inset spotlights to the ceiling, space for an American style fridge/freezer and UPVC double glazed sliding patio doors to the side giving access to the rear garden.<br/><br/><b>First Floor Landing</b> <br/>Carpeted stairs leading to the carpeted landing, oak spindle balustrade, loft access with pull down loft ladder to a boarded out loft space with light and power.<br/><br/><b>Master Bedroom</b> <br/>Having a UPVC double glazed window to the front elevation with fitted window blinds and a central heating radiator. A full range of floor to ceiling wardrobes incorporating hanging rails and shelving, inset spotlights to the ceiling, oak effect laminate flooring, door giving access to: -<br/><br/><b>Ensuite</b> <br/>A recently refitted ensuite with a glazed shower unit with a chrome mains shower over and low maintenance PVC panelling around. A wash hand basin with chrome mixer tap over and wc both fitted to a vanity unit with storage beneath and an oak vanity shelf over, a UPVC double glazed opaque window to the front elevation with fitted window blinds, laminate flooring, wall mounted chrome heated towel rail, inset spotlights to the ceiling and an over stairs deep linen store/storage cupboard.<br/><br/><b>Bedroom Two</b> <br/>Having a UPVC double glazed window to the front elevation with fitted window blinds and a central heating radiator. A full width range of floor to ceiling fitted wardrobes with hanging rails and shelving, laminate oak effect flooring.<br/><br/><b>Bedroom Three</b> <br/>Having a UPVC double glazed window to the side elevation, a central heating radiator, oak effect laminate flooring.<br/><br/><b>Bedroom Four</b> <br/>Having a UPVC double glazed window to the side elevation, central heating radiator and oak effect laminate flooring. Fitted wardrobes with additional open shelving between the wardrobes.<br/><br/><b>Family Bathroom</b> <br/>Refitted family bathroom with a modern four piece white suite comprising of a panelled bath with side mounted chrome mixer tap, a wash hand basin fitted to a vanity unit with storage beneath and chrome mixer tap over, a low level wc and a double width glazed shower cubicle with a chrome mains shower over with rain head and separate shower attachment. Extractor fan, inset spotlights to the ceiling, fully tiled walls, a UPVC double glazed opaque window to the side elevation with fitted window blinds and laminate flooring.<br/><br/><b>Outside</b> <br/>To the front of the property is a low maintenance fore garden with lawn and a porcelain paved path around the front of the property and to the front door. An oak framed storm porch with UPVC cladding, fascias and a pitched roof and outside lighting. To the side of the property is a tarmac driveway providing off road parking. The porcelain paved path leads around the side to a further area of lawn and a gate gives access to the rear garden. A side paved pathway with an outside tap leads to the main garden area enclosed with fencing and walling. The garden includes a shaped lawn flanked with borders inset with a variety of shrubs and a large paved patio. Paved steps lead to the side door of the garage, which is brick with a pitched roof, an up and over door and has light and power. There is outside lighting and an outside power socket to the rear of the property.<br/><br/><b>Area Information</b> <br/>Melbourne itself enjoys a high standard of amenities including the Sainsburys superstore, Post office, doctors and dentist surgery and a wide range of quality public houses and restaurants whilst being well placed for the commuter with East Midlands airport, Parkway railway station and major link roads.<br/><br/><br/><br/>1. MONEY LAUNDERING REGULATIONS - Intending purchasers will be asked to produce identification documentation at a later stage and we would ask for your co-operation in order that there will be no delay in agreeing the sale.
2. These particulars do not constitute part or all of an offer or contract.
3. The measurements indicated are supplied for guidance only and as such must be considered incorrect.
4. Potential buyers are advised to recheck the measurements before committing to any expense.
5. Burchell Edwards has not tested any apparatus, equipment, fixtures, fittings or services and it is the buyers interests to check the working condition of any appliances.
6. Burchell Edwards has not sought to verify the legal title of the property and the buyers must obtain verification from their solicitor.