Property Details:
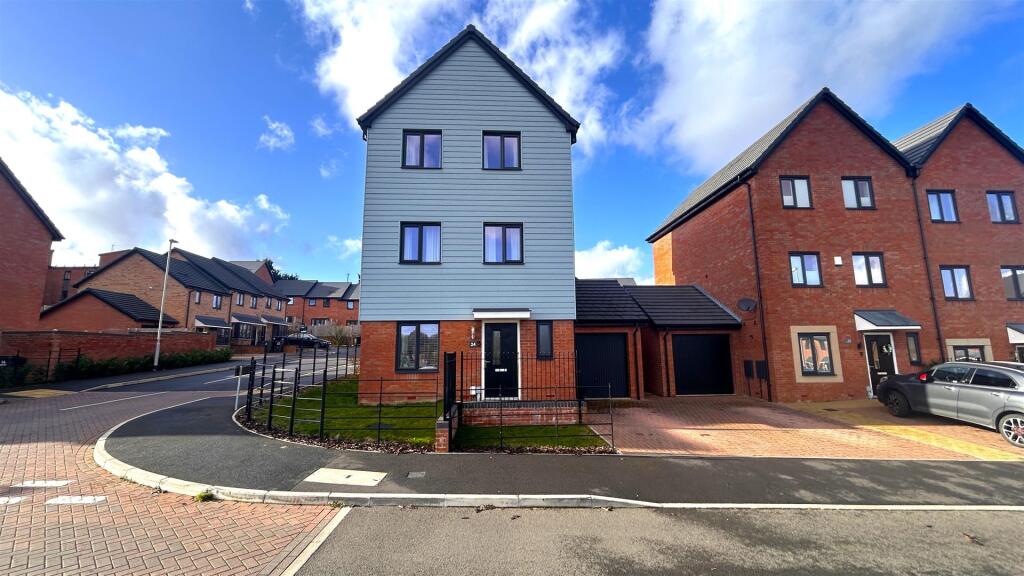
• Type: Detached
• Tenure: N/A
• Floor Area: N/A
Key Features:
• Three Storey
• Four Bedrooms
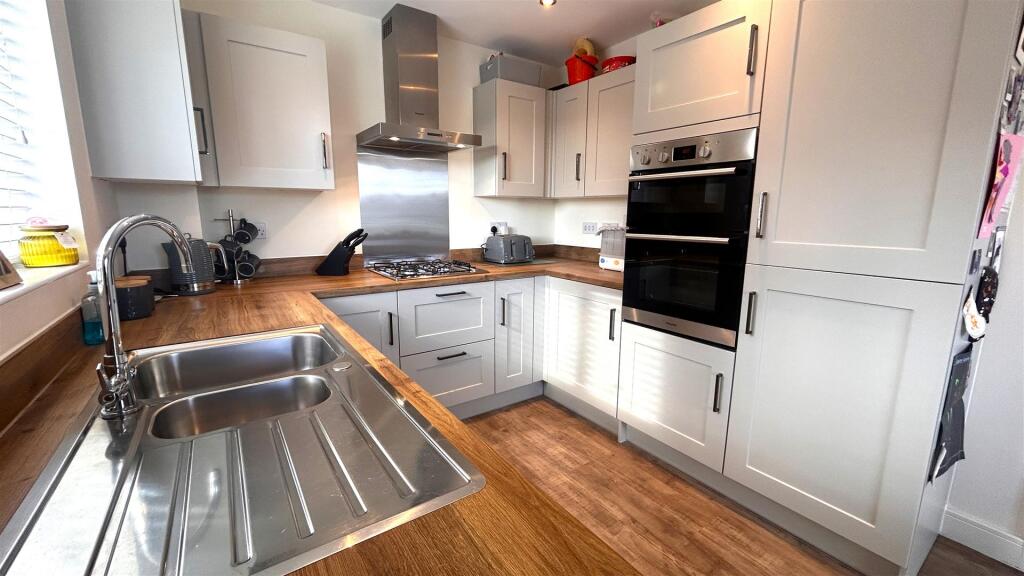
• Kitchen Diner
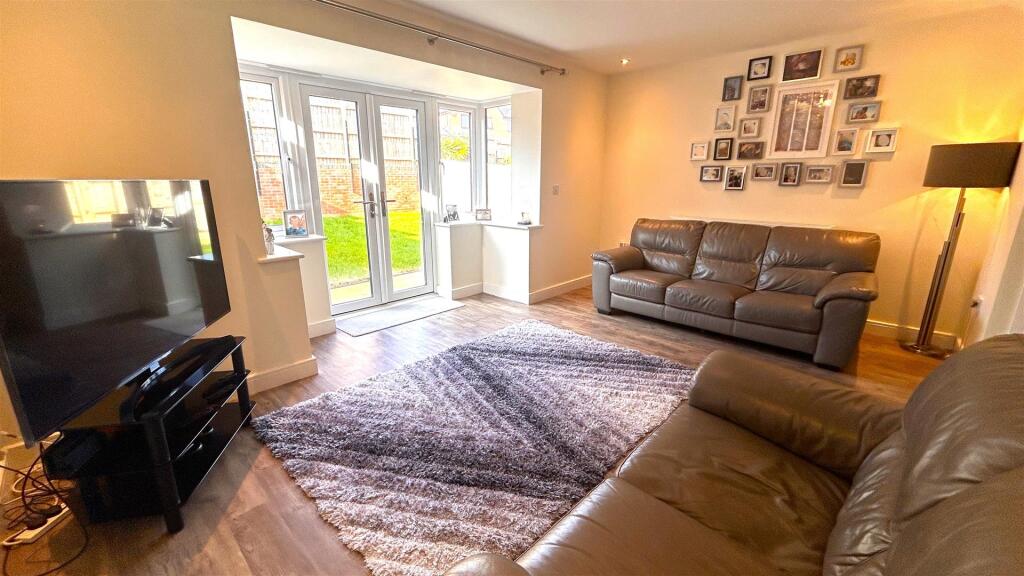
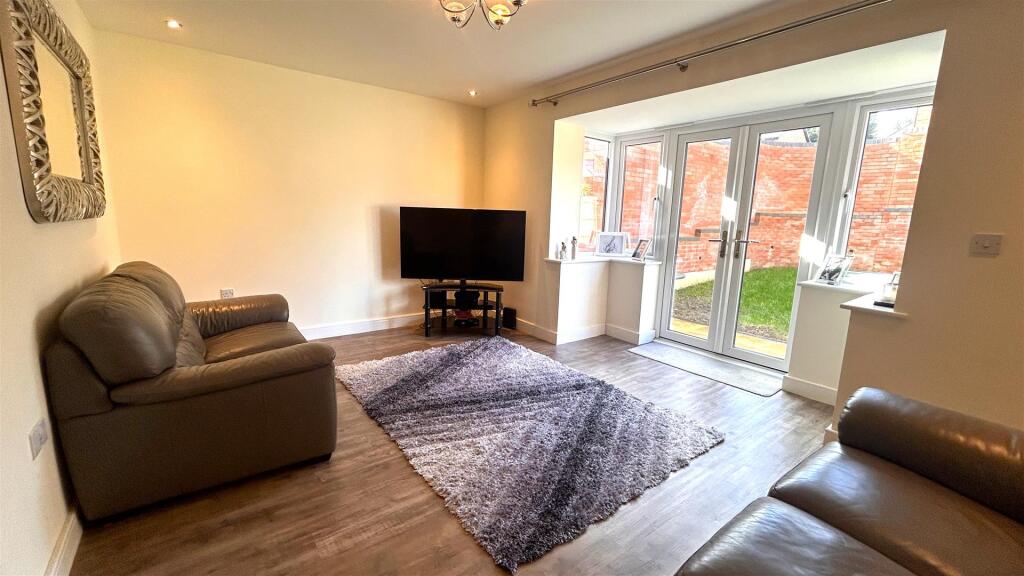
• Living Room
• Guest WC
• Family Bathroom
• Ensuite to Main Bedroom
• Garage
• Rear Garden
• Off Road Parking
Location:
• Nearest Station: N/A
• Distance to Station: N/A
Agent Information:
• Address: 1 The Green,
Kings Norton,
Birmingham,
B38 8SD
Full Description:
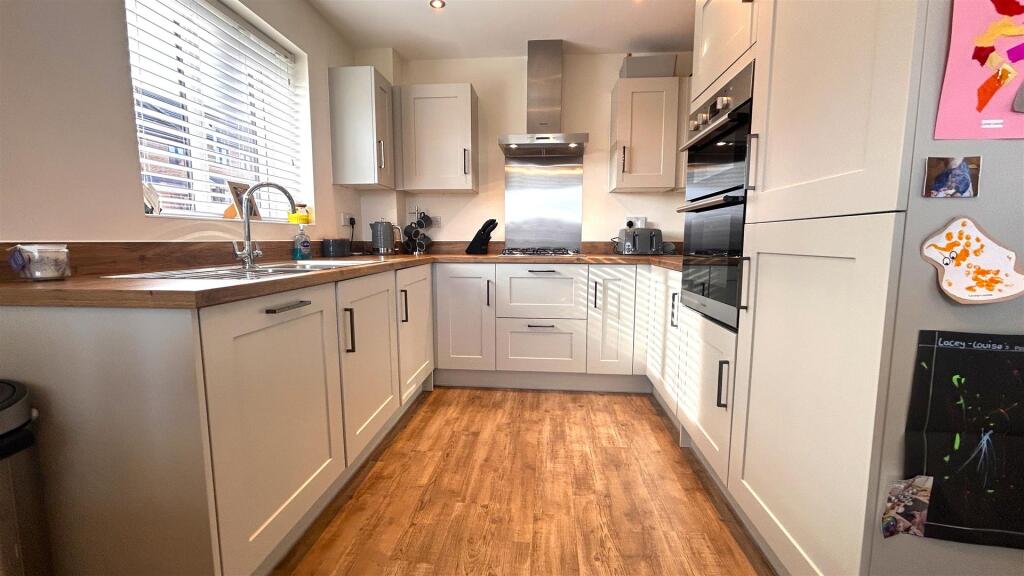
*BEAUTIFULLY PRESENTED FOUR BEDROOM HOME! MUST SEE!* Located on this popular modern development the property itself offers excellent access to nearby Kings Norton and also of the local points of interest due to the nearby transport links. In brief the accommodation comprises; fore garden with a driveway, entrance hallway, modern kitchen / dining room, living room, guest WC are rear garden. To the first floor there are two bedrooms and family bathroom. the the top floor there is a bedroom with ensuite shower room, and a further bedroom. Energy Efficiency Rating E. The property further benefits from double glazing, central hearing, garage and opposite a play area and parkland. To arrange your viewing of this beautiful home please call our Kings Norton Office.Approach - Approached via a front driveway giving access into the garage with steps leading up to front entry door opening into hallway;Hallway - Hallway with karndean flooring, stairs rising to the first floor accommodation, central heating radiator, ceiling light point and doors opening into;Downstairs Wc - With obscured double glazed window to the front aspect, wall mounted extractor fan, ceiling light point, wall mounted wash hand basin with mixer tap over, heated towel rail, low flush push button wc, continued karndean flooring and door opening into kitchen/diner;Kitchen Diner - 4.957 x 2.646 (16'3" x 8'8") - With continued karndean flooring, central heating radiator, double glazed window to the front aspect, double glazed window to the side aspect, ceiling light point in dining area, ceiling spot lights in kitchen area, ceiling mounted extractor fan, kitchen area with a selection of wall and base units, with work surface over, one and a half stainless steel sink and drainer unit with mixer tap over, integrated oven and hob, integrated four ring burner gas hot with extractor over, integrated fridge and freezer, integrated dishwasher, integrated washing machine further door from hallway opening into living room;Living Room - 4.755 max x 3.163 min x 4.879 max (15'7" max x 10' - With bay and double glazed windows to the rear aspect, with French doors giving access to the rear garden, central heating radiator, ceiling spot light points and ceiling light point, continued karndean flooring and further door from living room opening into useful storage cupboard;Access To First Floor Accommodation - Access to first floor accommodation via stairs rising from hallway;Rear Garden - Accessed from either the side access point, through the garage or from French doors opening from the living room, paved patio area leading to matured lawn area with panelled fencing and brick walls to borders,First Floor Landing - With ceiling light point, central heating radiator, stairs rising to the second floor accommodation, doors opening into useful storage cupboard and further door opening into bedroom;Bedroom - 4.889 max x 3.195 max (16'0" max x 10'5" max) - With double glazed window to the rear aspect, ceiling light point and central heating radiator;Bedroom - 2.748 max x 4.863 max (9'0" max x 15'11" max) - With two doubled glazed window to the front aspect, central heating radiator and ceiling light point;First Floor Bathroom - 2.103 max x 2.728 max (6'10" max x 8'11" max) - With karndean flooring, obscured double glazed window to the side aspect, low flush put button wc, wall mounted wash hand basin with mixer tap over, bath with mixer tap and shower attachment, tiling to splash back areas, ceiling spot light points, ceiling mounted extractor fan and heated towel rail;Access To The Top Floor Accommodation - Via stairs rising from the first floor landing up to second floor landing, loft access point, ceiling light point, central heating radiator and door opening into bedroom;Bedroom - 3.478 max x 4.853 max (11'4" max x 15'11" max) - With two double glazed windows to the front aspect, central heating radiator, ceiling light point and door opening into useful storage cupboard;Bedroom - 3.181 x 4.229 to front of wardrobes (10'5" x 13'10 - With double glazed window to the rear aspect, central heating radiator, fitted wardrobes and door opening into en suite;En Suite - 1.406 max x 2.627 max (4'7" max x 8'7" max) - Door opening into en suite shower room with karndean flooring, obscure double glazed window to the side aspect, tiling to splash back areas, walk in shower cubicle with electric shower attachment. heated towel rail, wall mounted wash hand basin with mixer tap over, low flush push button wc, ceiling spot light point and ceiling mounted extractor fan;Garage - 2.716 x 5.658 (8'10" x 18'6") - With metal up and over door to the front and obscured double glazed window giving access to the rear garden with ceiling light point and wall mounted valiant boiler;Tenure - We believe the property to be Freehold subject to confirmation by a Solicitor.Council Tax Band - According to the Direct Govwebsite the Council Tax Band for 24 Academy Road, Kings Norton, Birmingham. B38 9FG is band E and the annual Council Tax amount is approximately £2,546.82 subject to confirmation by your legal representative.BrochuresAcademy Road, Kings Norton, BirminghamBrochure