Property Details:
• Type: Town House
• Tenure: Freehold
• Floor Area: N/A
Key Features:
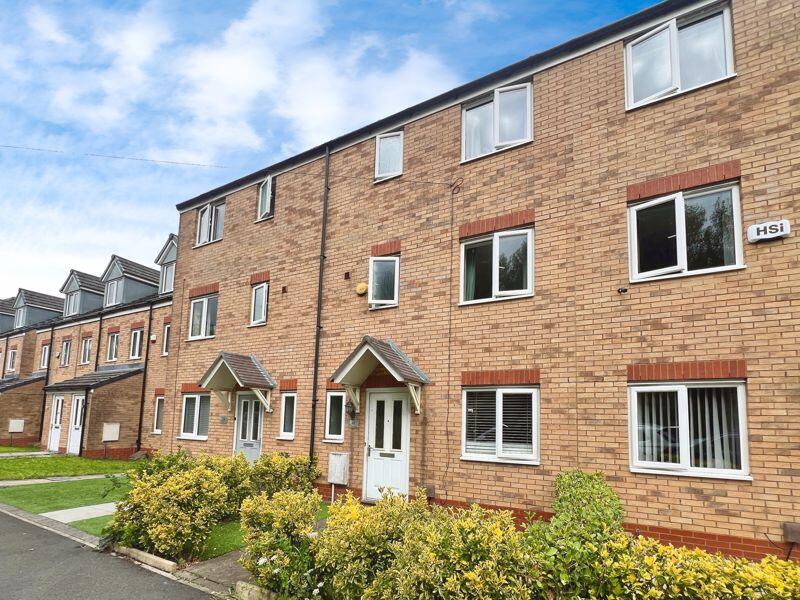
• 4-5 bedroom town house
• Versatile accommodation over 3 floors
• Ideal family home
• Walking distance to train station
• Easy reach of motorway network
• Master bed with en suite
• Close to Middlebrook retail park
• 2 private parking spaces to rear
Location:
• Nearest Station: N/A
• Distance to Station: N/A
Agent Information:
• Address: 11 Institute Street,
Bolton,
BL1 1PZ
Full Description:
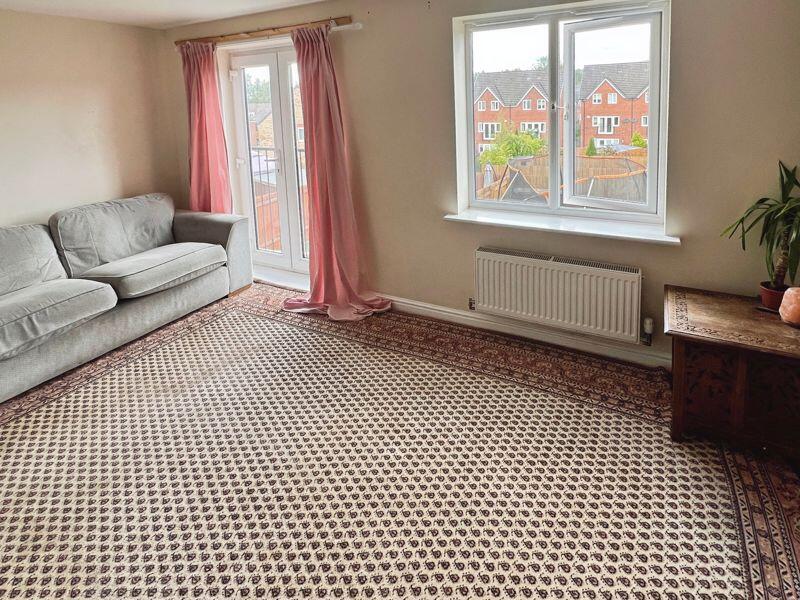
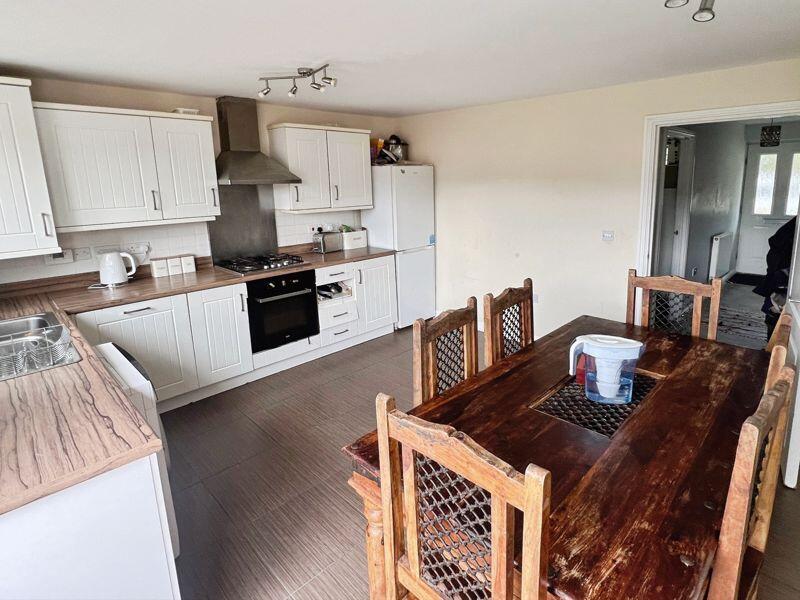
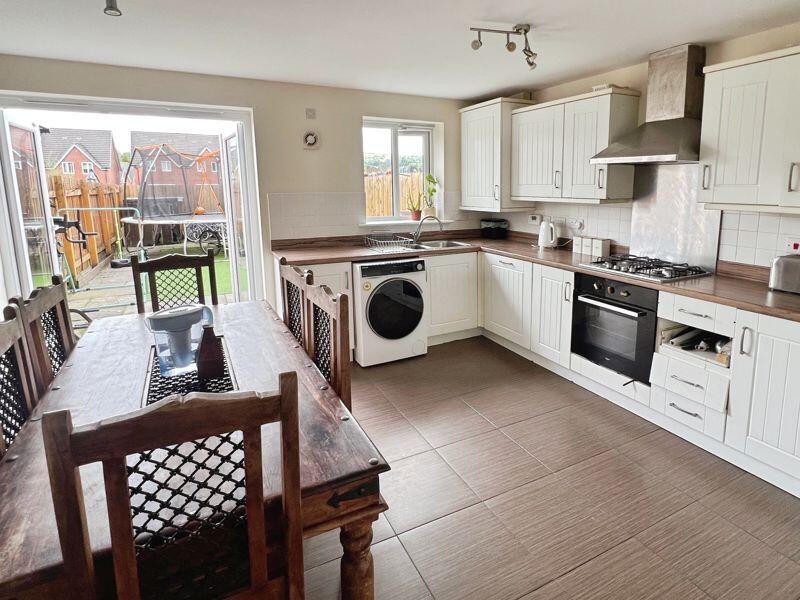
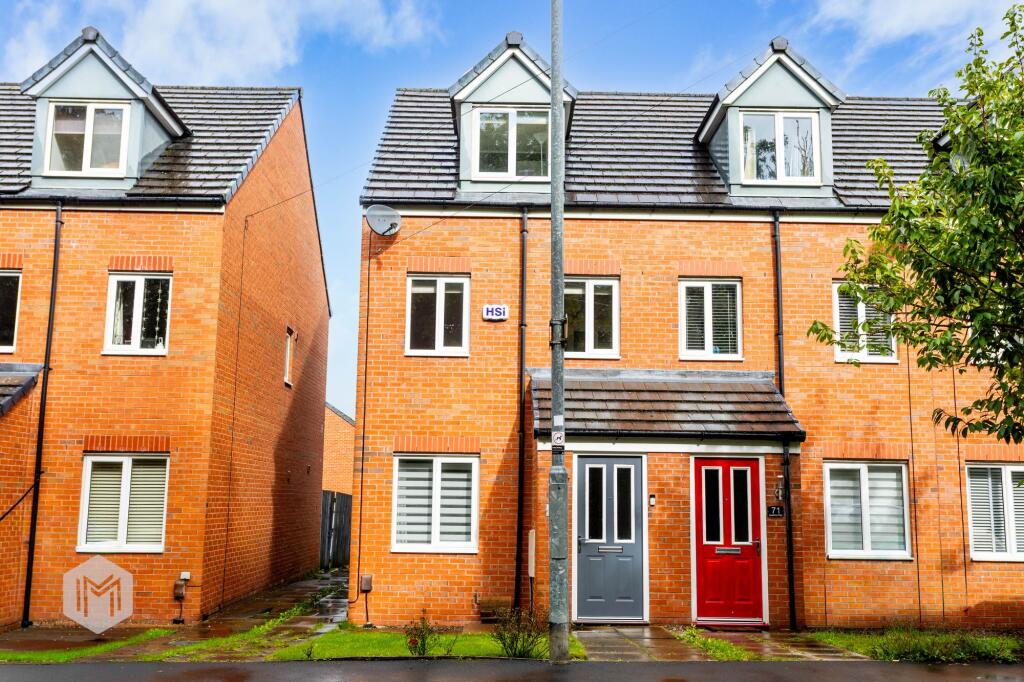
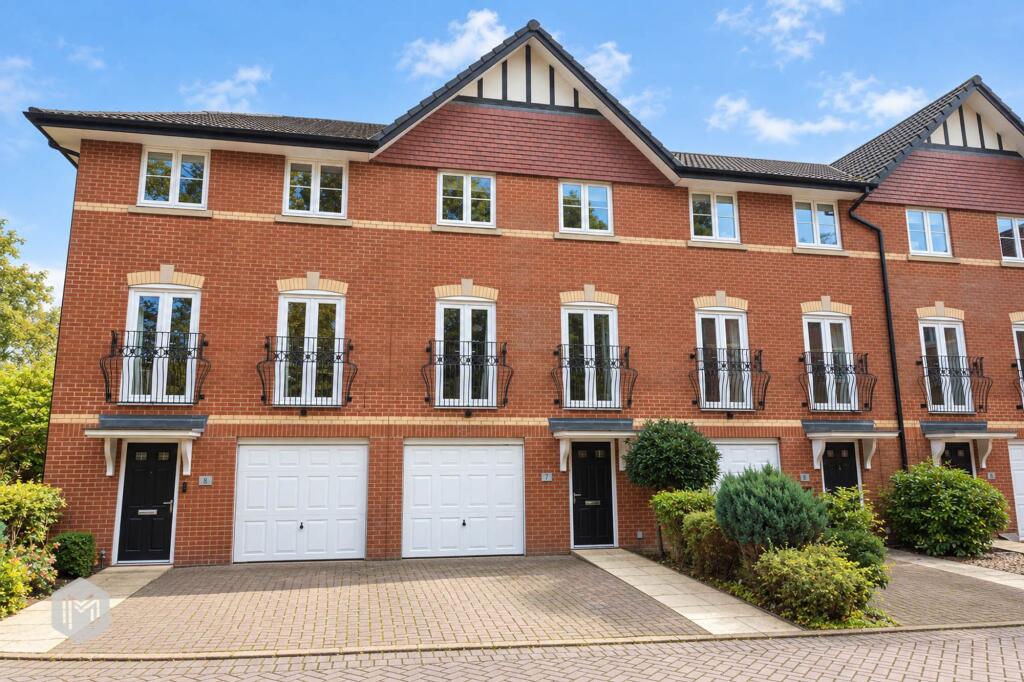
A 4-5 bedroom mid townhouse, situated on the edge of a modern development, close to Middlebrook retail park. This family home has versatile accommodation over three floors. The location is ideal for commuters with links Parkway train station and the motorway network close by, with easy access throughout the north-west. To arrange a viewing please contact Cardwells estate agents Bolton, , . The versatile accommodation briefly comprises Entrance hall, guest WC room, kitchen dining room and a bedroom. On the first floor you will find the lounge which has a ‘Juliet’ style balcony and the master bedroom with an ensuite shower room. On the second floor you will find three further bedrooms and the family bathroom. Outside there are gardens to the front and rear along with two private parking spaces situated to the rear of the garden. The property also benefits from double glazing and gas central heating.Entrance hall:Radiator, staircase to the landing, doors lead toGuest w.c:uPVC frosted double glazed window front aspect, close coupled WC, wash basin with mixer tap, tiled splashback, radiator.Bedroom 4/reception room:14' 4'' x 7' 11'' (4.37m x 2.41m)uPVC double glazed window front aspect, radiator below.Kitchen dining room:14' 11'' x 12' 5'' (4.54m x 3.78m)uPVC double glazed French doors and window, rear garden aspect, fitted wall and base units with work top surfaces and splashbacks, stainless steel sink unit with mixer tap, built-in oven and grill, four ring gas burner hob, stainless steel extractor hood above, space for a washing machine and a fridge freezer, radiator, tiled floor, built in under stairs storage cupboard.Landing:Lounge:15' 0'' x 12' 10'' (4.57m x 3.91m)uPVC double glazed doors, open onto a Juliet style balcony, uPVC double glazed window rear aspect, radiator.Master bedroom:13' 10'' x 8' 6'' (4.21m x 2.59m)uPVC double glazed window, front aspect, radiator below.En suite:uPVC frosted double glazed window front aspect, shower cubicle, close coupled WC, wash basin with mixer tap, tiled splashback, chrome plated towel rail, extractor fan.Bedroom 2:14' 4'' x 8' 7'' (4.37m x 2.61m)uPVC double glazed window front aspect, radiator below.Bedroom 3:12' 5'' x 8' 6'' (3.78m x 2.59m)uPVC double glazed window rear aspect, radiator below.Bedroom 5:6' 1'' x 9' 0'' (1.85m x 2.74m)uPVC double glazed window rear aspect, radiator below.Bathroom:6' 1'' x 6' 4'' (1.85m x 1.93m)uPVC frosted double glazed window front aspect, white suite comprising enclosed bath with mixer tap and a shower unit above, close coupled WC, wash basin with mixer tap, tiled splashbacks, heated towel rail.Outside:There is a garden to the front with artificial grass surface, intersected by a paved pathway with plant borders aside. The rear garden is enclosed, and has an artificial grass surface with paving areas and patio. A gate gives access to the car park to the rear. The property has two private parking paces.Viewings:All viewings are by advance appointment with Cardwells estate agents Bolton , boltoncardwells.co.uk,Tenure:Cardwells estate agents Bolton research indicates the property is Freehold.Council tax:Cardwells estate agents Bolton research indicates the property is band D annual cost of £2267Flood risk information:Cardwells estate agents Bolton research indicates the property is in a very low flood risk area.Conservation area:Cardwells estate agents Bolton research indicates the property is not in a conservation area.Thinking of selling or letting in Bolton:If you are thinking of selling or letting a property, perhaps Cardwells Estate Agents Bolton can be of assistance? We offer free property valuations, which in this ever-changing property market may be particularly helpful as a starting point before advertising your property for sale. Just call us on , email: or visit: and we will be pleased to make an appointment to meet you. It's likely we have potential buyers already on file who we can contact as soon as the property is marketed with us.Arranging a mortgage:Cardwells Estate Agents Bolton can introduce you to independent financial advisors who have access to the whole of the mortgage market. We would be pleased to be of assistance and if you would like us to help these are the contact details: Cardwells Estate Agents Bolton on , emailing: or visiting:Disclaimer:This brochure and the property details are a representation of the property offered for sale or rent, as a guide only. Content must not be relied upon as fact and does not form any part of a contract. Measurements are approximate. No fixtures or fittings, heating system or appliances have been tested, nor are they warranted by Cardwells, or any staff member in any way as being functional or regulation compliant. Cardwells do not accept any liability for any loss that may be caused directly or indirectly by the information provided, all interested parties must rely on their own, their surveyor's or solicitor's findings. We advise all interested parties to check with the local planning office for details of any application or decisions that may be consequential to your decision to purchase or rent any property. Any floor plans provided should be used for illustrative purposes only. Any leasehold properties both for sale and to let, may be subject to leasehold covenants,...BrochuresProperty BrochureFull Details