For Rent
Price on request
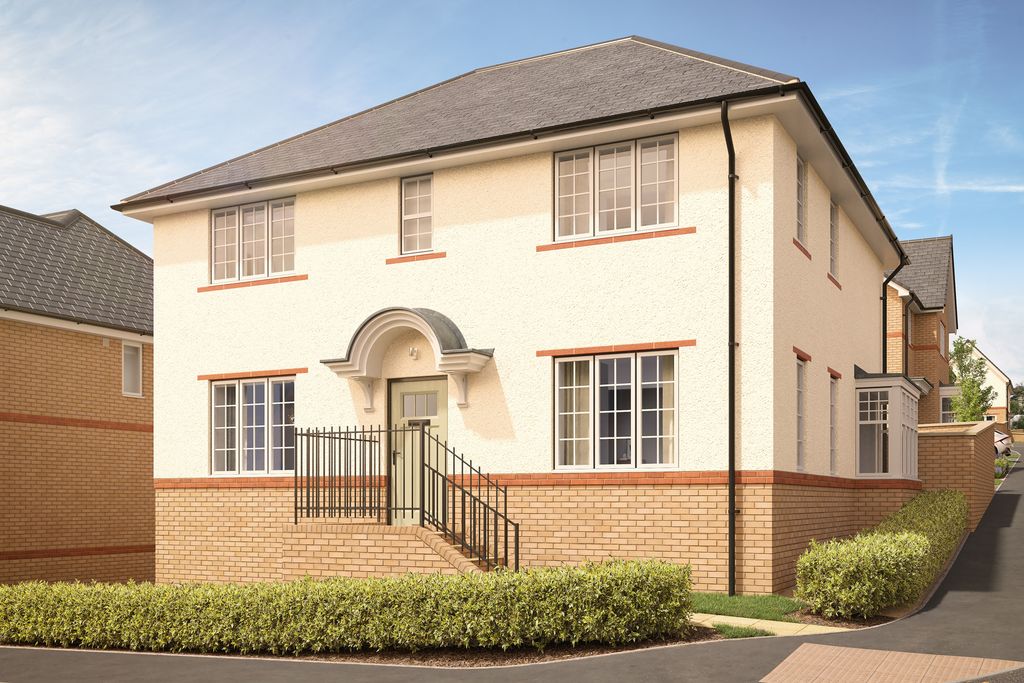
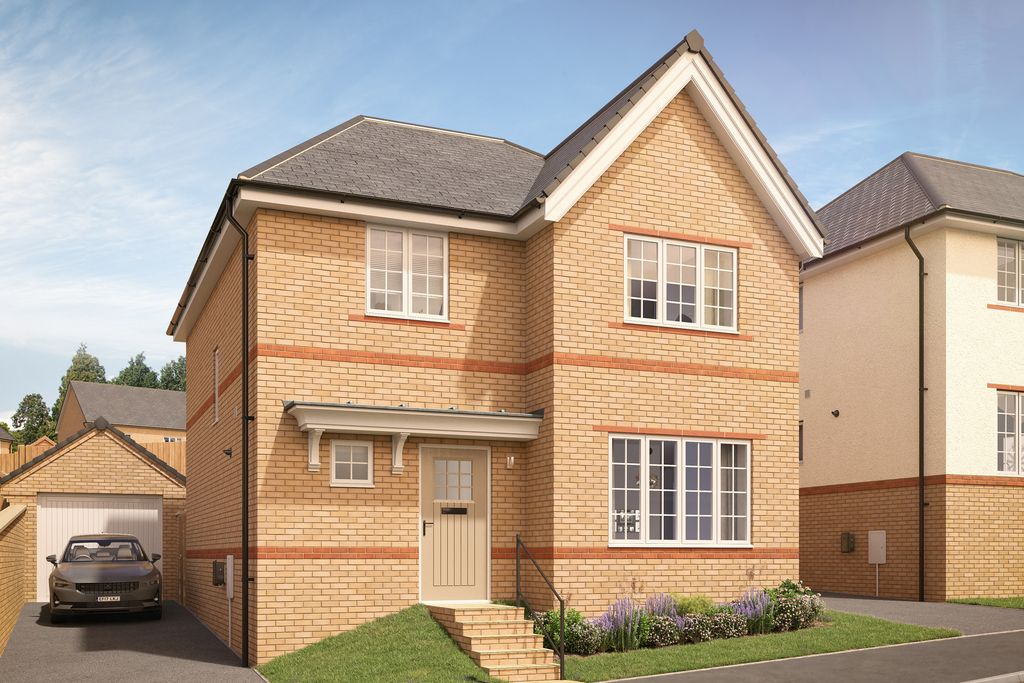
4 bed detached house for sale"The Locke" at Abbotsham Road, Abbotsham, Bideford EX39
Studio
Bideford


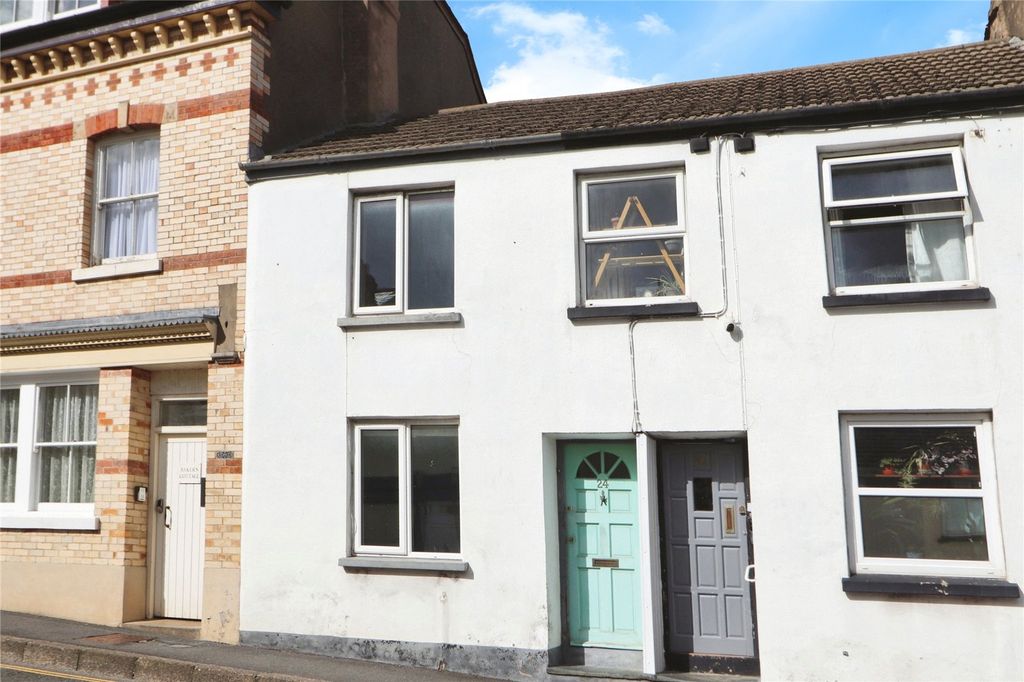
Property Details: - Type: Terraced house - Bedrooms: 3 - Bathrooms: 1
Agent: BLaK Property - Bideford Phone: 01237 713974
24 Ackland Close is a 3 bedroom mid terraced house which is conveniently lcoated close to Bideford town centre and local amenities.<br/><br/>From the front door, you enter into the spacious living room with stairs rising the first floor. Towards the back of the property is the modern kitchen with a range of fitted units and patio door leading to the rear garden. From the kitchen there is access to a downstairs WC.<br/><br/>Stairs rise to the first floor landing with Bedroom 1 and the family bathroom being located at the rear of the property and with Bedrooms 2 and 3 being located at the front.<br/><br/>To the rear of the property is a fully enclosed low maintenance garden which is predominantly laid to stone chippings. To the front of the property is an allocated parking space.<br/><br/>Situation: Located towards the top of Meddon Street and being within a short walk of the town's amenities, High Street Shops and picturesque Quayside. Local schools are within walking distance and regular bus services commute from the town onto the nearby seaside resort of Westward Ho! (3 miles) with its long sandy beach and adjoining championship golf course. There is easy access to the North Devon Link Road (1 mile) and Barnstaple (10 miles) or the M5 Motorway connection just north of Tiverton (45 miles).<br/><br/><b>Living Room - 16'7" (5.05m) x 14'1" (4.29m)</b><br/>Spacious room with stairs rising to the first floor. Door into:<br/><br/><b>Kitchen/Diner - 14'1" (4.29m) x 10'0" (3.05m)</b><br/>A good sized modern kitchen with a range of matching cupbaords at both base and eye level. Integrated single oven with 4 ring gas hob and extractor hood over. Space and plumbing for a washing machine together with space for a fridge freezer. Space for a dining table and access to:<br/><br/><b>WC</b><br/>Low level WC and basin.<br/><br/><b>Stairs to First Floor</b><br/>Stairs rise to the first floor with all rooms accessed via the landing.<br/><br/><b>Bedroom 1 - 13'5" (4.09m) x 8'5" (2.57m)</b><br/>A double room located at the rear of the property.<br/><br/><b>Bedroom 2 - 13'3" (4.04m) x 7'3" (2.21m)</b><br/>Located at the front of the property.<br/><br/><b>Bedroom 3 - 7'4" (2.24m) x 6'11" (2.11m)</b><br/>Located at the front of the property.<br/><br/><b>Bathroom - 8'5" (2.57m) x 5'3" (1.6m)</b><br/>Modern 3 piece bathroom suite comprising of a low level WC, wash basin and panel bath with shower over and glass shower screen.<br/><br/><b>Outside</b><br/>To the rear of the property is a fully enclosed low maintenance rear garden. The garden is predominantly laid to stone chippings and a patio area.<br/><br/><b>Agents Note</b><br/>There is a monthly service charge for the estate of £30 a month.<br/><br/><b>Directions</b><br/>From Bideford Quay, proceed up the High Street and turn left at the top. Proceed onto Old Town and at the next junction turn left onto Meddon Street, where the entrance to Ackland Close will be found a short way down the hill on your right hand side. Go through the estate and turn right at the end where number 24 will be found on your left hand side.<br/><br/><b>Notice</b><br/>Please note we have not tested any apparatus, fixtures, fittings, or services. Interested parties must undertake their own investigation into the working order of these items. All measurements are approximate and photographs provided for guidance only.