Property Details:
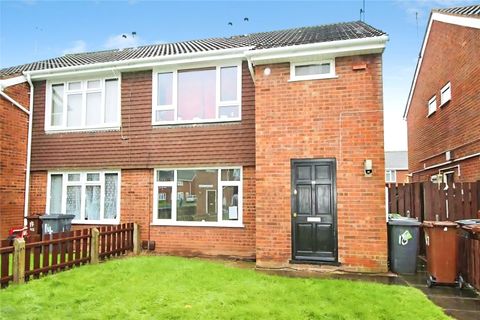
- Type: Semi-detached house
- Bedrooms: 3
- Bathrooms: 1
Agent: Connells - Wolverhampton
Phone: 01902 596668
<br/><b>SUMMARY</b><br/>AN EXTENDED & WELL PRESENTED THREE BEDROOM SEMI DETACHED IN CUL-DE-SAC LOCATION. <br/>A well presented and recently refurbished three bedroom home, ideal for first time buyers. Having three bedrooms, bathroom, kitchen diner, lounge, conservatory, driveway and rear garden.<br/><br/><br/><b>DESCRIPTION</b><br/>Connells Wolverhampton offer for sale this recently refurbished and well presented three bedroom semi detached home in Bradmore. Property is situated at the end of a culdesac.<br/><br/>Ground floor offers porch, hallway, kitchen diner, lounge & conservatory.<br/><br/>First floor offers three spacious bedrooms and bathroom.<br/><br/>Outside has a driveway for numerous vehicles, side garden for storage, and enclosed rear garden which is not overlooked.<br/><br/>Property is an ideal first time buyer home which has been recently refurbished and tastefully decorated.<br/><br/><b>Location And Area</b> <br/>Set to the west of Wolverhampton City Centre in the Bradmore area approximately a mile and half away from Wolverhampton Rail Station, In catchments for highly sought after local schooling such as St Peter's Collegiate Church of England school and Wolverhampton Girls High school both under a mile away and have both received Outstanding Ofsted ratings.<br/><br/><b>Storm Porch</b> <br/>Double glazed door and window, door and window to entrance hallway.<br/><br/><b>Entrance Hallway</b> <br/>Radiator, doors to various rooms, stairs to first floor landing.<br/><br/><b>Lounge</b> 19' 11" max x 10' 3" max ( 6.07m max x 3.12m max )<br/>Double glazed window to front, double glazed patio doors to conservatory, laminate flooring, central heated radiator, feature fire place housing electric fire, gas pipe which is capped off.<br/><br/><b>Conservatory</b> 9' 3" x 7' 8" ( 2.82m x 2.34m )<br/>UPVC Construction with double glazed windows, double glazed door to side, laminate flooring, electric wall mounted heater.<br/><br/><b>Kitchen Diner</b> 11' x 13' 9" ( 3.35m x 4.19m )<br/>Double glazed window to rear, double glazed door to rear, wall and base units, work surfaces with ink drainer, gas hob and electric oven, plumbing for domestic appliances and space for domestic appliances, spotlights, cooker hood, under stairs storage cupboard, central heated radiator, breakfast bar.<br/><br/><b>First Floor Landing</b> <br/>Stairs from entrance hallway, loft access, double glazed window to side, doors to various rooms.<br/><br/><b>Bedroom One</b> 10' 4" x 10' 4" ( 3.15m x 3.15m )<br/>Double glazed window to front, storage cupboard, central heated radiator.<br/><br/><b>Bedroom Two</b> 10' 1" x 8' 9" ( 3.07m x 2.67m )<br/>Double glazed window to rear, cupboard, central heated radiator.<br/><br/><b>Bedroom Three</b> 7' 2" x 6' ( 2.18m x 1.83m )<br/>Double glazed window to front, airing cupboard housing the wall mounted boiler, central heated radiator.<br/><br/><b>Bathroom</b> <br/>Double glazed window to rear, bath with shower over, wash hand basin, low flush wc, complimentary tiling, radiator.<br/><br/><b>Outside Front</b> <br/>Driveway, gated side access to side garden with storage area, walk way to enclosed rear garden.<br/><br/><b>Outside Rear</b> <br/>Lawned area, patio area.<br/><br/><br/><br/>1. MONEY LAUNDERING REGULATIONS - Intending purchasers will be asked to produce identification documentation at a later stage and we would ask for your co-operation in order that there will be no delay in agreeing the sale.
2: These particulars do not constitute part or all of an offer or contract.
3: The measurements indicated are supplied for guidance only and as such must be considered incorrect.
4: Potential buyers are advised to recheck the measurements before committing to any expense.
5: Connells has not tested any apparatus, equipment, fixtures, fittings or services and it is the buyers interests to check the working condition of any appliances.
6: Connells has not sought to verify the legal title of the property and the buyers must obtain verification from their solicitor.