Property Details:
- Type: Detached house
- Bedrooms: 3
- Bathrooms: 2
Agent: Brunton Residential - Morpeth
Phone: 01670 208557
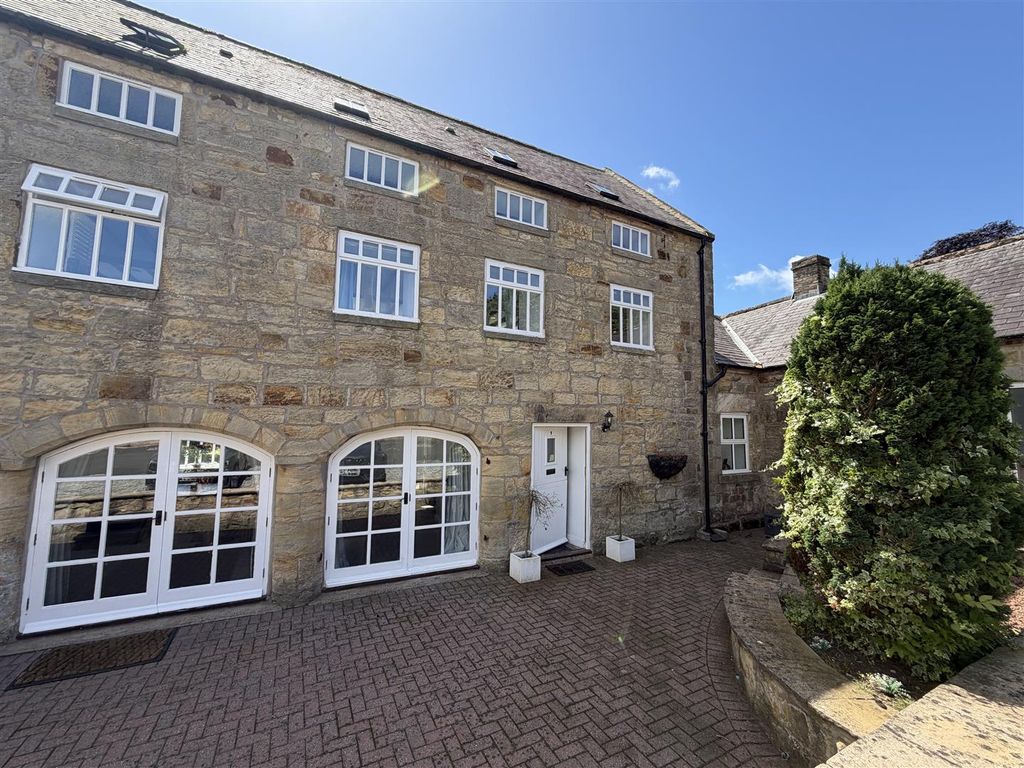
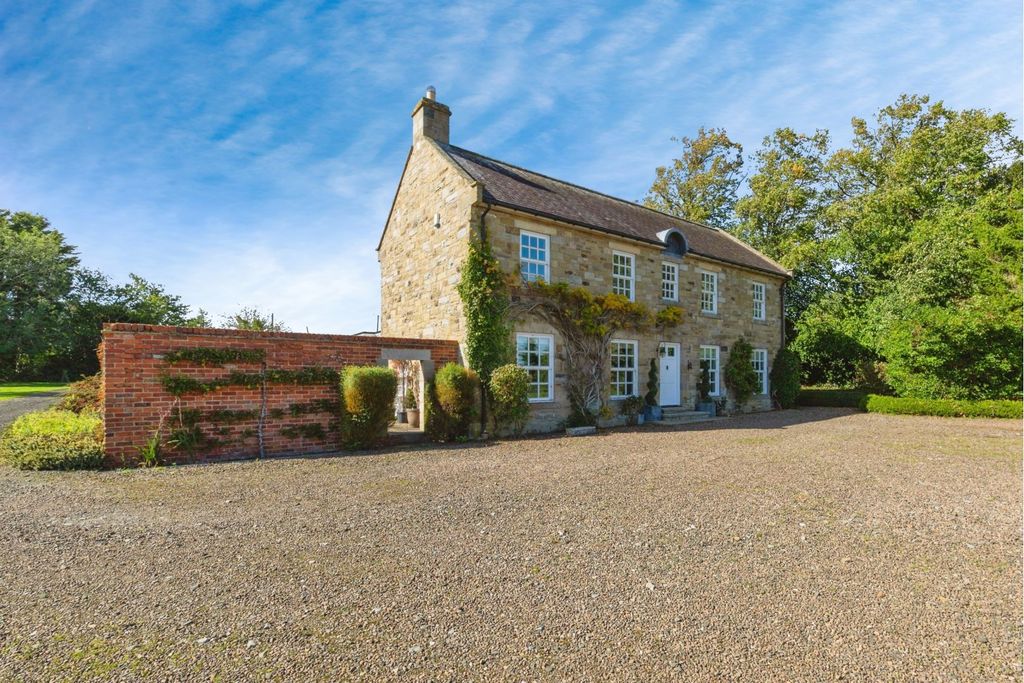
Delightful three-bedroom detached home on Acklington Drive in Morpeth, offering generous and versatile accommodation together with substantial gardens, driveway parking and a range of useful additional spaces.<br/><br/>The property offers excellent flexibility for family living, with generous reception areas, a large conservatory, recently refitted kitchen, two bathrooms and three good-sized double bedrooms. The extensive outside space is a particular asset, with multiple areas for seating and entertaining, established greenery, outbuildings, a greenhouse and additional covered space, whilst the front-facing bedrooms enjoy attractive open countryside views.<br/><br/>Acklington is situated within an established development in a small village setting, with convenient access to the Northumberland coast, the A1 and the larger towns of Morpeth and Alnwick. The property is also conveniently positioned for access to Alnwick and Morpeth, whilst being only approximately four miles from Amble, with its harbour, marina and extensive range of amenities. The surrounding area provides a combination of countryside and village amenities, whilst the nearby road network offers good connections towards Morpeth, Newcastle Upon Tyne and beyond.<br/><br/>The internal accommodation comprises: a recently added UPVC entrance porch leading into the spacious main hallway, which provides access to the ground-floor accommodation. The main reception space is the generous dual-aspect lounge and dining room, featuring a fireplace with brick surround, windows to the front and sliding doors opening through to the large conservatory. The conservatory benefits from a tiled floor, double glazing and doors to either side, providing direct access to the gardens. There is also a separate dining room positioned to the rear, with a window overlooking the garden.<br/><br/>The kitchen has been very recently refitted with a modern range of wall and base units, together with space for appliances. There is also a useful, recently refurbished utility room, which houses the boiler and washing machine, together with floor-to-ceiling storage cupboards. The utility room provides access to the rear garden, while a separate lobby area provides access between the front and rear of the property. From the lobby, there is access to the single garage, which benefits from an electric up-and-over door, power and lighting. There is also a further utility/outhouse-style building, currently used for freezer storage, with access to the garden. The ground floor also benefits from a recently refurbished shower room with an accessible walk-in shower within a glazed cubicle, together with a WC.<br/><br/>To the first floor, the galleried landing benefits from a window and loft access hatch, providing access to the large insulated loft space. There are three good-sized double bedrooms, all benefiting from built-in storage and pleasant outlooks to the front and rear. The front-facing bedrooms particularly benefit from an open aspect with countryside views. The bathroom is a generous room and benefits from double sinks with under-sink storage, wall-mounted units and a floor-to-ceiling linen cupboard, together with a corner bath.<br/><br/>Externally, the property benefits from a garage with an electric up-and-over door, driveway parking for four vehicles, together with a front garden and a particularly generous south-facing rear garden. The rear garden incorporates the conservatory and a further covered and sheltered entertainment area, which is glazed and benefits from power and lighting, creating a useful additional social space. There are also greenhouses, wood storage sheds, timber sheds and a carport-style area to the side, together with water features, a garden pond, established trees and shrubs. The extensive outside space offers excellent potential for those who enjoy gardening and outdoor living. The property also benefits from fully double-glazed windows, gas central heating with a recently installed boiler and cavity wall insulation.<br/><br/><b>On The Ground Floor</b> - <br/><br/><b>Porch</b> - 2.42m x 2.54m (7'11" x 8'4") - Measurements taken from the widest points.<br/><br/><b>Entrance Hall</b> - <br/><br/><b>Lounge/Diner</b> - 5.37m x 3.66m (17'7" x 12'0") - Measurements taken from the widest points.<br/><br/><b>Conservatory</b> - 5.19m x 4.04m (17'0" x 13'3") - Measurements taken from the widest points.<br/><br/><b>Dining Room</b> - 3.49m x 3.23m (11'5" x 10'7") - Measurements taken from the widest points.<br/><br/><b>Kitchen/Dining Room</b> - 3.49m x 3.35m (11'5" x 11'0") - Measurements taken from the widest points.<br/><br/><b>Utility</b> - 2.11m x 2.25m (6'11" x 7'5") - Measurements taken from the widest points.<br/><br/><b>Hallway</b> - <br/><br/><b>Utility</b> - <br/><br/><b>Shower Room</b> - 1.81m x 2.25m (5'11" x 7'5") - Measurements taken from the widest points.<br/><br/><b>Garage</b> - 4.85m x 2.95m (15'11" x 9'8") - Measurements taken from the widest points.<br/><br/><b>On The First Floor</b> - <br/><br/><b>Landing</b> - <br/><br/><b>Bedroom</b> - 3.68m x 3.60m (12'1" x 11'10") - Measurements taken from the widest points.<br/><br/><b>Bedroom</b> - 4.06m x 3.37m (13'4" x 11'1") - Measurements taken from the widest points.<br/><br/><b>Bedroom</b> - 5.09m x 3.57m (16'8" x 11'9") - Measurements taken from the widest points.<br/><br/><b>Bathroom</b> - 2.42m x 2.53m (7'11" x 8'4") - Measurements taken from the widest points.<br/><br/><b>Disclaimer.</b> - The information provided about this property does not constitute or form part of an offer or contract, nor may be it be regarded as representations. All interested parties must verify accuracy and your solicitor must verify tenure/lease information, fixtures & fittings and, where the property has been extended/converted, planning/building regulation consents. All dimensions are approximate and quoted for guidance only as are floor plans which are not to scale and their accuracy cannot be confirmed. Reference to appliances and/or services does not imply that they are necessarily in working order or fit for the purpose.<br/><br/>