Property Details:
• Type: Town House
• Tenure: FREEHOLD
• Floor Area: 1507 sqft
Key Features:
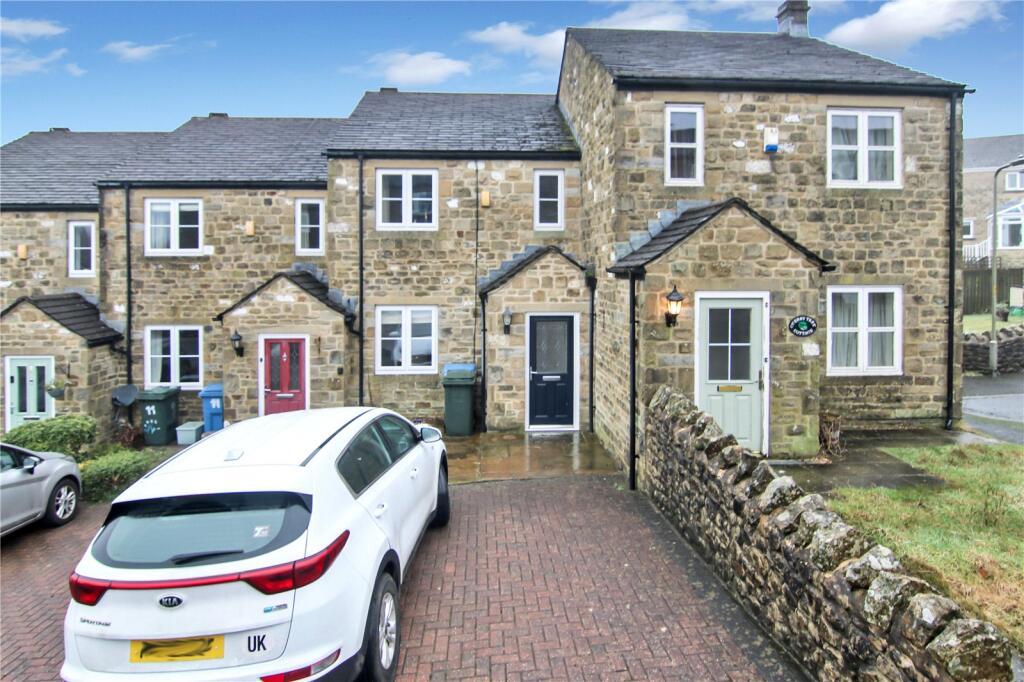
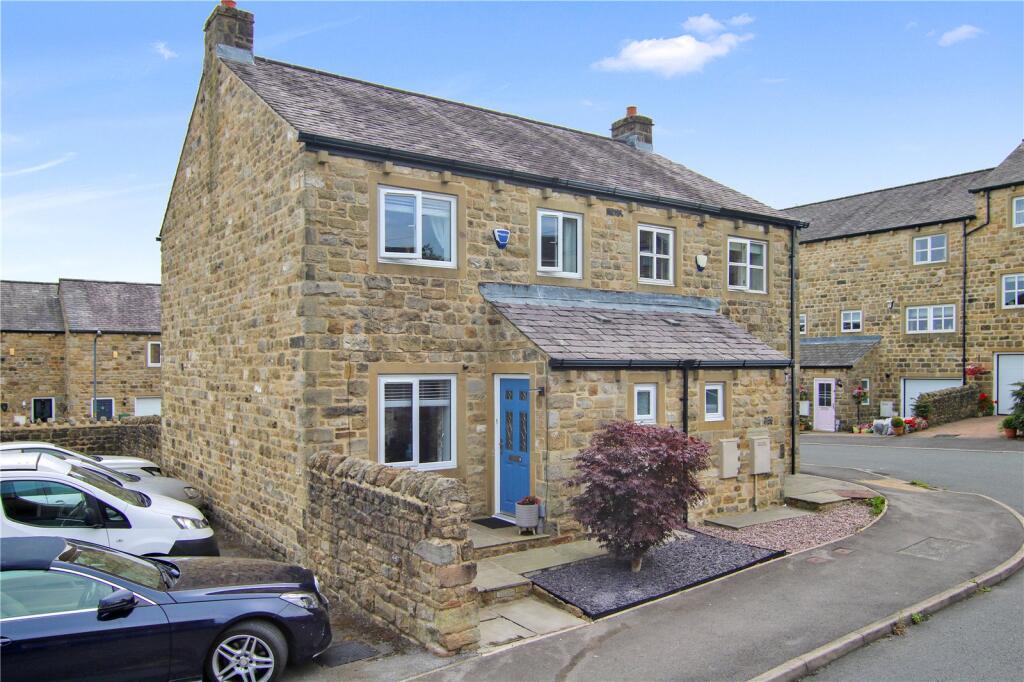
• Spacious end-townhouse
• 4 bedrooms (one en-suite)
• Ground floor bed 5/home office/snug
• Modern dining kitchen
• Lovely views
• Flexible family home
Location:
• Nearest Station: Cononley Station
• Distance to Station: 2.703440919077991 miles
Agent Information:
• Address: 31 Main Street,
Cross Hills,
Keighley,
BD20 8TA
Full Description:
Looking for a substantial family home with flexible space across three floors? This well planned property offers four/five bedrooms, a smart dining kitchen, a first floor living room with open views, and a private rear garden. The former garage has been converted to create a useful utility and an extra reception room or bedroom, giving the layout plenty of scope for modern family life.<br /><br />
Located on a well regarded development, this substantial home offers a practical layout with plenty of flexibility for family life. <br /><br />The property opens into a spacious entrance vestibule with room for seating, coats and shoes, leading through to the main hallway where there is a staircase to the upper floors and a useful ground floor WC tucked beneath.<br /><br />To one side is a generous utility room, created from part of the former integral garage, giving valuable extra laundry and storage space. Alongside this is a flexible ground floor room that works equally well as a fifth bedroom, home office, snug or playroom, depending on requirements.<br /><br />At the rear of the house is the dining kitchen, fitted with a range of wall and base units together with integrated appliances. The layout works well for day to day living, with the units extending into a breakfast bar and plenty of space beyond for a family dining table and chairs. French doors open directly onto the rear garden, making this a sociable and well connected part of the house.<br /><br />The first floor includes a spacious living room with room for a range of furniture layouts and a Juliet balcony looking up the street towards the hillside and open countryside. Also on this floor is the principal bedroom, a comfortable double with a contemporary ensuite shower room.<br /><br />The second floor provides three further bedrooms and the house bathroom. There are two doubles, including a particularly good sized front room, together with a spacious single and a bathroom fitted with a bath, separate shower, WC and wash basin.<br /><br />Outside, there is a block paved driveway to the front, additional on-street parking possible down the path to the side, and a private enclosed rear garden with patio, artificial grass, decked area, established planting, electrical points and a secure setting for children and pets.<br /><br />