
For Sale
£310,000
Southall UB2
2 bd
1 ba
Flat
United Kingdom
Listed by Fine Property - Southall


Only details supplied with this listing are shown. Ask the listing contact to confirm measurements, taxes and costs.
Property Details: • Type: Detached • Tenure: N/A • Floor Area: N/A
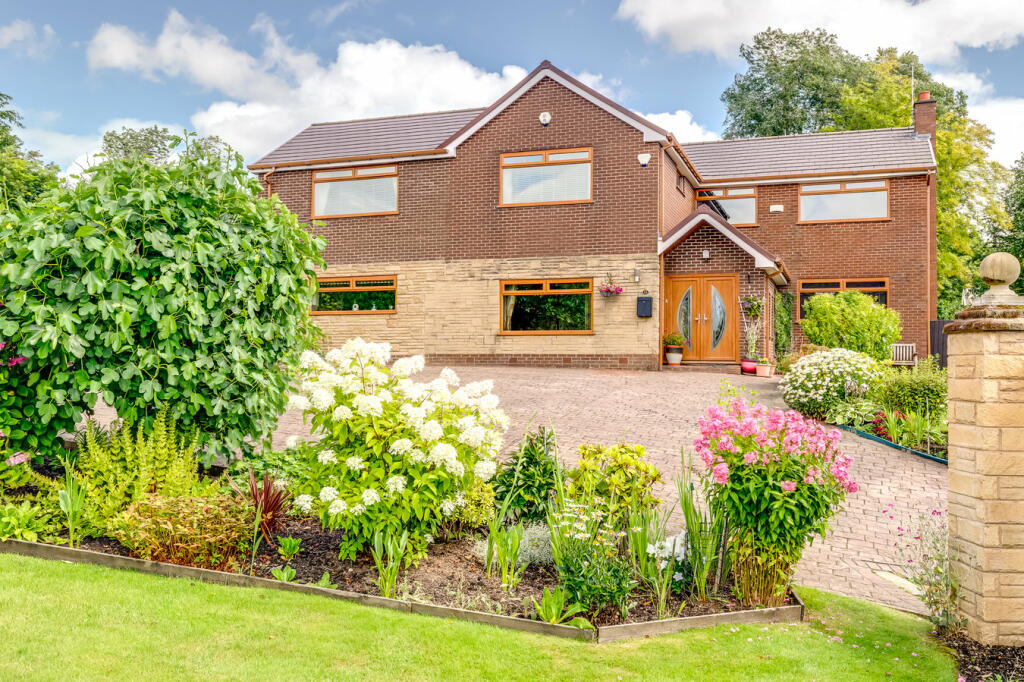
Key Features: • Commanding elevated head of cul-de-sac position • Located just off Briksdal Way • Around half a mile to train station line • Approximately 2 miles to motorway link • Around 2 miles to Bolton School • Large dining kitchen plus separate spice kitchen • Integral double garage • Substantial plot with significant driveway • Ground floor wet room • Striking entrance with vaulted ceiling
Location: • Nearest Station: N/A • Distance to Station: N/A
Agent Information: • Address: 104 Winter Hey Lane, Horwich, BL6 7PJ
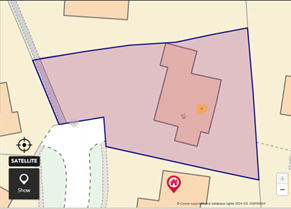
Full Description: The Home:Owned within the same family for many years and positioned within an impressive, elevated corner plot within the head of a well-regarded cul-de-sac.Acresdale is located just off Briksdal Way within the heart of Lostock and is surrounded by high calibre individual homes.The property has been extended and configured to allow for flexible accommodation which would no doubt appeal to growing families and perhaps those seeking multi generation living.Our clients have maintained the property to an excellent, high standard and the square footage of around 3476 square feet displays the fantastic room proportions on offer. Despite this brilliant square footage, you will note from the land plan that the has retained excellent garden space.The seller informs us that the property is Leasehold for a term of 999 years from the 15th May 1972 subject to the payment of a yearly Ground Rent of £25.Council Tax Band G - £3,628.51Entrance Hallway6' 7" x 15' 3" (2.01m x 4.65m) Large double doors to the front. Vaulted ceiling. Velux roof light. Three windows to the side. Tiled floor with underfloor heating.Inner Hall 17' 4" (max) x 24' 1" (2.24m x 7.34m)Cloakroom7' 1" x 5' 1" (2.16m x 1.55m) Fitted storage. Tiled floor.Reception Room 117' 2" x 15' 11" (5.23m x 4.85m) Fitted media cabinets. Display shelving. Window to the front over the driveway and garden.Reception Room 418' 2" x 11' 11" (5.54m x 3.63m) Currently used as a study. Double aspect window to front and to the rear with the rear overlooking the garden and patio with a nice private aspect. Fitted office furniture.Reception Room 213' 7" x 17' 4" (4.14m x 5.28m) Double aspect with French doors to the side and rear window.Ground Floor WC6' 10" x 4' 4" (2.08m x 1.32m) Fully tiled walls and floor. WC and hand basin.Single Storey Extension25' 00" x 14' 6" (7.62m x 4.42m) Two gable windows either side of the fireplace. French doors. Vaulted ceiling up to 12' 9" (3.89m). Access into a utility room.Utility Room9' 11" x 6' 10" (3.02m x 2.08m) Rear window to the garden. Fitted storage. Space for appliances.Ground Floor Wet Room5' 5" x 9' 9" (1.65m x 2.97m) Tiled walls. Wet room floor. Shower with easy access in.Dining Kitchen16' 9" x 17' 2" (5.11m x 5.23m) Tiled floor. Underfloor heating. Wall and base units in a sematic finish. Distinct dining area to the centre. Space for large fridge freezer. Integral gas hob plus ovens. Dishwasher.Spice Kitchen14' 9" x 6' 8" (4.50m x 2.03m) Rear window. Glass paneled rear door. Wall and base units. Space for a gas range style oven. Slimline dishwasher. Sink. Access to the integral double garage.Landing Area16' 10" x 7' 4" (5.13m x 2.24m) Window to front. Fitted storage.Inner Hall 24' 11" x 3' 7" (1.50m x 1.09m) Fitted storage.Bedroom 117' 0" x 8' 7" (5.18m x 2.62m) plus 8' 7" (2.62m) L-shaped configuration and the measurements are the overall dimensions of the room so the en-suite is part of these dimensions. Double aspect front and rear window.En-Suite Shower Room 18' 2" x 5' 8" (2.49m x 1.73m) Double shower. WC. Hand basin with vanity unit. Underfloor heating. Loft access.Bedroom 218' 2" x 11' 11" (5.54m x 3.63m) Double aspect with both front and rear windows. Fitted furniture.En-Suite Shower Room 23' 11" x 6' 8" (1.19m x 2.03m) Rear window. Fully tiled walls and floor. WC. Double shower. Hand basin. Underfloor heating.Bedroom 315' 8" x 13' 11" (4.78m x 4.24m) Double aspect with front and gable windows. Extensively fitted with bedroom furniture so it can act as a twin room. There is, therefore, two dressing tables/work station.Bedroom 411' 6" x 10' 4" (3.51m x 3.15m) Rear double. Fitted furniture.Bedroom 59' 11" x 10' 5" (3.02m x 3.17m) Rear double.Family Bathroom5' 11" x 7' 2" (1.80m x 2.18m) Hand basin with vanity unit. WC. Jacuzzi branded bath with associated jets. Corner bath with shower over. Underfloor heating.Garage15' 0" x 16' 6" (4.57m x 5.03m) Electric up and over door. Loft access. Painted walls. Painted floor. Gas central heating boiler with pressurised cylinder.
If the interactive map is unavailable, open the supplied location in maps.
Open location in mapsThe pin uses coordinates supplied with this listing. Confirm the exact location with the listing contact.
Added and updated dates describe the Mirror record. Source publication and verification dates are shown separately when known; none establishes time on market. Confirm current price and availability with the listing contact.
View original listing


