Adastra Avenue, Keymer
About this home
Property Details: • Type: Detached • Tenure: FREEHOLD • Floor Area: N/A
Key Features: • Well presented detached bungalow • 2 Bedrooms • 2 Bathrooms • Private south facing rear garden • Huge scope to enlarge (stnc) • Garage and off street parking
Location: • Nearest Station: Hassocks Station • Distance to Station: 0.5722115923705979 miles
Agent Information: • Address: 133 High Street, Hurstpierpoint, BN6 9PU
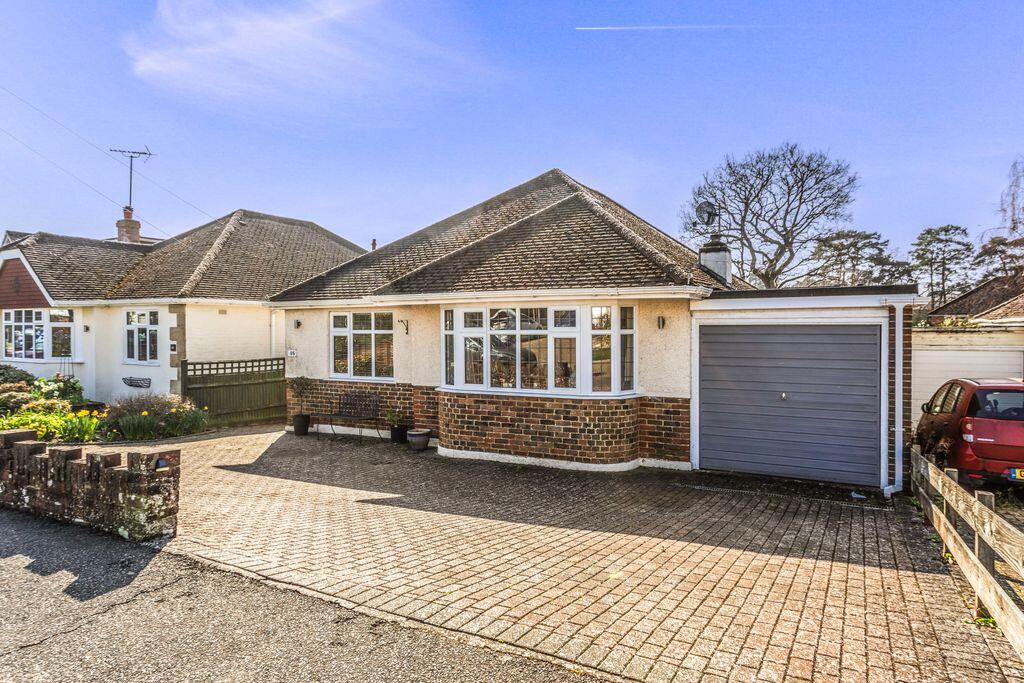
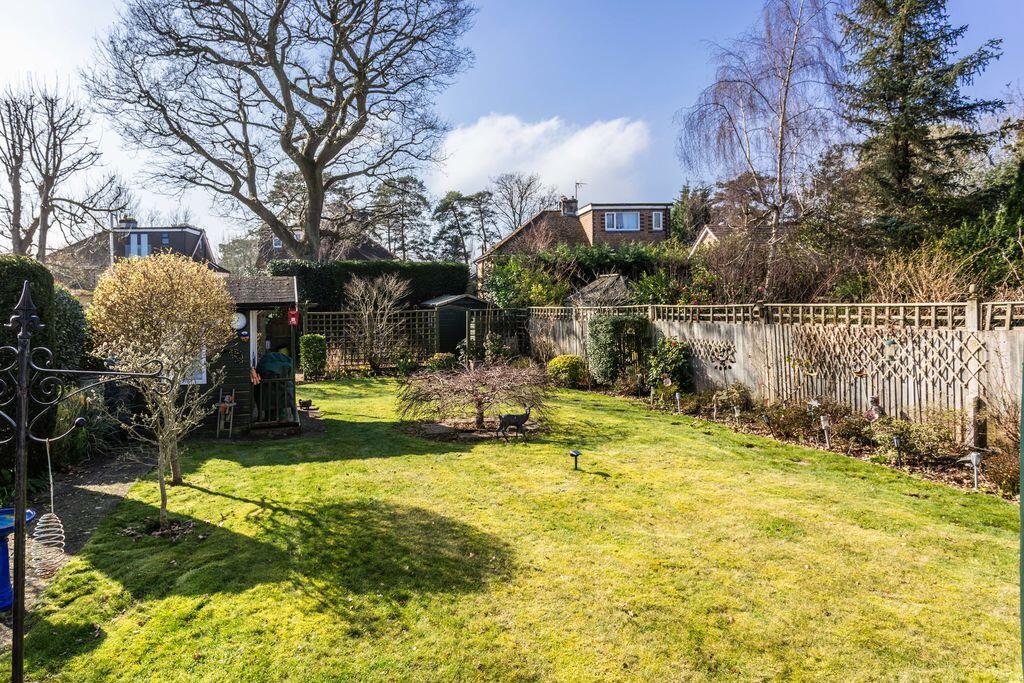
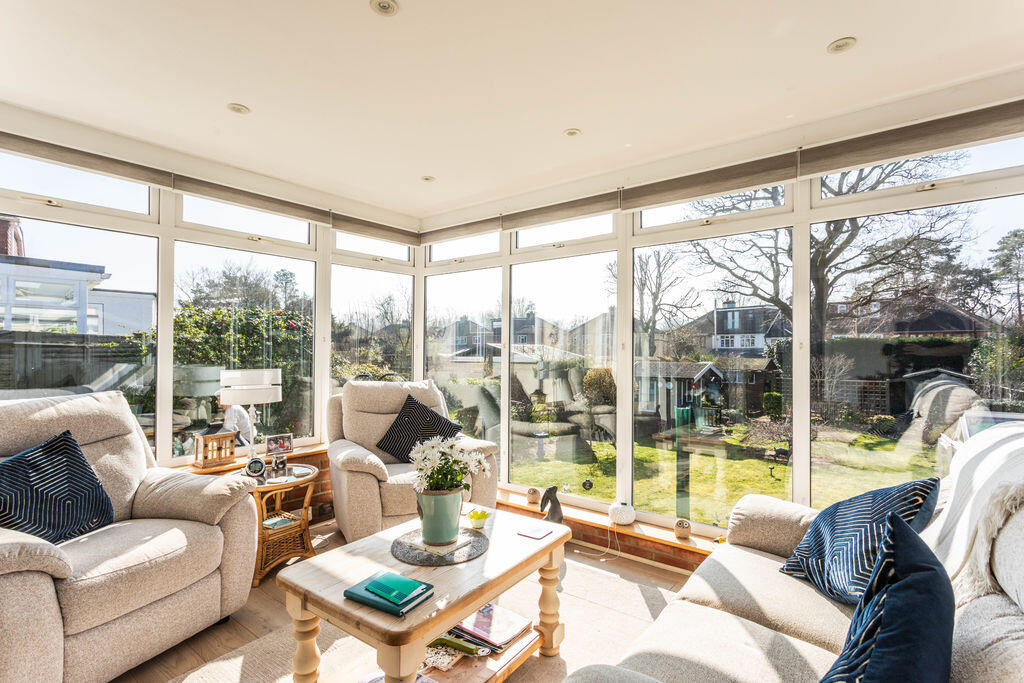
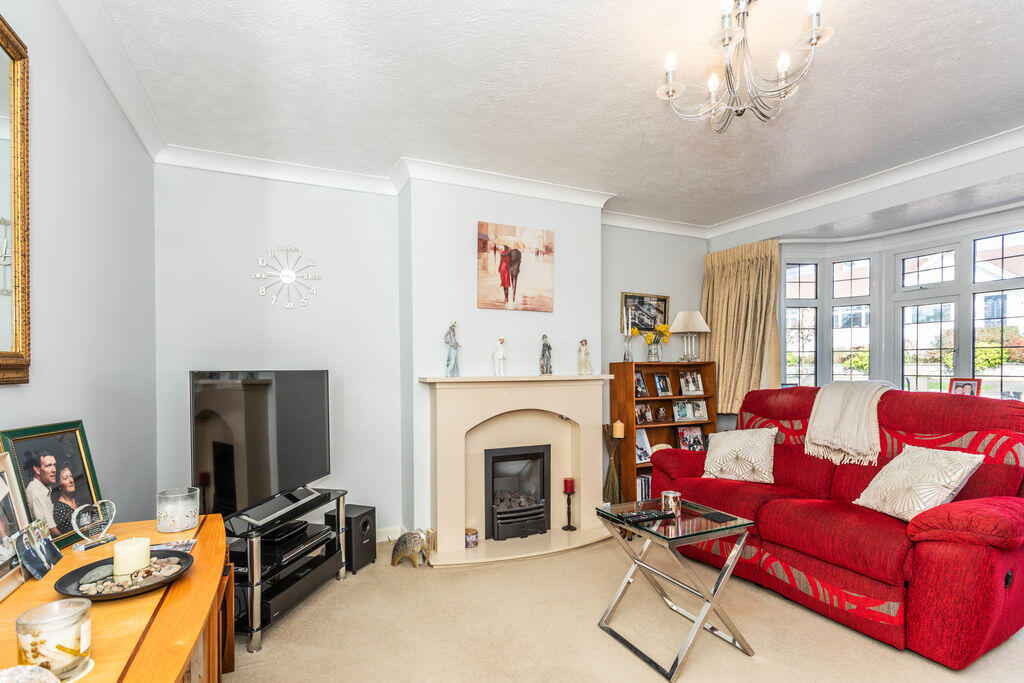
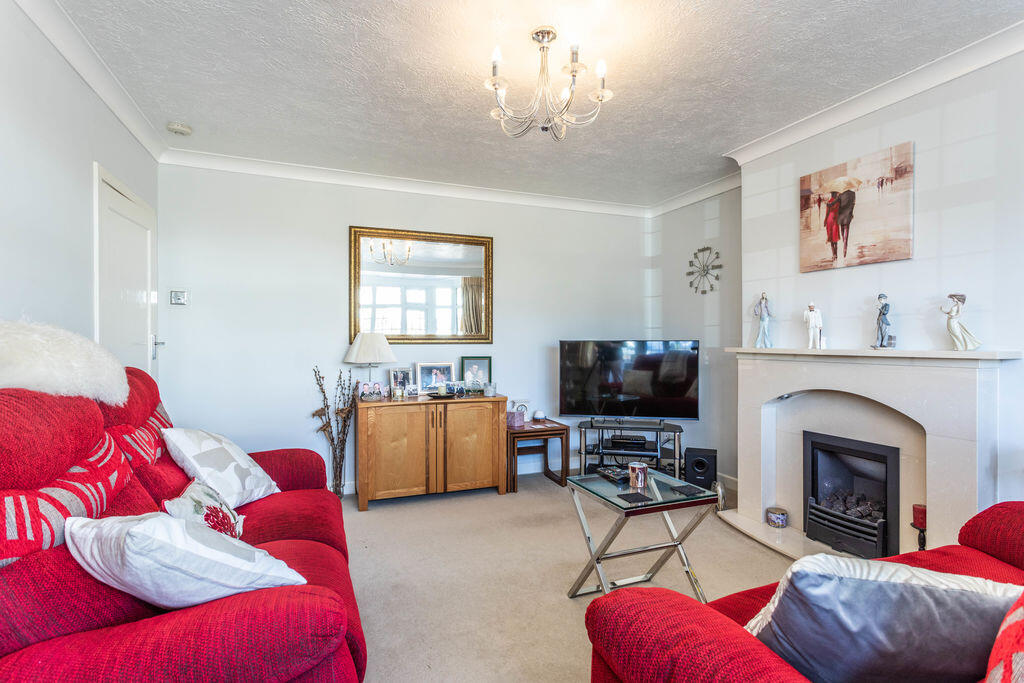
Full Description: A well presented detached bungalow with huge scope to enlarge boasting a private south facing rear garden, garage and off street parking <br /> <br />Hassocks is a vibrant village with a bustling High Street including cafés, a deli, butchers, bakers, post office, restaurants and public houses. Its mainline train station provides regular rail services to London, Brighton and Gatwick. There are also a range of revered state and private schools locally. <br /> <br />Set along a sought after road and enjoying a beautifully landscaped south facing rear garden, this attractive detached two double bedroom bungalow offers well balanced accommodation with excellent scope to extend or remodel (subject to any necessary consents). A generous sitting room sits to the front of the property, filled with natural light from a large bay window and centred around an elegant coal effect gas fireplace. To the rear, an open plan kitchen/dining room provides an ideal social space and flows seamlessly into a bright conservatory overlooking the garden. There are two well proportioned bedrooms, both with fitted wardrobe cupboards with the principal bedroom benefiting from a stylish en-suite shower room with a large walk-in shower. A modern family bathroom serves the remaining accommodation. Within the rear garden, a broad terrace spans the rear of the property, creating a wonderfully private setting for entertaining or relaxing while enjoying views across the garden. A central lawn is framed by mature, colourful planting, while a neatly enclosed kitchen garden to the rear provides raised vegetable beds and additional storage via two timber garden sheds. To the front, the block-paved driveway and garden provide ample off street parking for several vehicles and lead to the attached garage. <br /> <br />KITCHEN <br />Wall and base units <br />Inset sink and drainer <br />Inset ‘Bosch’ electric hob <br />‘AEG’ extractor fan <br />Integrated ‘Bosch’ electric oven <br />Space for fridge freezer <br />Space for washing machine <br />Space for slimline dishwasher <br /> <br />BATHROOMS <br />A family bathroom and en-suite shower room benefiting from fully fitted white suites comprising a panelled bath with hand shower attachment, large walk in shower with hand shower attachment, low level w.c. suites, wall mounted wash hand basins and heated ladder style towel radiators. <br /> <br />SPECIFICATION <br />Wall mounted ‘Worcester’ gas fired boiler <br />South facing rear garden <br />Hard paved frontage providing extra off street parking and garage <br /> <br />EXTERNAL <br />The property is approached over a block paved driveway and frontage providing ample parking for at least three cars. Side access to the rear garden is via a timber gate where a paved terrace adjoins the rear of the property. Steps lead down to a central lawn bordered on either side by well stocked shrub and plant beds. A focal ‘Acer’ tree provides a central point with a further kitchen garden behind housing two timber garden sheds and a range of raised vegetable beds. There is also the benefit of a timber summer house.