Adcroft Drive, Trowbridge
About this home
Property Details: • Type: Apartment • Tenure: LEASEHOLD • Floor Area: 527 sqft
Key Features:
Location: • Nearest Station: Trowbridge Station • Distance to Station: 0.43309964649558946 miles
Agent Information: • Address: 9 Fore Street Trowbridge BA14 8HD
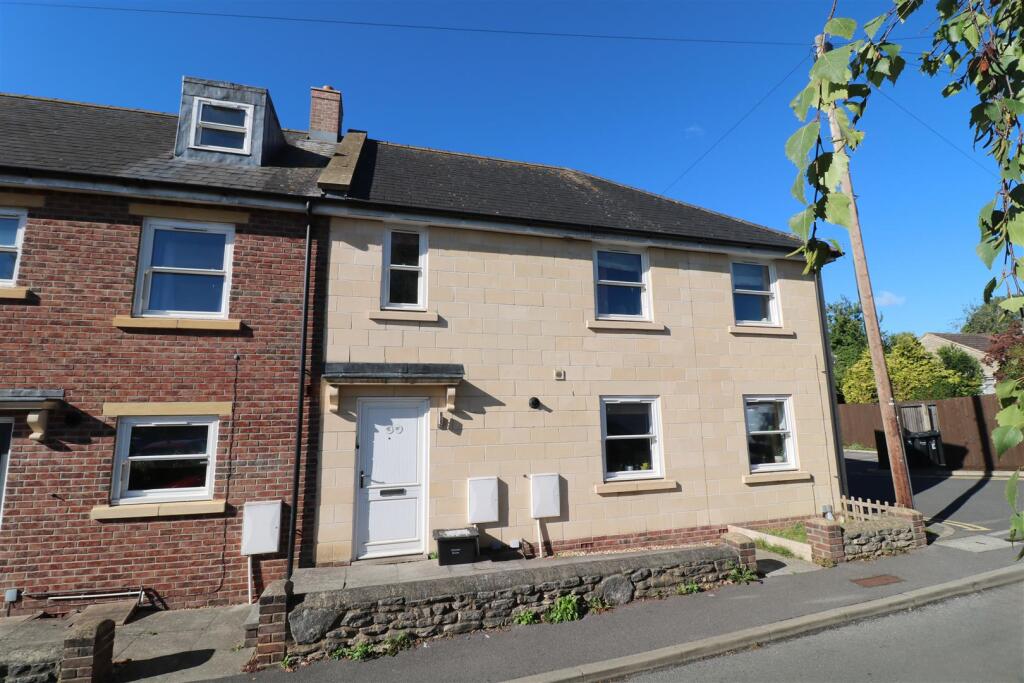
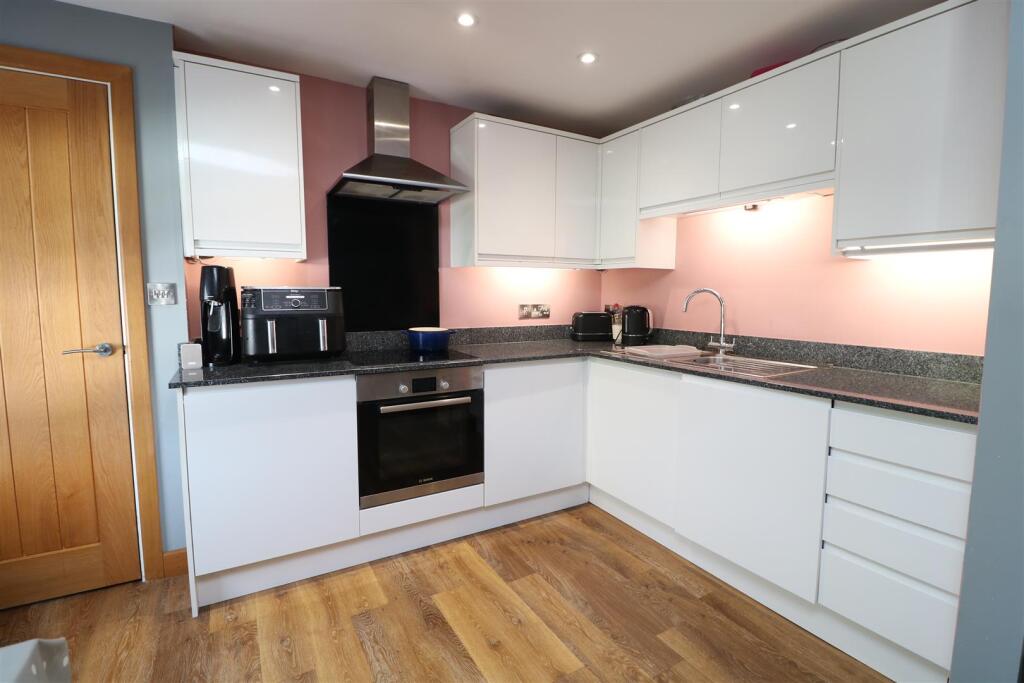
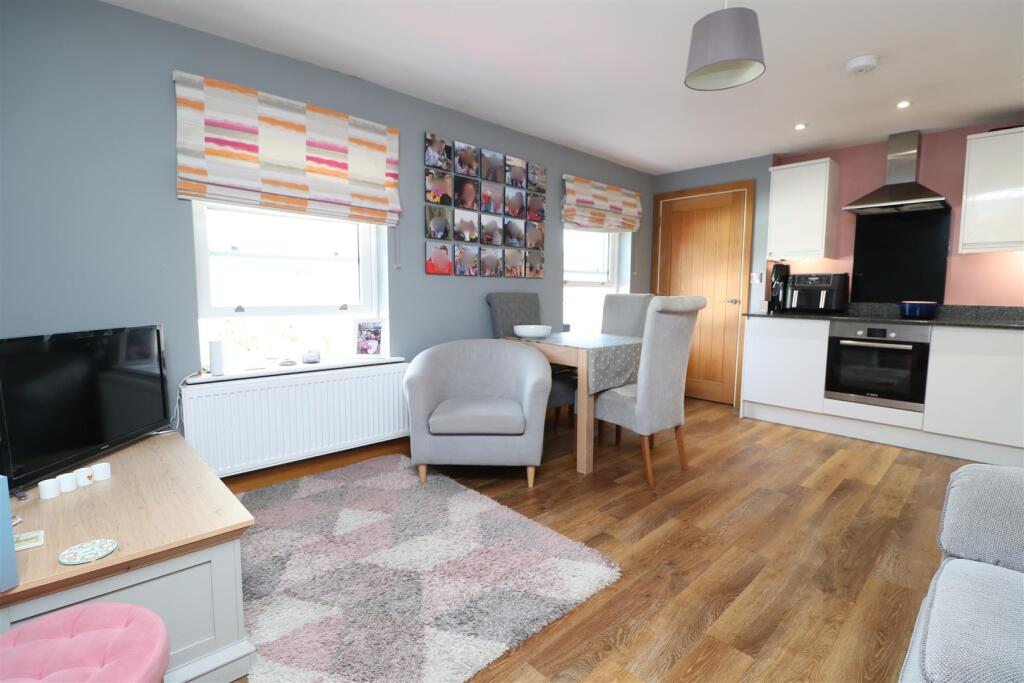
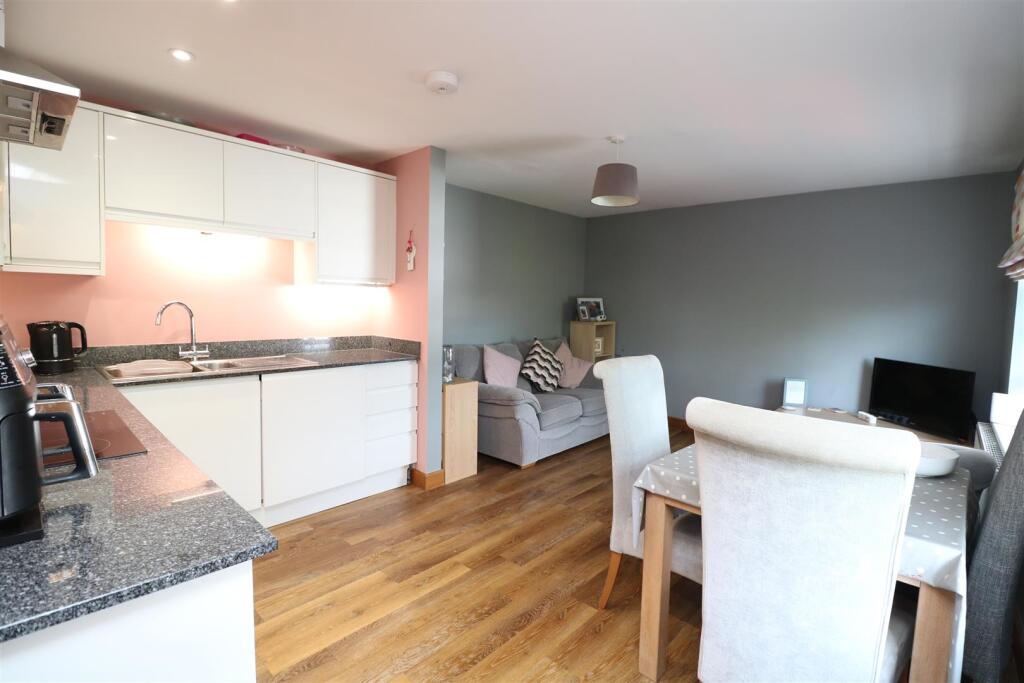
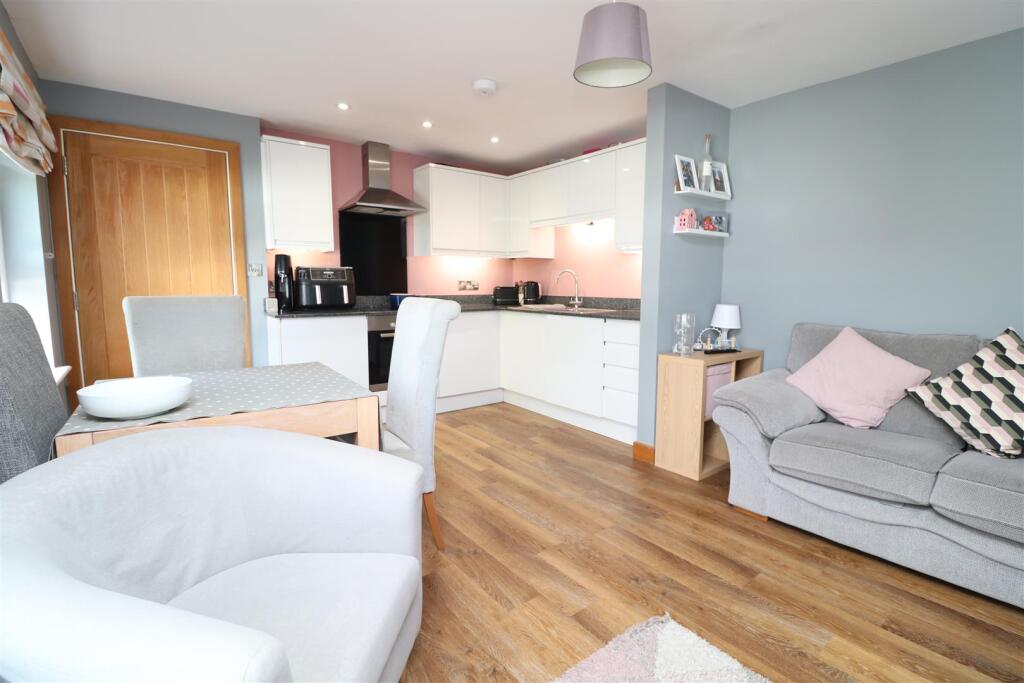
Full Description: Conveniently located on the edge of the town centre, this modern two bedroom first floor apartment offers easy access to the train station and all amenities.<br /><br /><b>Location</b> - The property is conveniently within walking distance of the train station, town centre, schools, bus routes and shops. Trowbridge itself offers busy town center shopping, cinema complex with restaurants and a train station with direct links to Bath, Bristol and beyond.<br /><br /><b>Description</b> - Conveniently located on the edge of the town centre, this lovely two bedroom first floor apartment offers easy access to the train station and all amenities. Built in 2017 with a high specification finish, this modern property is certain to appeal to a buyer looking for a turn-key home. The accommodation comprises a communal entrance (shared with just one other property), entrance hall, kitchen/living room, large master bedroom, second single bedroom and a well appointed bathroom. Further benefits include uPVC double glazing with sash windows, gas central heating, communal gardens and an allocated parking space.<br /><br /><b>Communal Entrance</b> - Stairs lead to the landing for this apartment, with a uPVC sash window to the front, access to loft space and a private door to the entrance hall.<br /><br /><b>Entrance Hall</b> - There is a radiator, Hive heating controls and Oak doors to the kitchen/living room, both bedrooms and bathroom.<br /><br /><b>Kitchen/Living Room</b> - 5.0 x 3.6 (16'4" x 11'9") - <br /><br /><b>Kitchen Area</b> - The contemporary kitchen boasts a range of matching base, wall and drawer units with rolled top worksurfaces, matching upstands and an inset 1 1/2 bowl sink with chrome mixer tap, a built in oven, inset ceramic hob with extractor and light over, integrated fridge, integrated washing machine, under cupboard lighting and inset ceiling spotlights.<br /><br /><b>Living Area</b> - With two uPVC double glazed sash windows to the front, radiator and wood effect flooring throughout the room.<br /><br /><b>Bedroom One</b> - 3.9 x 2.9 (12'9" x 9'6") - There is a uPVC double glazed sash window to the rear, radiator and airing cupboard with a wall mounted ideal gas boiler.<br /><br /><b>Bedroom Two</b> - 3.5 x 1.8 (11'5" x 5'10") - The second bedroom has a uPVC double glazed sash window to the rear and a radiator.<br /><br /><b>Bathroom</b> - With an obscure uPVC double glazed sash window to the rear, a panelled bath with wall mounted mixer tap and shower over, glazed screen and attractive tiled splash backs, dual flush WC, vanity unit with storage and inset basin with chrome mixer tap, chrome heated towel rail, inset ceiling spotlights and extractor fan.<br /><br /><b>Exterior</b> - <br /><br /><b>Communal Garden</b> - To the rear is a communal garden with lawn and well kept planted borders.<br /><br /><b>Parking</b> - The apartment further benefits from the addition of an allocated parking space, within the private communal car park.<br /><br /><b>Lease Information</b> - Lease length - 125 years from 1st June 2017<br />Service/Maintenance Charge - £95 per calendar month<br /><br /><b>Additional Information</b> - Council Tax Band - B<br />EPC Rating - B<br /><br />