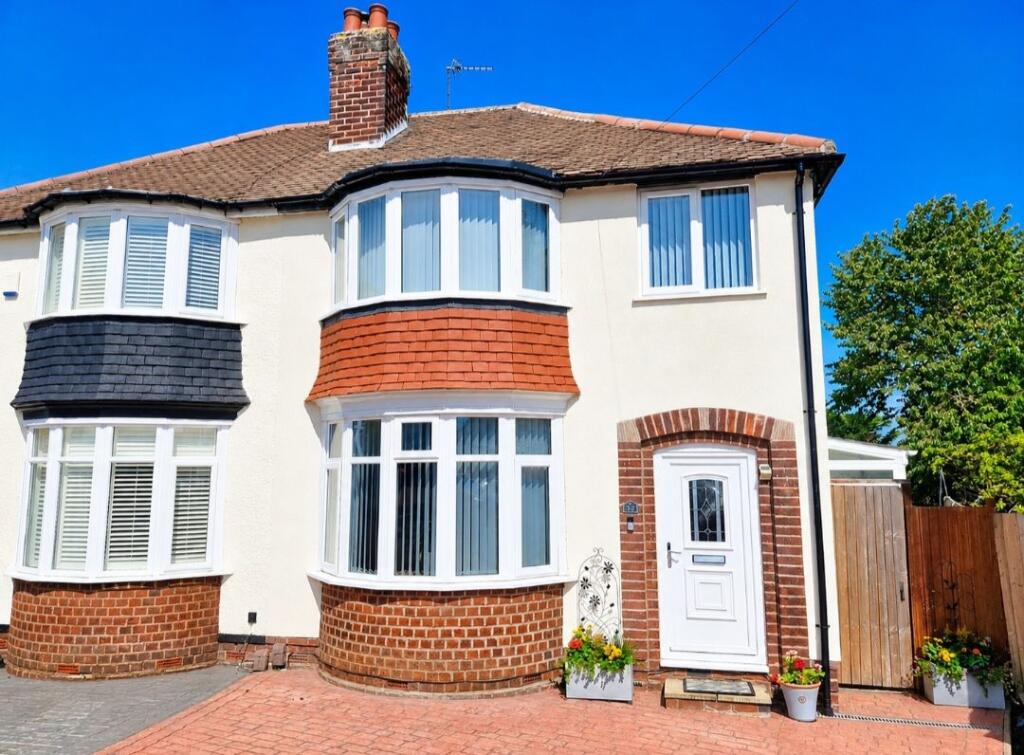
For Sale
£230,000
Imran Way, Oldbury
2 bd
2 ba
End of terrace house
Oldbury
Listed by Connells - Oldbury

Property Details: • Type: Detached • Tenure: N/A • Floor Area: N/A
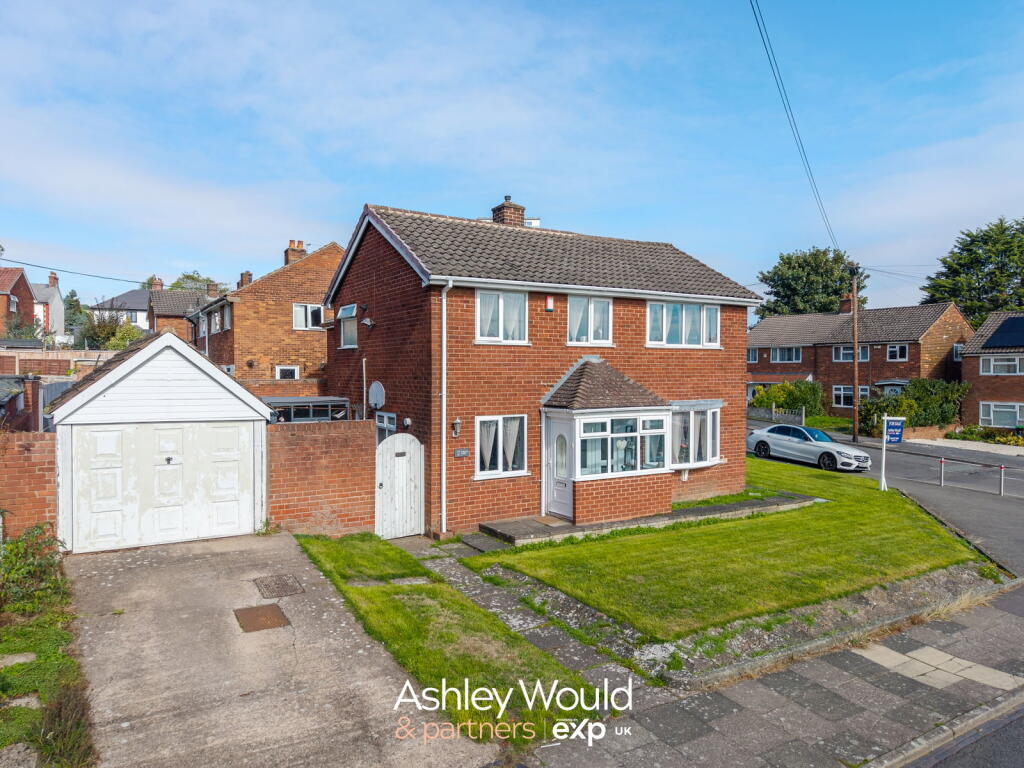
Key Features: • Detached Home • Lounge & Dining Room • Kitchen & Utility • Guest W.C • 4 Bedrooms • En-suite Shower Room to Master Bedroom • Family Bathroom • Front Garden & Generous Rear Garden • Garage • Drive
Location: • Nearest Station: N/A • Distance to Station: N/A
Agent Information: • Address: Meridian House Wheatfield Way Hinckley LE10 1YG
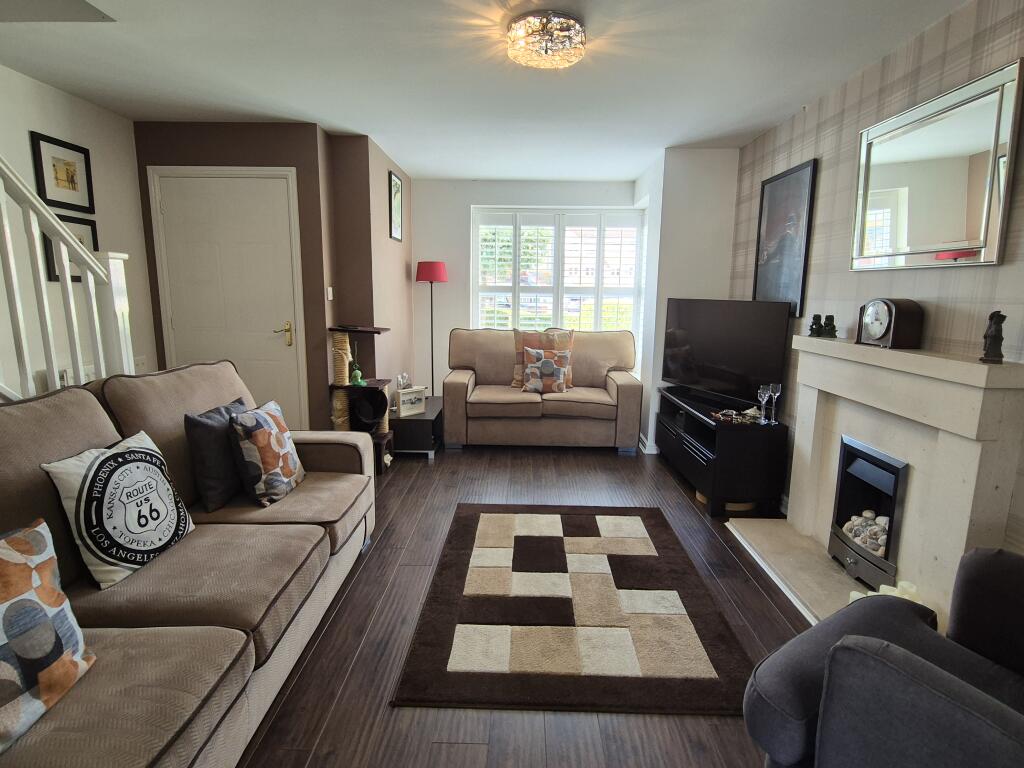
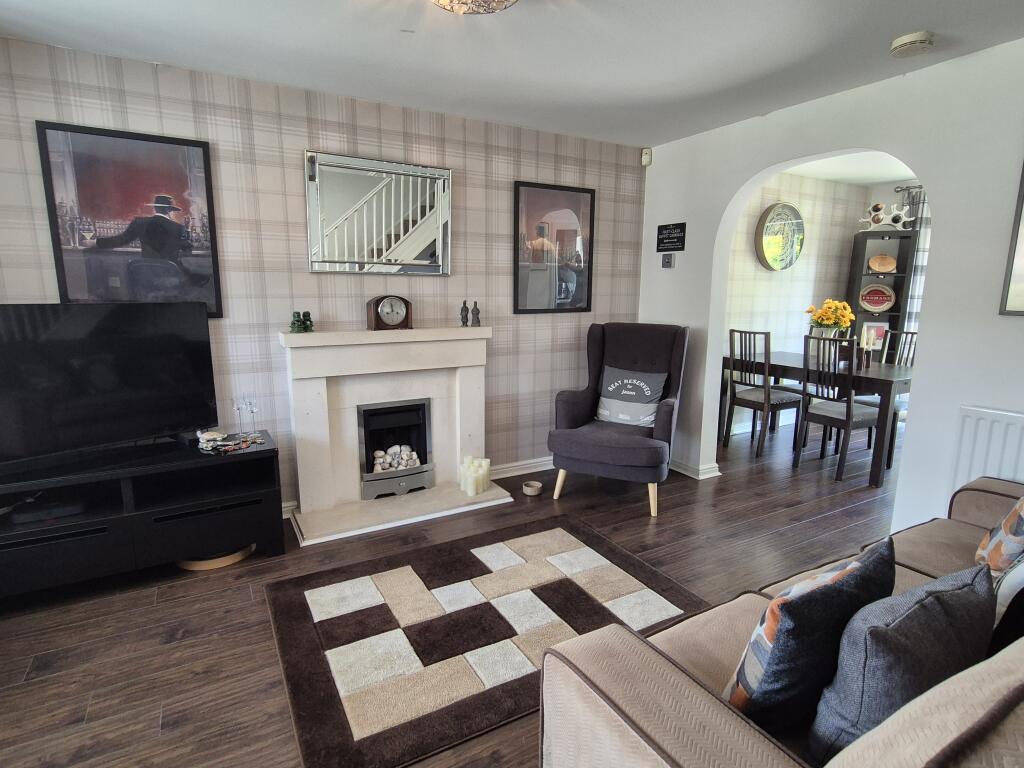

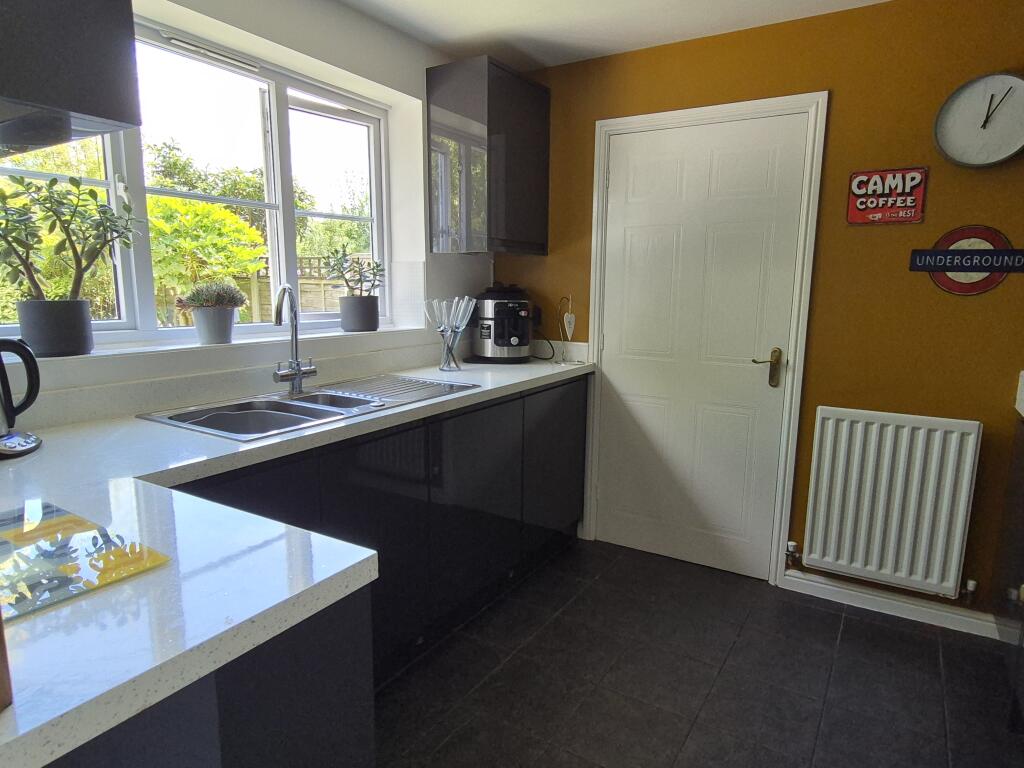
Full Description: Situated in a sought after location close to Sheepwash Nature Reserve, which is set over 39 hectares of grassland, perfect for walks with the family or dogs. This stunning home is set within easy access to local schools and shops. The area offers excellent transport links to the North or South, being a short drive from the M5 motorway, as well as having 4 train stations within the proximity of the property and local bus routes providing direct access to the city centre.*Detached House Corner Plot *Lounge *Dining Room *Kitchen *Utility *Guest w.c *4 Double Bedrooms * Family Bathroom * En-suite Shower Rooms *Driveway *Garage *Front Garden *Generous Rear GardenDescription and measurementsEntrance into vestibule with door to front, wall mounted radiator and door toLounge - 16'9 x 13'6 - Double glazed window to front and side, 2 wall mounted radiators, living flame gas fire, stairs rising to the first floor landing and archway toDining Room - 9'5 x 7'7 - Double glazed French doors to the rear, wall mounted radiator and door toKitchen - 9'4 x 9'2 - Double glazed window to the rear, a range of wall and base units incorporating a one and a half bowl sink and drainer, dishwasher, 5 ring gas hob with hood over, double electric oven, wall mounted radiator and door toUtility - not measured - Door to rear, wall and base units incorporating a fridge freezer and washing machine and central heating boiler, door toGuest w.c - Double glazed obscure window to the side, low level w.c, hand wash basin with vanity and wall mounted radiatorFirst floor landing with loft access and doors toBedroom 1 - 13'5 x 10'4 - Double glazed window to the front, wall mounted radiator and door toEn-suite - Double glazed obscure window to the front, shower cubicle with mixer shower, low level w.c and hand wash basin with vanity, heated towel railBedroom 2 - Double glazed window to the front, wall mounted radiator and storage cupboard housing water pressure tankBedroom 3 - L-Shaped - 10'10 x 8'7 Max x 5'7 Min - Double glazed window to the rear, wall mounted radiator Bedroom 4 - 9'4 x 7'2 - Double glazed window to the rear, wall mounted radiatorFamily Bathroom - Double glazed obscure window to the rear, bath with over bath mixer shower, low level w.c, hand wash basin with vanity and heated towel railExternally to the rear is an enclosed garden with lawn, plants, shrubs and patio. To the front is a lawned garden with driveway leading to a garage.Garage - 16'0 x 8'0 - Up and over door (Please check measurement of the garage and door width before purchase to ensure that it is suitable for your needs)EPC rating awaited DisclaimerWhilst we make enquiries with the Seller to ensure the information provided is accurate, Yopa makes no representations or warranties of any kind with respect to the statements contained in the particulars which should not be relied upon as representations of fact. All representations contained in the particulars are based on details supplied by the Seller. Your Conveyancer is legally responsible for ensuring any purchase agreement fully protects your position. Please inform us if you become aware of any information being inaccurate.Money Laundering RegulationsShould a purchaser(s) have an offer accepted on a property marketed by Yopa, they will need to undertake an identification check and asked to provide information on the source and proof of funds. This is done to meet our obligation under Anti Money Laundering Regulations (AML) and is a legal requirement. We use a specialist third party service together with an in-house compliance team to verify your information. The cost of these checks is £70 +VAT per purchase, which is paid in advance, when an offer is agreed and prior to a sales memorandum being issued. This charge is non-refundable under any circumstances.