Property Details:
• Type: Terraced
• Tenure: FREEHOLD
• Floor Area: N/A
Key Features:
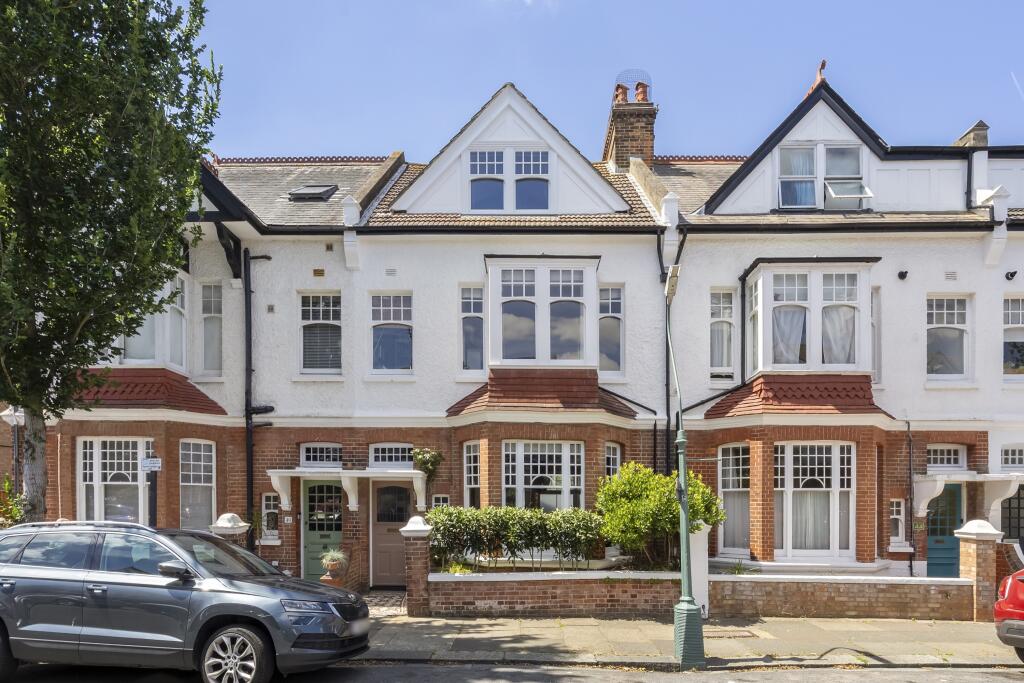
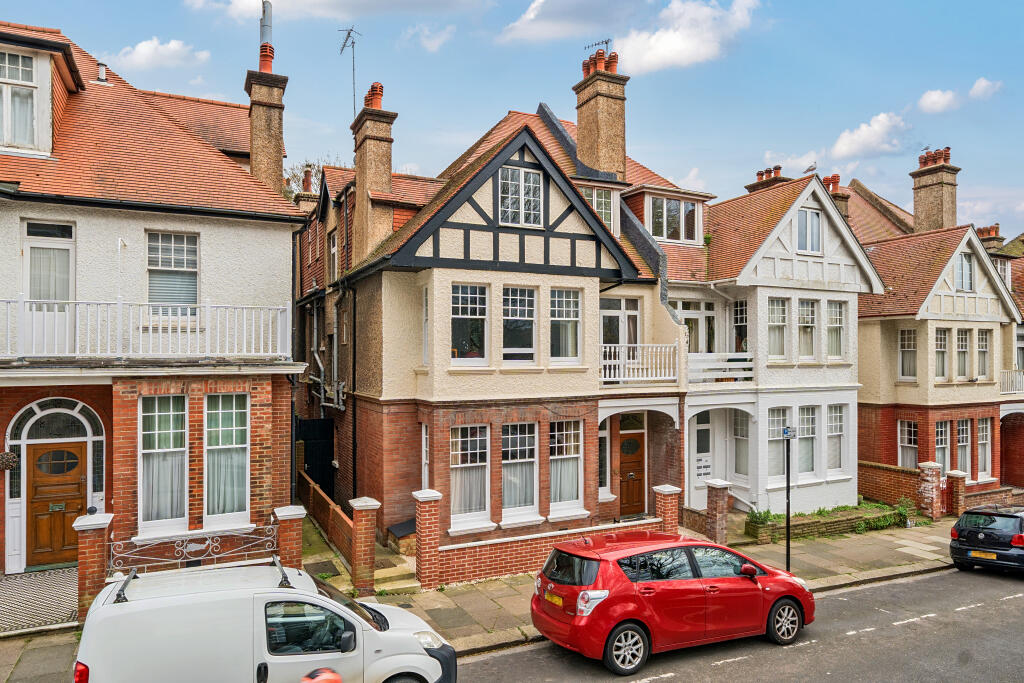
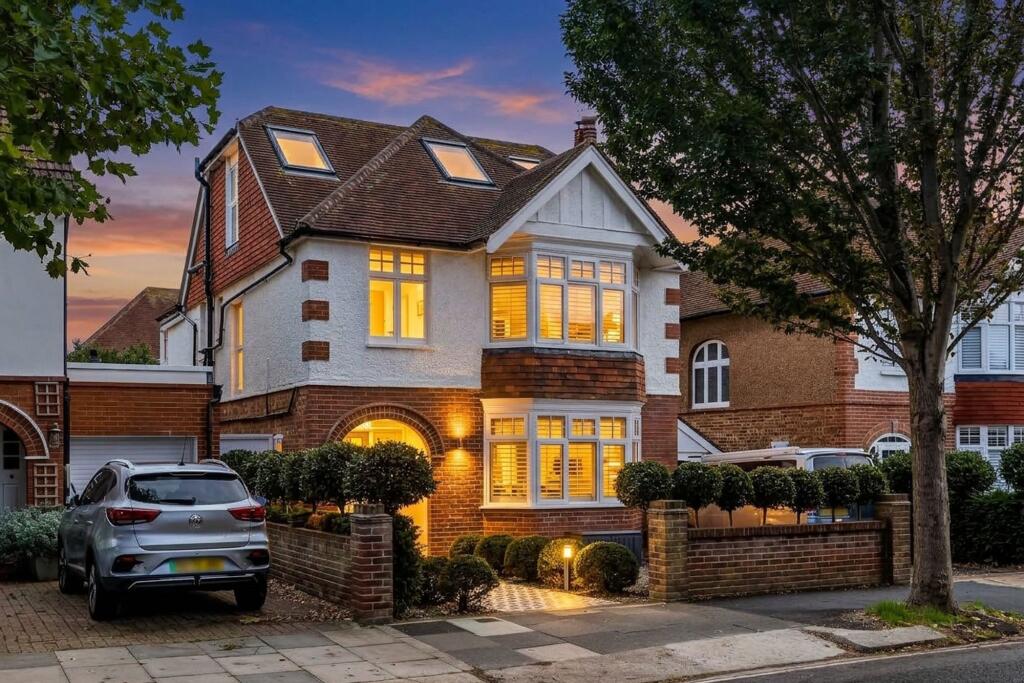
• Edwardian Family Home
• Two Receptions
• Stylish Interior Arranged Over Three Floors
• Four Doubles & One Single / Study
• An Array Of Period Features
• Master Bedroom With En-Suite Bathroom With Sauna
• Family Bathroom And Ground Floor Cloakroom
• Loft Conversion
• 9X Solar Panels With 1 Battery
• Secondary Glazing
Location:
• Nearest Station: Brighton Station
• Distance to Station: 0.580801365622623 miles
Agent Information:
• Address: Purplebricks,
146 Freston Road,
London,
W10 6TR
Full Description:
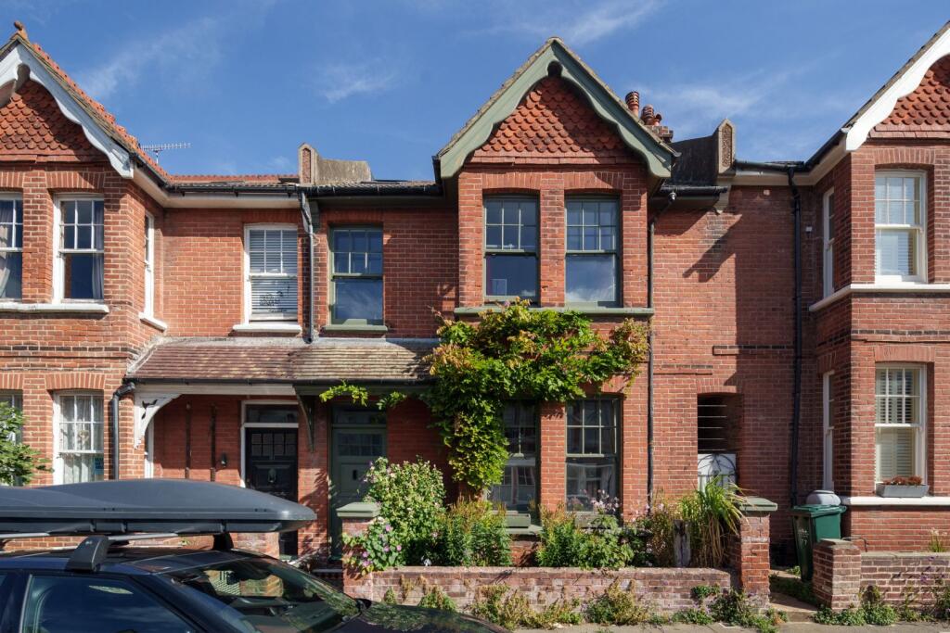
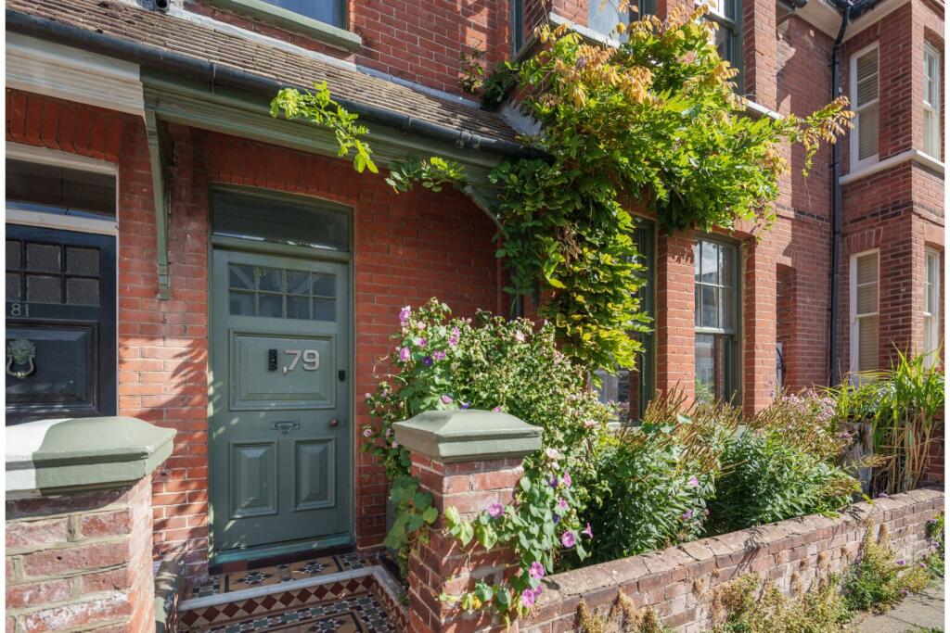
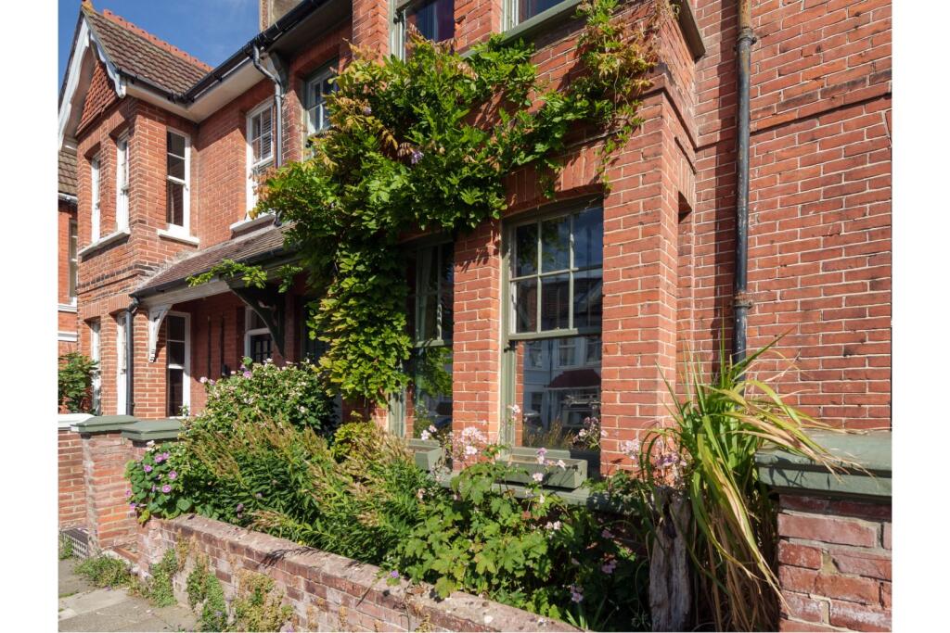
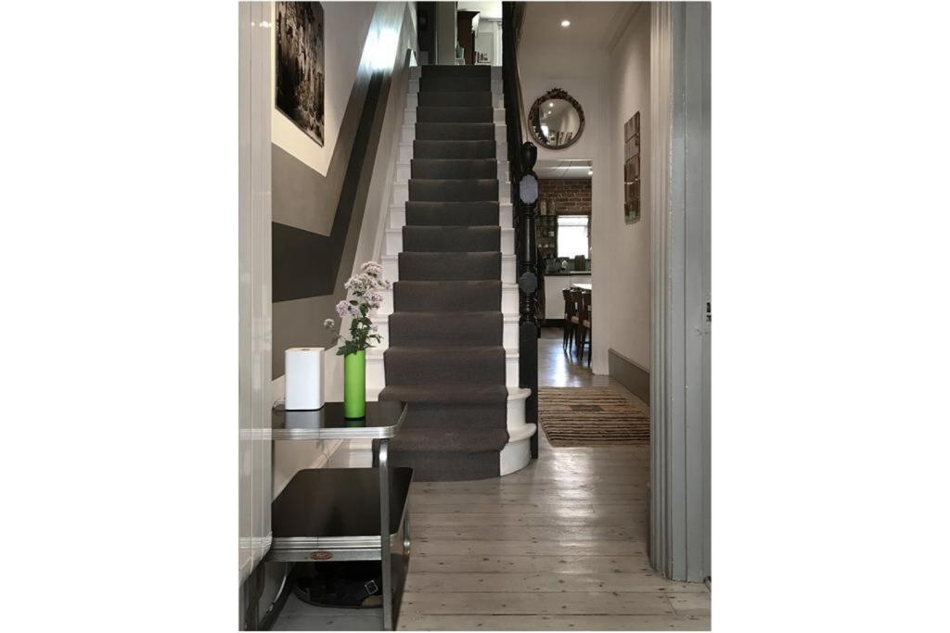
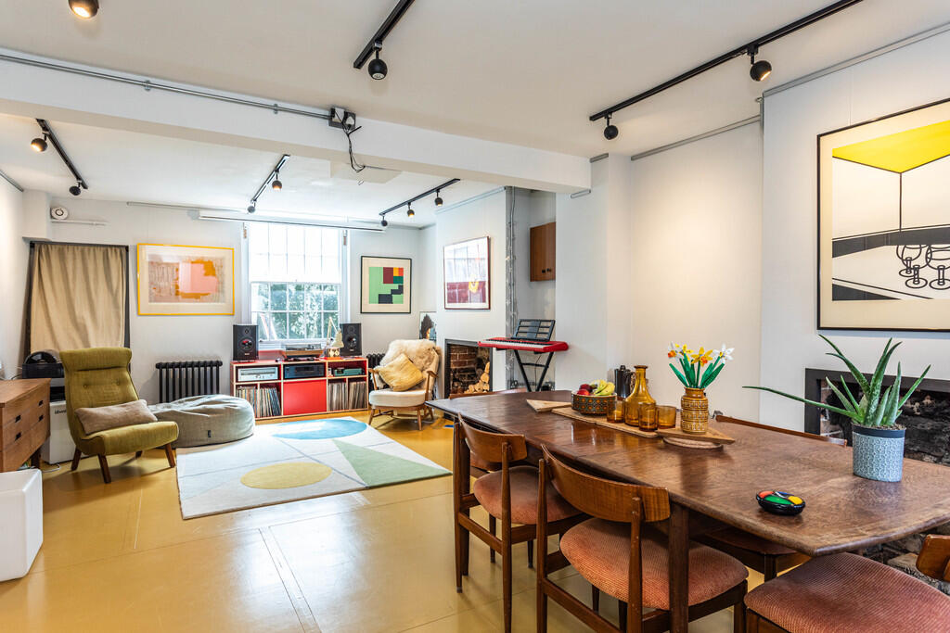
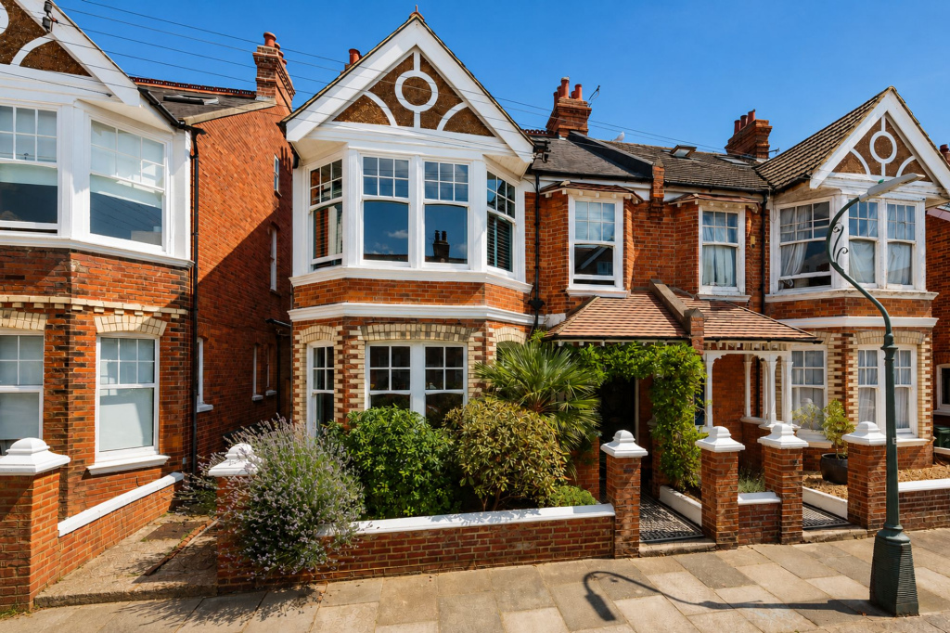
The Property<br />A substantial five bedroom, two reception room Edwardian family home with stylish, beautifully proportioned accommodation arranged over three floors and enjoying an enviable address within this extremely popular residential district of Hove and within easy reach to Brighton and Hove Stations and the restaurants, bars and independent shops of Seven Dials.<br /><br />The beautiful St Anne's Well Gardens and beach are a both a steady stroll away and this is a preferred location amongst families in search of good primary and secondary schooling.<br /><br />The box bay and read brick and pretty cottage style planted front garden façade is handsome and the interior is, in our opinion, simply stunning - exuding our vendor's creativity which has been inspired by both the integrity of the property with period features a plenty and mid century styling.<br /><br />There is too much to mention here and so we would really encourage an internal inspection but particular points of mention are firstly a wonderfully characterful 20'6" x 10'8" kitchen dining room which beautifully combines and modern kitchen of predominately base units against a rustic exposed brick wall, original quarry tiled floor and original built in tall standing dresser and there is sufficient space for plenty to dine. Secondly, the loft conversion is exemplary with a bespoke, architecturally inspired staircase enclosure of solid Ash, cleverly considered built in shelving to the bedside, a wonderfully relaxing spacious en-suite bathroom and separate sauna!<br /><br />Our vendors will offer a warm welcome at the viewing and will be happy to discuss their personal journey with their much loved family home.<br /><br />Approach<br />Small front garden with pretty cottage style planting. Side passage offering secure access into rear garden. Edwardian decorative tiled path leads up to covered entrance with part obscured glazed timber panelled front door with window over opening into:<br /><br />Vestibule<br />Anaglypta wallpaper to dado rail, corniced ceiling and further timber panelled door with leaded stained glass opening into:<br /><br />Entrance Hall<br />Stairs with substantial bannister, newel post and turned spindles ascend to first floor with carpet runner which continues the entire first floor landing. Storage cupboard under housing gas and electric meters. Lime washed timber floorboards, tall standing column style radiator and timber panelled door through to:<br /><br />Sitting Room<br />14'9" x 15'1"<br />Single glazed timber framed box bay window to front with radiator under. Decorative French wood burner with built in storage into either alcove to include shelving and cupboards. Corniced ceiling, picture and deep skirting.<br /><br />Reception Room<br />13'1" x 12'4"<br />Currently used as the families music room. Single glazed timber framed French doors with window over opening onto rear garden. Radiator, corniced ceiling, picture rail, deep skirting and fireplace with tiled inset and painted timber surround. Lime washed timber floorboards.<br /><br />Kitchen/Diner<br />20'6" x 10'8"<br />Single glazed timber framed window to side with radiator under and high level plate shelf over. Original built in timber dresser offering cupboards and shelving. Built in cupboard into chimney recess with tiled surround and timber mantel. Built in cupboard housing Worcester combination boiler installed within the last 12 months. Modern kitchen fitted predominately with base units to include and integrated Neff dishwasher, Bosch washing machine and soft closing drawers. Iroko Hardwood work surfaces with feature exposed brick surround extend to include a four ring gas hob with electric oven alongside a single bowl ceramic sink with drainer and retractable mixer tap. Further single glazed timber framed window to side and double glazed windows to rear with Iroko surround and reinforced glass shelving. Inset LED down lighters, space for a tall standing fridge freezer and original quarry tiled floor. Timber panelled door out to:<br /><br /><br />Features<br />Rear Garden<br />Brick wall and timber fence enclosed to all sides with gate offering access to front. Flower borders with pretty cottage style planting and paved patio.<br /><br /><br />Bedroom Four<br />10'8" x 11'6"<br />Single glazed timber framed sash window with secondary glazing offering an elevated green outlook to rear with curtain rail and radiator under. Picture rail and feature cast iron fireplace with ornate surround and stone hearth.<br /><br />Family Bathroom<br />8'5" x 6'8"<br />Single glazed obscured, patterned glass sash window with secondary glazing alongside further large single glazed timber framed sash window with mirror inset with secondary glazing Tiled panel enclosed bath with mixer taps and hand held shower attachment on riser over with tiled surround, toilet with concealed cistern and wash hand basin with mixer taps set into vanity unit. Inset down lighters, painted floorboards and extractor fan.<br /><br />Bedroom Three<br />14'9" x 13'4"<br />Single glazed timber framed sash window with secondary glazing offering an elevated green outlook to rear. Corniced ceiling, picture rail and feature cast iron fireplace with ornate surround and decorative tiled inset.<br /><br />Bedroom Two<br />14'9" x 13'4"<br />Single glazed timber framed box bay window to front with secondary glazing. Corniced ceiling, picture rail and original built in wardrobe with timber panelled door fronts. Feature cast iron fireplace with ornate surround and decorative tiled inset.<br /><br />Bedroom Five / Study<br />7'2" x 8'10"<br />Single glazed timber framed sash window with secondary glazing to front with fitted Venetian blind and radiator under. Directional spot lights on track. Picture rail and timber panelled door.<br /><br />First Floor Landing<br />Further stairs with bespoke bannister in Ash ascends to:<br /><br />Second Floor Landing<br />High level double glazed window. Touch press door access through to:<br /><br />Loft<br />20'6" x 8'4"<br />Boarded with light and housing the solar panel inverter and 1 battery<br /><br />Master Bedroom<br />21'7" x 11'6"<br />Double glazed skylight to front with fitted retractable blackout blind and twin double glazed windows to rear offering an elevated green outlook. Built in wardrobe system with part mirrored front offering hanging, shelving and drawers. Recessed shelving to either bedside and feature dividing column with shelving recess. Inset down lighters, wall mounted radiator and door through to:<br /><br />Master En-suite<br />14'5" x 5'8"<br />Double glazed skylight to front. Bath with wall mounted taps and hand held shower attachment, toilet with concealed cistern and twin contemporary style wash hand basins with mixer taps set into retro teak unit. Inset down lighters, extractor fan and feature rubber flooring which extends up to bath side. Large built in storage cupboard, heat towel rail and door through to:<br /><br />Sauna<br />3'0" x 5'1"<br />Harvia sauna system, ceramic tiled floor, timber panelled surround with built in wooden seating.<br /><br /><h3>Property Description Disclaimer</h3><p>This is a general description of the property only, and is not intended to constitute part of an offer or contract. It has been verified by the seller(s), unless marked as "draft". Purplebricks conducts some valuations online and some of our customers prepare their own property descriptions, so if you decide to proceed with a viewing or an offer, please note this information may have been provided solely by the vendor, and we may not have been able to visit the property to confirm it. If you require clarification on any point then please contact us, especially if you’re traveling some distance to view. All information should be checked by your solicitor prior to exchange of contracts.</p><p>Successful buyers will be required to complete anti-money laundering and proof of funds checks. The current non-refundable cost is £80 inc. VAT per offer. You’ll need to pay this to Purplebricks and complete all checks before we can issue a memorandum of sale. The cost includes obtaining relevant data and any manual checks and monitoring which might be required.</p>