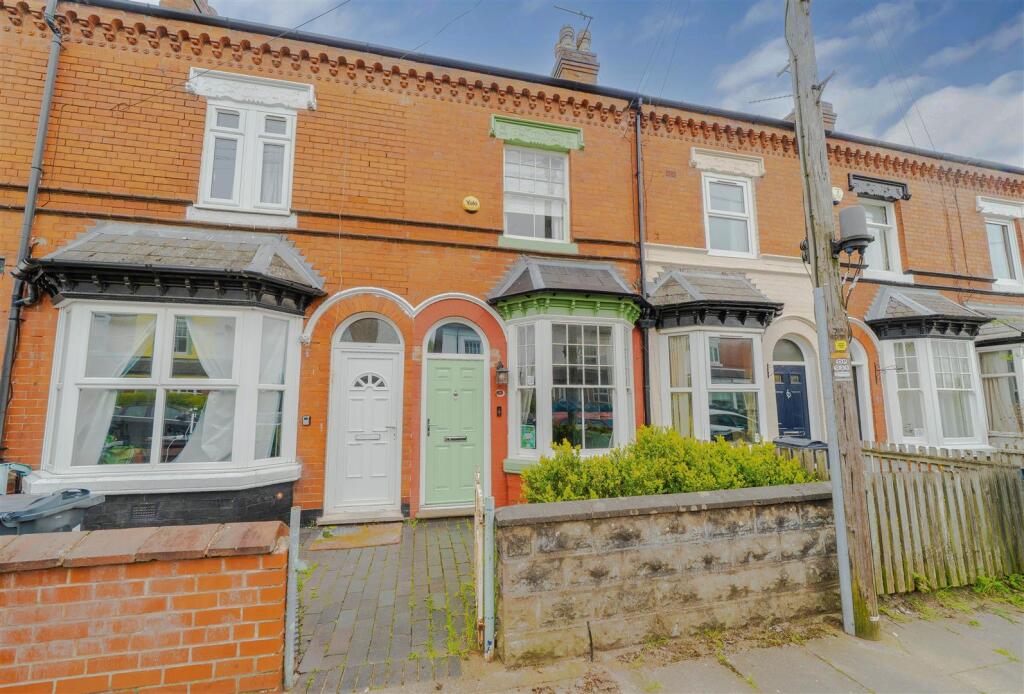
Property Details:
• Type: House
• Tenure: FREEHOLD
• Floor Area: N/A
Key Features:
• Three Bedrooms
• Prime Location
• Kitchen Diner
• Double Glazing
• Gas Central Heating
• Walking Distance to Kings Heath
• Close to Kings Heath Park
• Great Transport Links
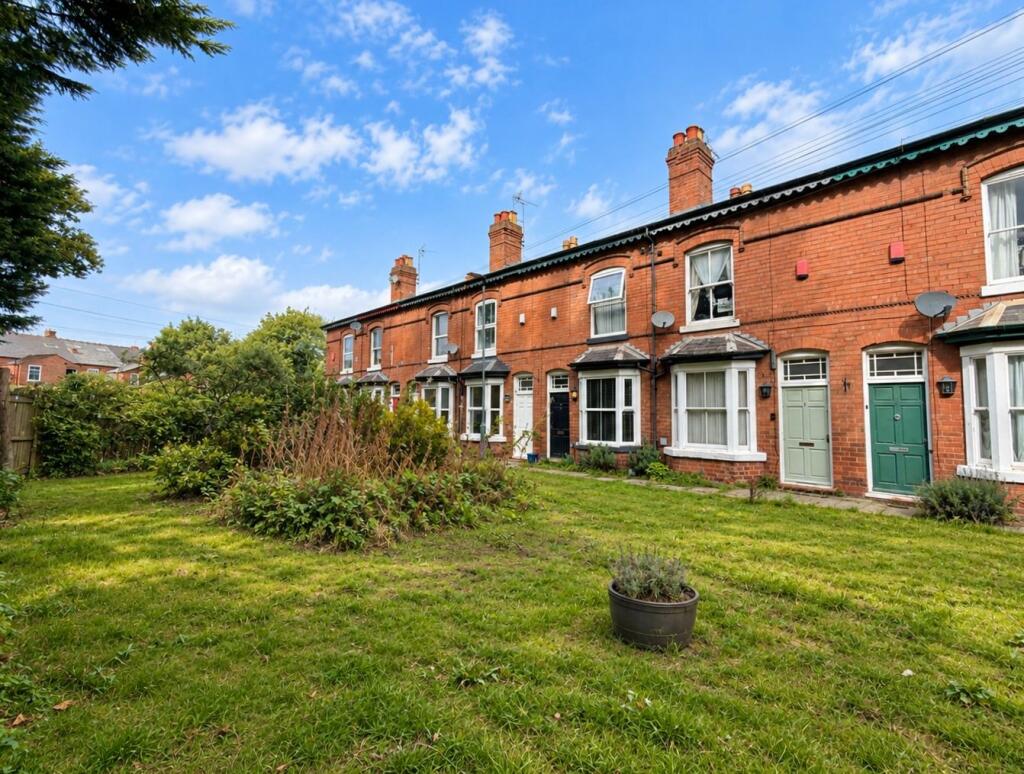
• Leafy Garden
Location:
• Nearest Station: Yardley Wood Station
• Distance to Station: 1.5074906351845383 miles
Agent Information:
• Address: 27/29 St Marys Row,
Moseley,
Birmingham, B13 8HW
Full Description:
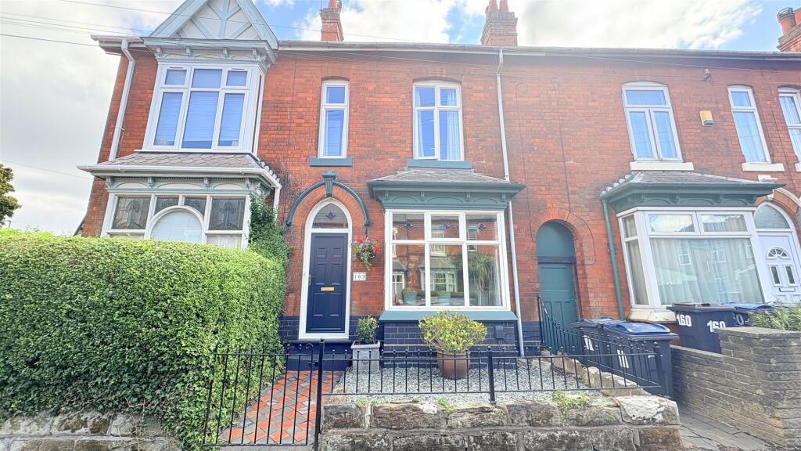
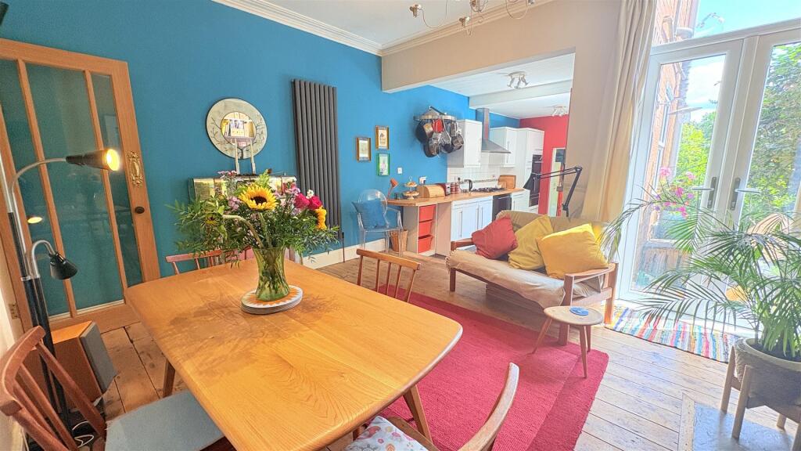
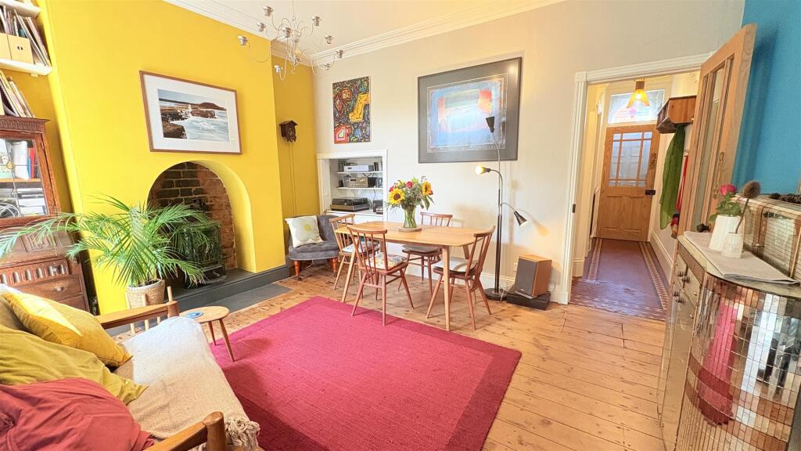
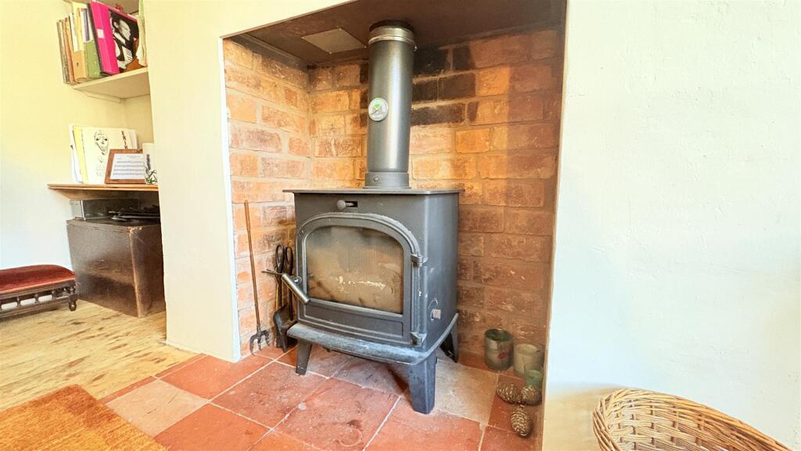
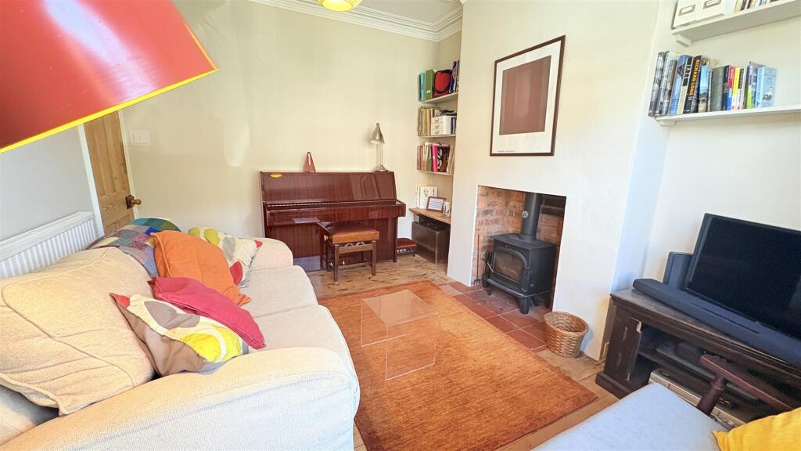
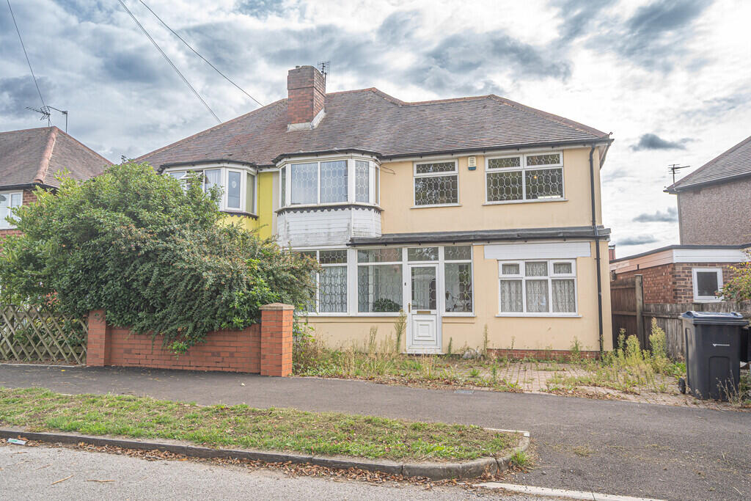
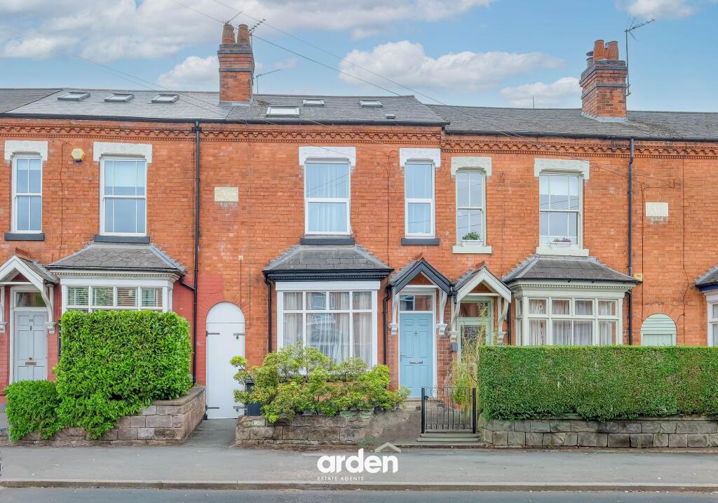
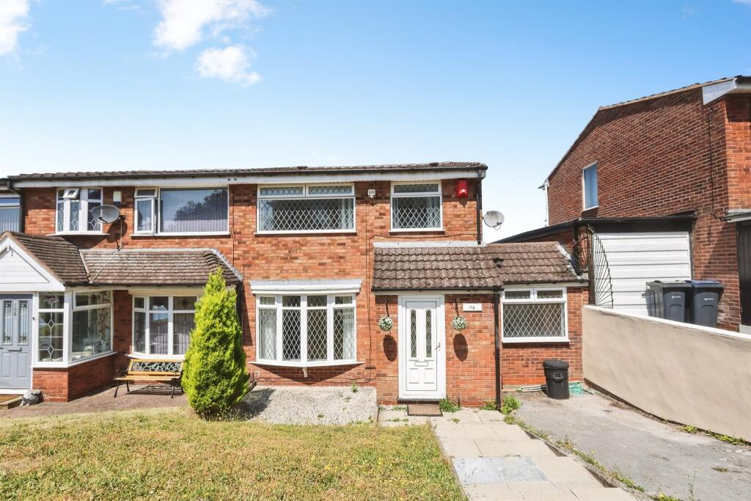
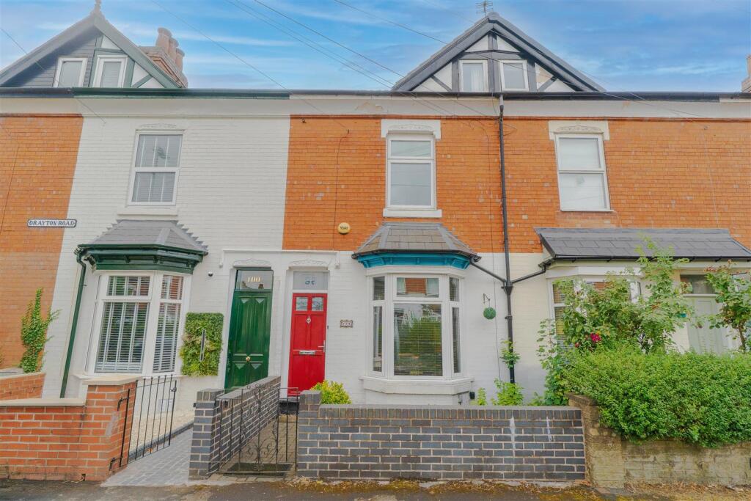
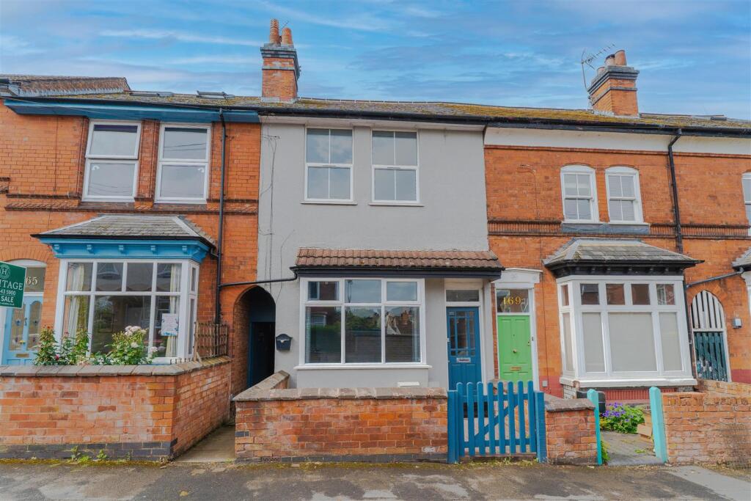
**BEAUTFIUL MID-TERRACE HOME, BURSTING WITH CHARACTER** Based on the popular location of Addison Road, the property is just a stone’s throw away from all of Kings Heath's local amenities, ranging from the vibrant High Street to the ever popular York Road, including lovely cafes, amazing restaurants and bars, shopping facilities and good local transport links into the City Centre along with the benefit of the upcoming Kings Heath Train Station. The location also boasts strong catchment areas for local Primary and Secondary schools ranging from Kings Heath Primary, to King Edward VI Camp Hill. The accommodation for this home briefly comprises: shallow frontage, hallway with original flooring, and ornate period features throughout. The property benefits from two reception rooms with a spacious open plan kitchen diner, with further utility space allowing access to the side and access to the mature rear garden which is easily maintainable and has an abundance of greenery. To the first floor there are two superlative bedrooms and a bathroom with further stairs to the second floor where we have a bright and airy loft room/third bedroom with Velux and dormer windows and ample space. The property also benefits from double glazing, central heating and the Energy Efficiency Rating is TBD. To arrange your viewing to fully appreciate the accommodation on offer please contact our Moseley Office!<br /><br /><b>Approach</b> - The property is approached via a shallow fore garden with wrought iron gate and quarry pathway and stones to the side leading to a double glazed UPVC door with decorative arched window above opening into:<br /><br /><b>Inner Vestibule</b> - With original tiled flooring, cornice to ceiling, housing for fuse box, electric and gas meters and decorative wooden door with glazed insets opening into:<br /><br /><b>Hallway</b> - With continued original tiling to flooring, two ceiling light points, cornice to ceiling, gas central heating radiator, decorative archway and doors opening into:<br /><br /><b>Reception Room One</b> - 4.36 x 3.19 (14'3" x 10'5") - With original wooden floor covering, feature log burning fire on quarry tiled hearth and brick surround, ceiling light point with decorative ceiling rose, cornice to ceiling, built-in shelves to alcoves, double glazed bay window to the front aspect and central heating radiator.<br /><br /><b>Living/Kitchen Area</b> - 8.0 x 2.57 x 4.20 (26'2" x 8'5" x 13'9") - <br /><br /><b>Living Area</b> - 3.48 x 4.20 (11'5" x 13'9") - With wooden glazed door giving access into the living room, original wooden floor covering, cornice to ceiling, ceiling light point with decorative ceiling rose, wall mounted feature radiator, double glazed UPVC French doors to the rear aspect, exposed original fireplace, shelving and storage space and step leading down into:<br /><br /><b>Kitchen Area</b> - 4.60 x 2.56 (15'1" x 8'4") - With stone tiled effect flooring, two ceiling light points, plinth heater, wall and base units with solid bamboo work surfaces incorporating a five ring burner hob with extractor over, integrated double electric oven, space for dishwasher, tiling to splash backs, double glazed UPVC windows to the side aspect and steps leads down into utility area.<br /><br /><b>Utility</b> - 2.07 x 2.68 (6'9" x 8'9") - With space facility for washing machine, dryer and an under counter freezer, stone effect work surfaces, built-in storage units, space for a large fridge freezer, double glazed UPVC window to the side aspect, double glazed UPVC door giving access to the rear aspect, ceiling light point and stone effect tile floor covering.<br /><br /><b>First Floor Accommodation</b> - With stairs giving rise to the floor landing, storage cupboard with bi-folding doors, stairs giving rise to the top floor, two ceiling light points and doors opening into:<br /><br /><b>Bathroom</b> - 2.56 x 4.55 (8'4" x 14'11") - With ceiling light point, wooden floor covering, cupboard housing the Worcester Bosch combi boiler, wall mounted towel radiator, double glazed UPVC window to the rear aspect, panel bath with hot and cold taps, low flush WC, wall mounted sink with storage below, shower cubicle with mains powered shower over and, tiling to walls.<br /><br /><b>Main Bedroom</b> - 3.65 x 4.78 (11'11" x 15'8") - With refurbished wooden floor covering, in-built storage to alcoves, two double glazed UPVC acoustic windows to the front aspect, central heating radiator and ceiling light point with decorative ceiling rose.<br /><br /><b>Bedroom Two</b> - 2.80 x 3.97 (9'2" x 13'0") - With double glazed UPVC windows to the rear aspect, central heating radiator and ceiling light point.<br /><br /><b>Top Floor Accommodation</b> - From the first floor stairs gives rise to the top floor landing with ceiling light point and wooden door opening into:<br /><br /><b>Bedroom Three</b> - 3.45 x 4.53 x 1.44 x 2.01 (11'3" x 14'10" x 4'8" x - With ceiling spotlights, eaves storage, double glazed UPVC dormer window to the rear aspect, Velux style window to the front aspect, exposed beam and central heating radiator.<br /><br />1.43 x 3.45 x 1.86 x 4.26 x .2.01 x 4.55<br /><br /><b>Rear Garden</b> - With two patio areas with seating, mature shrubs, plants and vegetables, rear shed and fence shared access to the side.<br /><br />