Address not available
Property facts
- Property type
- Single Family
- Bedrooms
- 3
- Bathrooms
- 2
Only details supplied with this listing are shown. Ask the listing contact to confirm measurements, taxes and costs.
About this home
MLS Number: W12614604
Property Details: • Type: Single Family • Ownership Type: Condominium/Strata • Bedrooms: 2 + 1 • Bathrooms: 2 • Building Type: Apartment • Building Size: N/A sqft • Building Storeys: N/A • Building Amenities: N/A • Floor Area: N/A • Land Size: N/A • Land Frontage: N/A • Parking Type: Underground, Garage • Parking Spaces: N/A
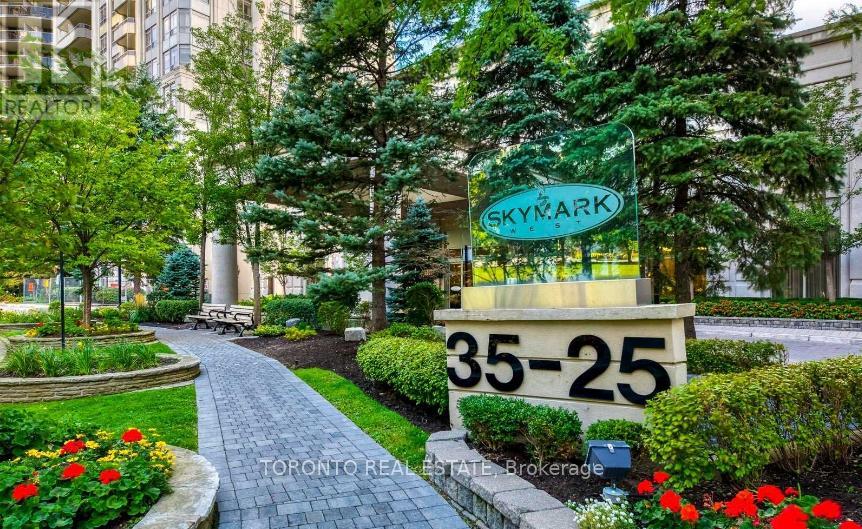
Description: Easy access to Ground Floor (1st floor) 2 bedrooms plus large Den with 2 washrooms Suite overlooking green grass with walk out terrace. Perfect for someone who prefers lower floor living that is not often available. Beautiful hotel feel one of Tridel's built for life Skymark project. 35.000 sf of amenities include bowling, billiards, swimming pool, drawing room, classy private party room, gym, terraces and pleasant landscape for daily strolls in the area. Near the highway, Go busses and Square One. (41790944)
Agent Information: • Agents: LARISSA KLEPATCH • Contact: 416-844-9449; 416-844-9449 • Brokerage: TORONTO REAL ESTATE • Website: http://www.torontoreb.com
Time on Realtor: 12 hours ago
Location
If the interactive map is unavailable, open the supplied location in maps.
Open location in mapsThe pin uses coordinates supplied with this listing. Confirm the exact location with the listing contact.
Listing information
- Original source
- www.realtor.ca
- Listing / MLS reference
- W12614604
- Added to Mirror
- Record updated
Added and updated dates describe the Mirror record. Source publication and verification dates are shown separately when known; none establishes time on market. Confirm current price and availability with the listing contact.
View original listing