Property Details:
• Type: Terraced
• Tenure: N/A
• Floor Area: N/A
Key Features:
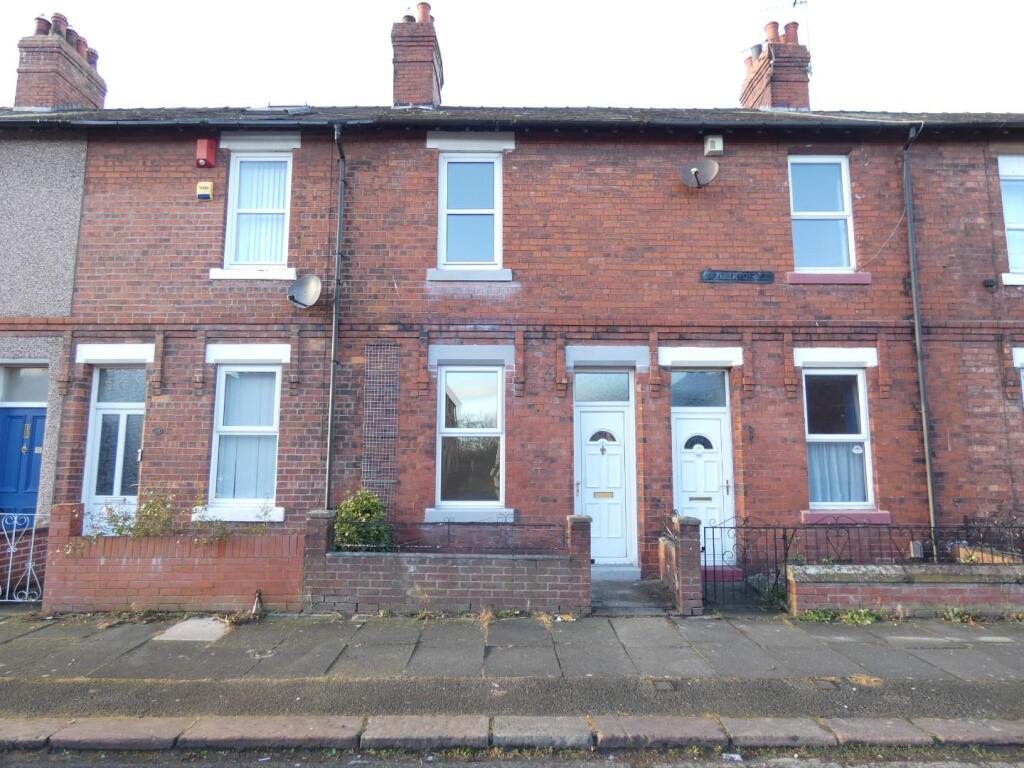
• Mid-Terraced House Close to Carlisle City Centre
• Two Reception Rooms
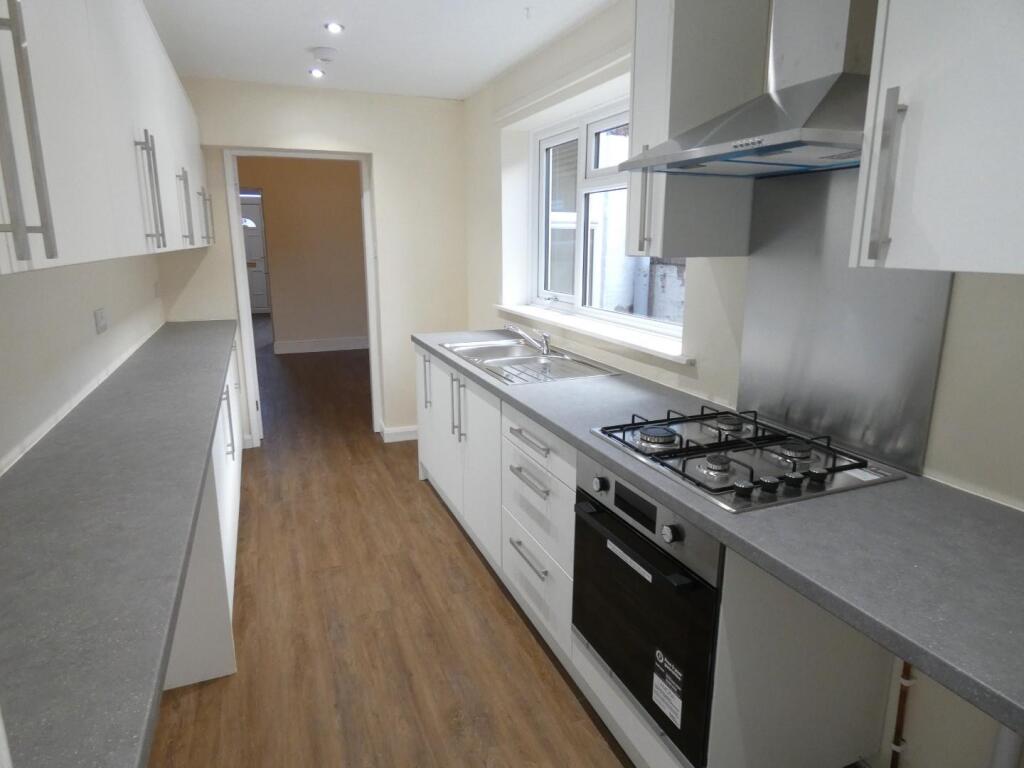
• Modern Kitchen & Bathroom
• Two Double Bedrooms
• Enclosed Rear Yard
• On-Street Parking
• Gas Central Heating & Double Glazing
• Un-Furnished Accommodation
• Council Tax Band - A
• EPC - D
Location:
• Nearest Station: N/A
• Distance to Station: N/A
Agent Information:
• Address: 56 Warwick Road,
Carlisle,
Cumbria,
CA1 1DR
Full Description:
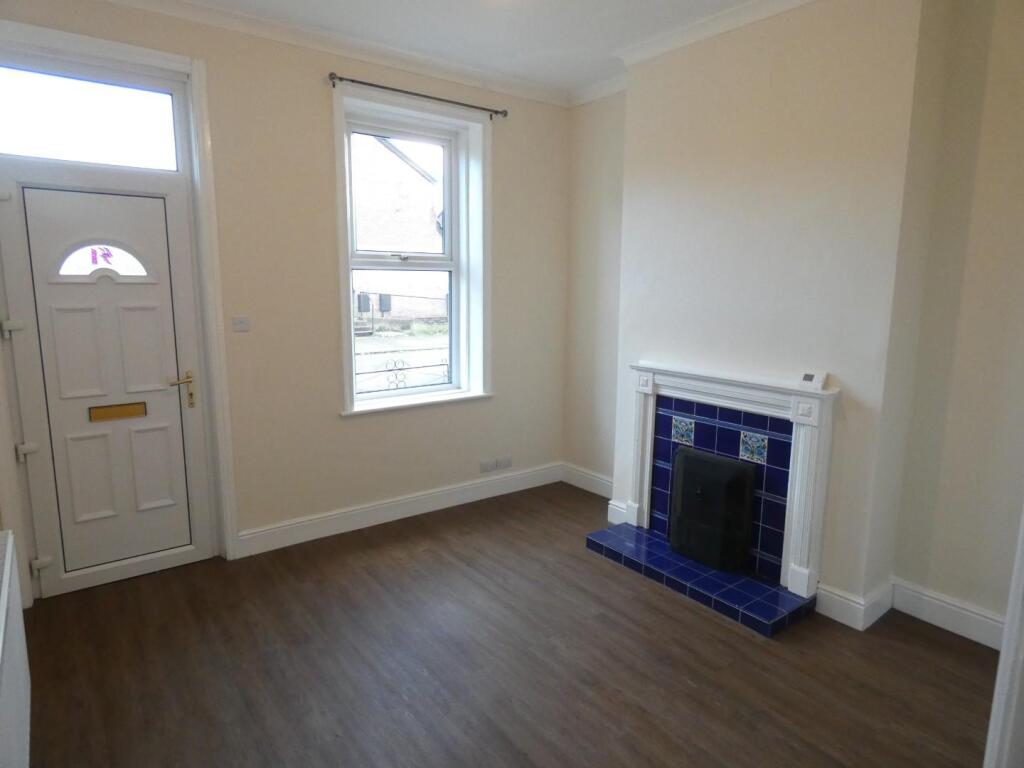
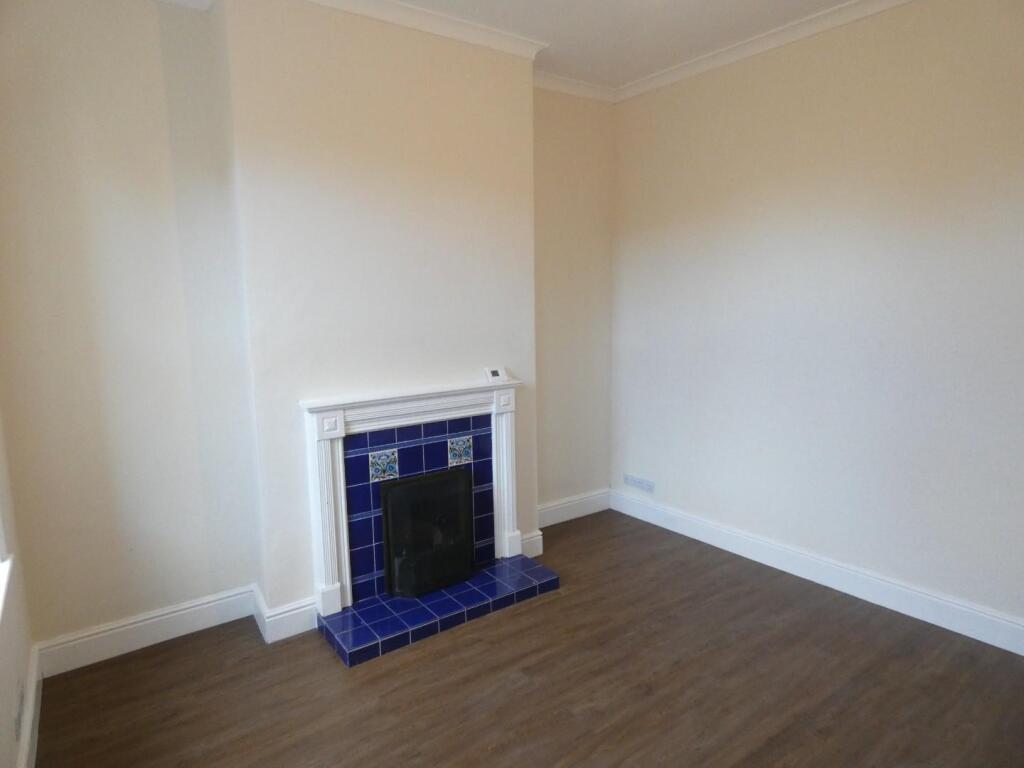
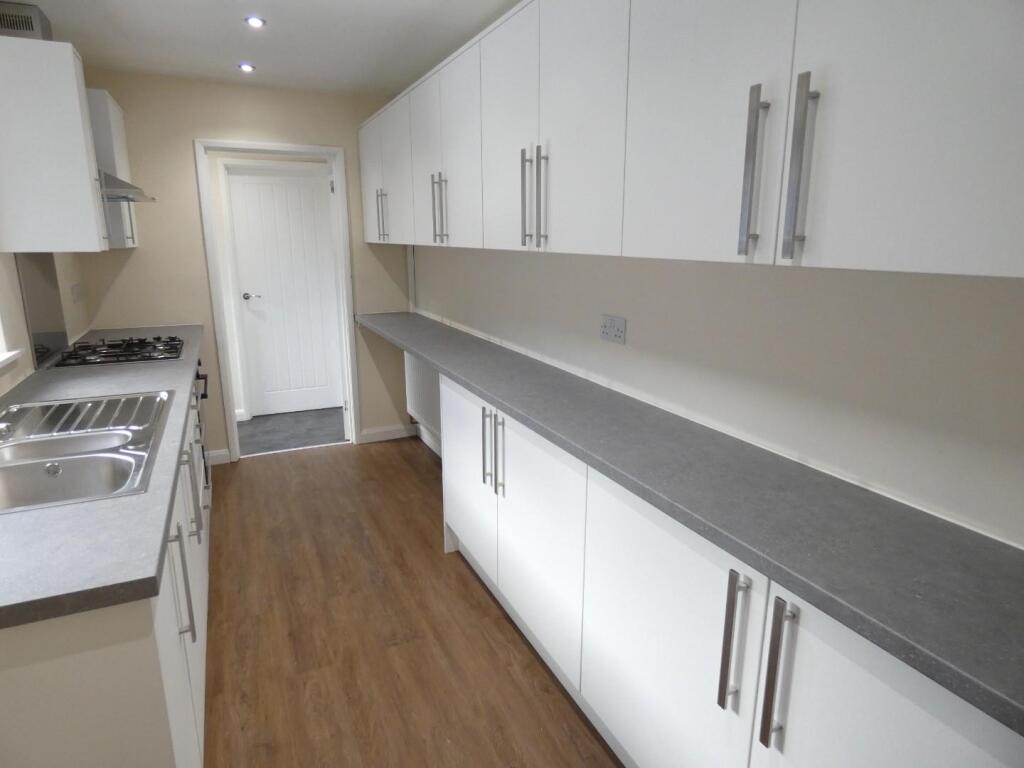
A recently renovated two reception two double bedroom mid-terraced home, located on a quiet side-street close to Carlisle City Centre. Offered on a un-furnished basis, the property boasts a modern kitchen and bathroom, new floorcoverings throughout and an enclosed rear yard. A viewing comes highly recommended.The accommodation briefly comprises living room, dining room, kitchen, rear hall and bathroom on the ground floor with a landing and two double bedrooms on the first floor. Externally there is on-street parking, front forecourt garden and enclosed rear yard. Gas central hearing and double glazing throughout. EPC - D and Council Tax Band - A. Deposit £836.00 Holding Fee £167.00Living Room - 3.68m x 3.68m (12'1" x 12'1") - Entrance door from the front, double glazed window to the front aspect, radiator and open fireplace with surround and hearth,Dining Room - 3.71m x 3.61m (12'2" x 11'10") - Double glazed window to the rear aspect, radiator, internal door to the kitchen and internal door to the enclosed staircase. Under-stairs storage cupboard with shelving internally.Kitchen - 3.96m x 1.96m (13'0" x 6'5") - Modern fitted kitchen comprising a range of base, wall and drawer units with worksurfaces above. Integrated electric oven, gas hob, extractor unit. space and plumbing for a washing machine, space for a fridge freezer, one and a half bowl stainless steel sink with mixer tap, recessed spotlights, radiator, double glazed window to the rear aspect and internal door to the rear hall.Rear Hall - 1.96m x 0.86m (6'5" x 2'10") - Recessed spotlights, external door to the rear yard and internal door to the bathroom.Bathroom - 2.26m x 1.96m (7'5" x 6'5") - Three piece suite comprising WC, vanity wash hand basin and bath with main shower over. Part boarded walls, radiator, recessed spotlights, extractor fan and obscured double glazed window.Landing - Stairs up from the ground floor with internal doors to two bedrooms.Bedroom One - 3.61m x 3.40m (11'10" x 11'2") - Double glazed window to the front aspect, radiator and over-stairs storage cupboard with shelving internally.Bedroom Two - 3.61m x 3.33m (11'10" x 10'11") - Double glazed window to the rear aspect, radiator and built-in storage housing the gas boiler.External - Front forecourt garden and enclosed rear yard. On-street parking to the front.BrochuresAdelaide Street, Carlisle, CA1